
440 Winfield Heights Road, Gatlinburg, TN 37738
Local realty services provided by:Better Homes and Gardens Real Estate Heritage Group
440 Winfield Heights Road,Gatlinburg, TN 37738
$2,384,000
- 6 Beds
- 7 Baths
- 4,795 sq. ft.
- Single family
- Active
Listed by: jason white, crystal johnson
Office: century 21 legacy
MLS#:3510500
Source:NASHVILLE
Price summary
- Price:$2,384,000
- Price per sq. ft.:$497.18
About this home
Price Adjustment! Rarely does a property this well located come available with this much space and this many features. Situated within a five to ten minute walk of downtown Gatlinburg, this beautifully appointed 6-bedroom, 6.5-bathroom log-style cabin spans nearly 4,800 square feet and sits right along the path of the Gatlinburg Tramway on its way up to Ober Mountain Ski Resort. You get the energy of one of the Smokies' most beloved destinations right outside your door, with two rear multiple outdoor spaces that give you all the peace and quiet you could want when you're ready to step away from it all. Inside, the main level offers a generous great room with an open two story living area anchored by a striking masonry fireplace, an open dining space, and a full kitchen with granite countertops. Two suite-style bedrooms on the main level each include a private bathroom and closet. There is also an open deck space for star gazing. The loft level adds four more suite-style bedrooms, each with the same private bath and closet setup, so every guest has their own comfortable space. The lower level rounds out the experience with a pool room, a large recreation room, a media/theater room, patio with hot tub, outdoor seating and a grade level fire pit. Each floor is serviced by an inside elevator for ease of use. You'll enjoy city services such as year-around street cleaning, water, sewer, natural gas and high speed internet. There is also ample level parking, which is hard to come by in the mountains. The cabin is already on a well-established rental program, which gives you a solid foundation to build on. The National Park, Ober Mountain Ski Resort, and all the dining, shopping and entertainment downtown Gatlinburg offers are minutes away. Properties with this combination of location, size, and amenities plus a sprinkler system don't come around often. Schedule your showing today!...
Contact an agent
Home facts
- Year built:2021
- Subdivision & Development:Other
- Listing ID #:3510500
- Added:46 day(s) ago
- Updated:September 28, 2026 at 02:27 PM
Rooms and interior
- Bedrooms:6
- Total bathrooms:7
- Full bathrooms:6
- Half bathrooms:1
- Kitchen Description:Dishwasher, Microwave, Refrigerator
- Basement:Yes
- Basement Description:Finished, Full
- Living area:4,795 sq. ft.
Heating and cooling
- Cooling:Ceiling Fan(s), Electric
- Heating:Electric, Heat Pump
Structure and exterior
- Roof:Metal
- Year built:2021
- Building area:4,795 sq. ft.
- Lot area:0.19 Acres
- Lot Features:Wooded
- Construction Materials:Frame, Log, Wood Siding
- Exterior Features:Deck, Patio
- Levels:3 Story
Utilities
- Water:Public, Water Available
- Sewer:Public Sewer
Finances and disclosures
- Price:$2,384,000
- Price per sq. ft.:$497.18
- Tax amount:$6,456
Features and amenities
- Appliances:Dishwasher, Microwave, Refrigerator, Washer
- Laundry features:Dryer, Washer
- Amenities:Ceiling Fan(s), High Speed Internet, Security System, Smoke Detector(s), Walk-In Closet(s)
- Pool features:In Ground, Private Pool
Parking
- Parking description:Concrete, Detached, Driveway
 Copyright 2026 Realtracs Mls. All rights reserved. Realtracs Mls provides content displayed here (“provided content”) on an “as is” basis and makes no representations or warranties regarding the provided content, including, but not limited to those of non-infringement, timeliness, accuracy, or completeness. Individuals and companies using information presented are responsible for verification and validation of information they utilize and present to their customers and clients. Realtracs Mls will not be liable for any damage or loss resulting from use of the provided content or the products available through Portals, IDX, VOW, and/or Syndication. Recipients of this information shall not resell, redistribute, reproduce, modify, or otherwise copy any portion thereof without the expressed written consent of Realtracs Mls.
New listings near 440 Winfield Heights Road
- Coming Soon
 $1,950,000Coming Soon6 beds 7 baths4,800 sq. ft.
923 Street Of Dreams Drive, Gatlinburg, TN 37738
MLS# 3512748Listed by: SUMMIT REAL ESTATE - Coming Soon
 $750,000Coming Soon2 beds 2 baths1,200 sq. ft.
4 Vista Dr, Gatlinburg, TN 37738
MLS# 3231883Listed by: UNITED REAL ESTATE SOLUTIONS - New
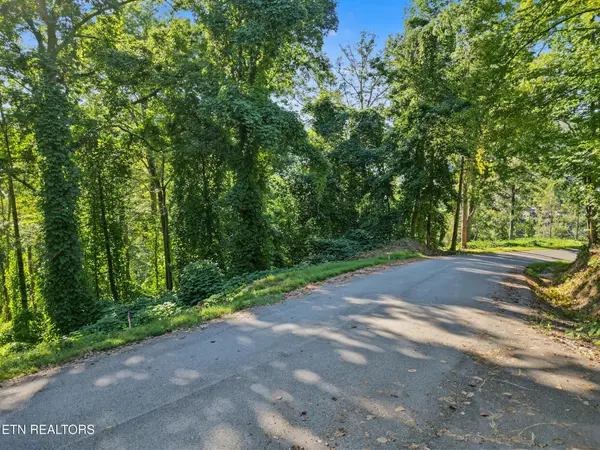 $90,000Active0.25 Acres
14 Davenport Rd, Gatlinburg, TN 37738
MLS# 3601660Listed by: CENTURY 21 LEGACY - New
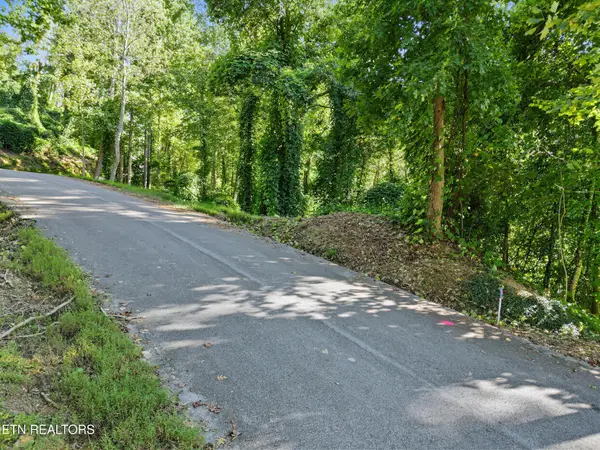 $90,000Active0.24 Acres
15 Davenport Rd, Gatlinburg, TN 37738
MLS# 3601665Listed by: CENTURY 21 LEGACY - New
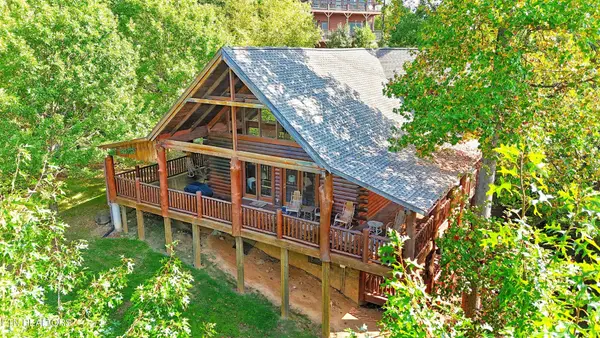 $1,375,000Active4 beds 3 baths2,856 sq. ft.
3620 Moonshine Way, Gatlinburg, TN 37738
MLS# 3601614Listed by: REALTY EXECUTIVES ASSOCIATES - New
 $1,099,000Active5 beds 5 baths2,784 sq. ft.
770 Park Vista Way, Gatlinburg, TN 37738
MLS# 3601564Listed by: REAL BROKER - New
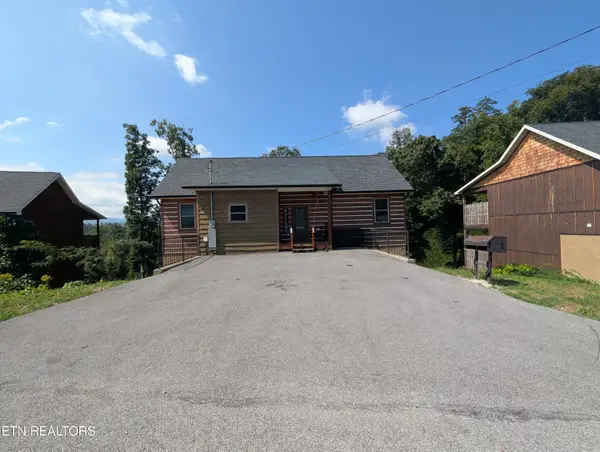 $849,000Active4 beds 6 baths2,376 sq. ft.
714 Old Ridge Rd, Gatlinburg, TN 37738
MLS# 1356860Listed by: GREATER IMPACT REALTY - New
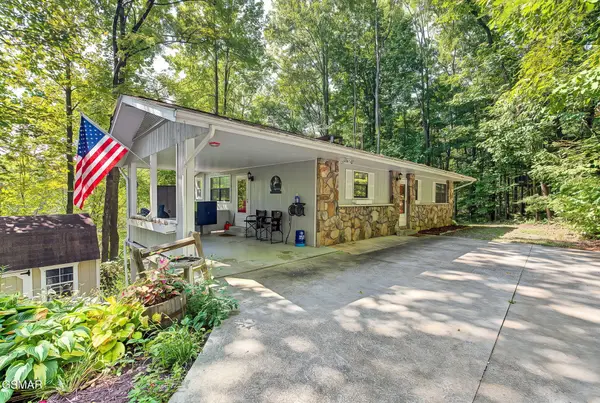 $399,999Active3 beds 3 baths1,920 sq. ft.
1131 Tanrac Trail, Gatlinburg, TN 37738
MLS# 3601267Listed by: YOUR HOME SOLD GUARANTEED REALTY - New
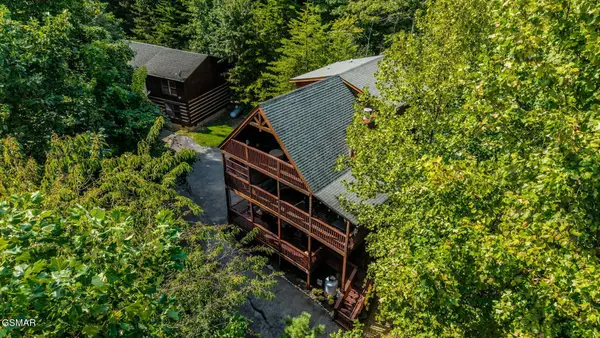 $599,900Active2 beds 3 baths2,115 sq. ft.
1124 Twin Oaks Road, Gatlinburg, TN 37738
MLS# 3599090Listed by: CENTURY 21 LEGACY - New
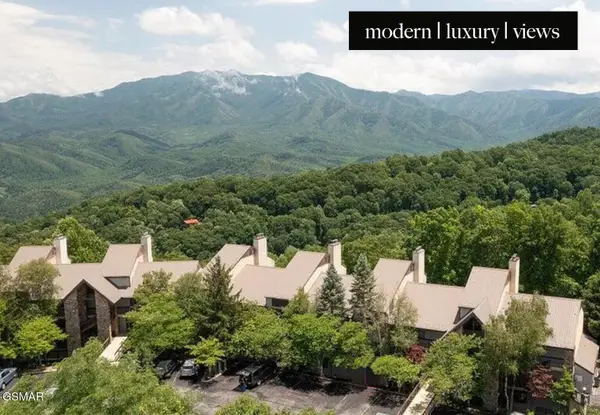 $849,900Active3 beds 3 baths1,815 sq. ft.
1130 Ski View Drive #315, Gatlinburg, TN 37738
MLS# 3599039Listed by: SYNERGY REALTY NETWORK, LLC


Protect your home and budget from life's surprises with an Assurant Home Warranty, backed by a partner that supports you through every step of homeownership. Explore Plans.
© 2026 Better Homes and Gardens Real Estate LLC. An Anywhere Real Estate company. All rights reserved. Better Homes and Gardens® Real Estate is a registered trademark owned by Meredith Operations Corporation, licensed to Better Homes and Gardens Real Estate LLC and used with permission. Better Homes and Gardens Real Estate LLC fully supports the principles of the Fair Housing Act and the Equal Opportunity Act. Listing information is deemed reliable but is not guaranteed accurate.
Each office is independently owned and operated.
Any services or products provided by third parties are not provided by, affiliated with or related to Better Homes and Gardens Real Estate LLC, or its affiliated companies.