
727 Pinecrest Drive, Gatlinburg, TN 37738
Local realty services provided by:Better Homes and Gardens Real Estate Heritage Group
727 Pinecrest Drive,Gatlinburg, TN 37738
$950,000
- 2 Beds
- 2 Baths
- 1,556 sq. ft.
- Single family
- Active
Listed by: samantha bennett
Office: mg rise real estate group
MLS#:3635227
Source:NASHVILLE
Price summary
- Price:$950,000
- Price per sq. ft.:$610.54
- Monthly HOA dues:$47.92
About this home
Smoky Mountain charm meets modern farmhouse style at this inviting 2-bedroom, 2-bath Gatlinburg retreat! Warm wood ceilings, rustic accent walls, and thoughtfully styled interiors create an atmosphere that feels like a getaway from the moment you arrive. The open living area features a cozy fireplace and flows seamlessly into the dining space and beautifully appointed kitchen, complete with stainless steel appliances, white cabinetry, and tile backsplash.
The fun continues in the spacious game room, where soaring wood ceilings, a pool table, and foosball set the stage for memorable evenings. Outside, multiple levels of decking offer room to relax and reconnect. Sip morning coffee in a rocking chair, settle into the porch swing, unwind in the covered hot tub, or gather around the fire table beneath the stars. A wooded backdrop completes the mountain escape.
With inviting bedrooms, stylish baths, and gathering spaces inside and out, this property delivers the comfort, character, and vacation appeal that make a Smokies retreat special. An enticing opportunity for buyers seeking a Gatlinburg getaway or short-term rental property!...
Contact an agent
Home facts
- Year built:1999
- Subdivision & Development:Chalet Village North
- Listing ID #:3635227
- Added:1 day(s) ago
- Updated:November 12, 2026 at 05:00 PM
Rooms and interior
- Bedrooms:2
- Total bathrooms:2
- Full bathrooms:2
- Kitchen Description:Dishwasher, Microwave, Refrigerator
- Living area:1,556 sq. ft.
Heating and cooling
- Cooling:Central Air
- Heating:Central, Electric
- Central air:Yes
Structure and exterior
- Year built:1999
- Building area:1,556 sq. ft.
- Lot area:0.54 Acres
- Construction Materials:Frame
- Levels:2 Story
Utilities
- Water:Public, Water Available
- Sewer:Septic Tank
Finances and disclosures
- Price:$950,000
- Price per sq. ft.:$610.54
- Tax amount:$1,755
Features and amenities
- Appliances:Dishwasher, Microwave, Refrigerator, Washer
- Laundry features:Dryer, Washer
 Copyright 2026 Realtracs Mls. All rights reserved. Realtracs Mls provides content displayed here (“provided content”) on an “as is” basis and makes no representations or warranties regarding the provided content, including, but not limited to those of non-infringement, timeliness, accuracy, or completeness. Individuals and companies using information presented are responsible for verification and validation of information they utilize and present to their customers and clients. Realtracs Mls will not be liable for any damage or loss resulting from use of the provided content or the products available through Portals, IDX, VOW, and/or Syndication. Recipients of this information shall not resell, redistribute, reproduce, modify, or otherwise copy any portion thereof without the expressed written consent of Realtracs Mls.
New listings near 727 Pinecrest Drive
- Coming Soon
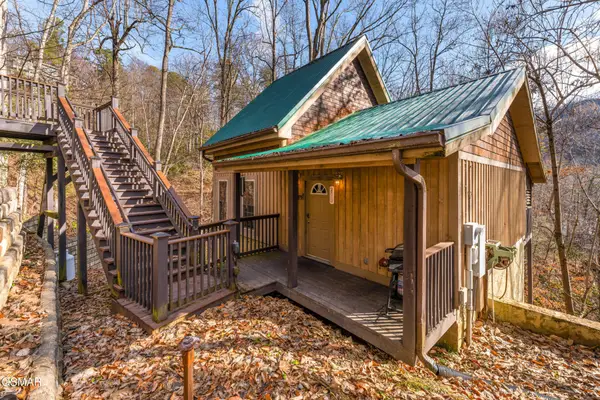 $424,900Coming Soon1 beds 1 baths1,300 sq. ft.
514 Laural Mountain Road, Gatlinburg, TN 37738
MLS# 3591670Listed by: HOMETOWN REALTY LLC - Coming Soon
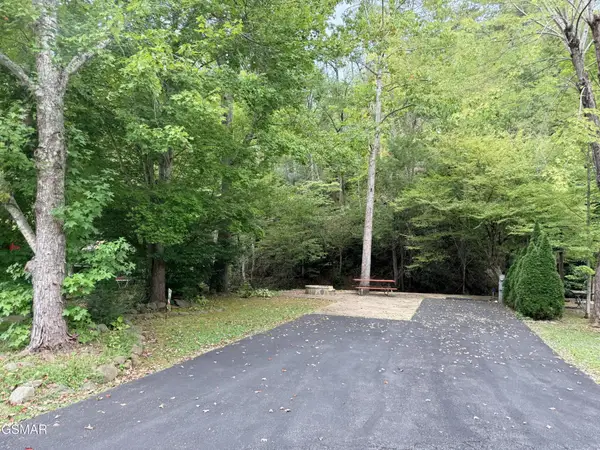 $175,000Coming Soon0.04 Acres
4229 E Parkway, Gatlinburg, TN 37738
MLS# 3543057Listed by: MILES REAL ESTATE SERVICES - Coming Soon
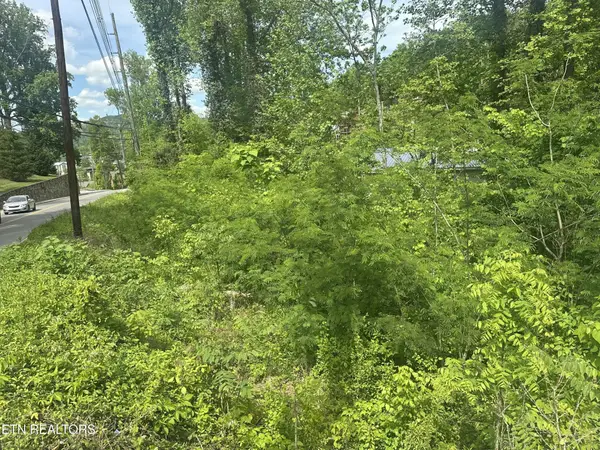 $275,000Coming Soon0.18 Acres
519 Cherokee Orchard Rd, Gatlinburg, TN 37738
MLS# 3536033Listed by: MG RISE REAL ESTATE GROUP - New
 $500,000Active3 beds 2 baths1,600 sq. ft.
222 Forrest Loop Way, Gatlinburg, TN 37738
MLS# 3635540Listed by: CENTURY 21 LEGACY - New
 $935,000Active4 beds 5 baths3,242 sq. ft.
510 Geneva Ln, Gatlinburg, TN 37738
MLS# 3635550Listed by: CENTURY 21 LEGACY - New
 $1,250,000Active4 beds 6 baths1,846 sq. ft.
240 Morning Breeze Rd, Gatlinburg, TN 37738
MLS# 3635392Listed by: MIGHTY PEAKS REALTY LLC - New
 $374,900Active2 beds 2 baths763 sq. ft.
102 Baskins Creek Byp #210, Gatlinburg, TN 37738
MLS# 3635229Listed by: EXP REALTY - New
 $2,499,000Active6 beds 7 baths5,008 sq. ft.
130 Mills Park Rd #15, Gatlinburg, TN 37738
MLS# 3634954Listed by: PRIME MOUNTAIN PROPERTIES - New
 $674,999Active2 beds 3 baths1,722 sq. ft.
628 Pinecrest Drive, Gatlinburg, TN 37738
MLS# 3634873Listed by: YOUR HOME SOLD GUARANTEED REALTY


Protect your home and budget from life's surprises with an Assurant Home Warranty, backed by a partner that supports you through every step of homeownership. Explore Plans.
© 2026 Better Homes and Gardens Real Estate LLC. An Anywhere Real Estate company. All rights reserved. Better Homes and Gardens® Real Estate is a registered trademark owned by Meredith Operations Corporation, licensed to Better Homes and Gardens Real Estate LLC and used with permission. Better Homes and Gardens Real Estate LLC fully supports the principles of the Fair Housing Act and the Equal Opportunity Act. Listing information is deemed reliable but is not guaranteed accurate.
Each office is independently owned and operated.
Any services or products provided by third parties are not provided by, affiliated with or related to Better Homes and Gardens Real Estate LLC, or its affiliated companies.