
130 Mills Park Rd #15, Gatlinburg, TN 37738
Local realty services provided by:Better Homes and Gardens Real Estate Ben Bray & Associates
130 Mills Park Rd #15,Gatlinburg, TN 37738
$2,499,000
- 6 Beds
- 7 Baths
- 5,008 sq. ft.
- Single family
- Active
Listed by: matthew maloney | the maloney team
Office: prime mountain properties
MLS#:3634954
Source:NASHVILLE
Price summary
- Price:$2,499,000
- Price per sq. ft.:$499
- Monthly HOA dues:$300
About this home
NO CONSTRUCTION LOAN REQUIRED. You loved this floor plan and asked for more, so we listened, and it comes with a $419,000 rental projection from Magnolia Vacations. Unit 15 is a two-story, 5,008 sq ft cabin with 6 bedrooms, 6.5 baths, sleeping for 22 and a two-story indoor pool with a waterfall at the center of the home. Completion is set for the end of March 2027, and it conveys fully furnished and functional.
Storefront glass wraps the 385 sq ft two-story pool room, so the heated pool and waterfall stay in view from the kitchen, dining table and upstairs lounge.
Main level: a 482 sq ft great room open to the kitchen and dining area, with an electric range, double oven, dishwasher, microwave and pantry. Two king suites sit on this floor, each with its own bath, along with a mudroom and half bath. The 358 sq ft game room is built around four handcrafted suspended bunk beds and two sleeper sofas.
Upper level: four more bedrooms, each with its own bath, a private office, a laundry room with washer and dryer, and a 361 sq ft lounge with a pool table and a view down to the waterfall and pool.
Eight fireplaces, gas and electric, run through the home. Natural gas also runs the two tankless water heaters, the pool heater and the dual fuel HVAC, switching from heat pump to gas below 40 degrees. Outside: about 600 sq ft of decks, a fireplace on the covered deck, a hot tub and views of Mt. LeConte.
Construction: metal roof, stone, fiber cement and wood siding, high ceilings, LVP floors and a full fire sprinkler system. Parking for six.
Timber Ridge has underground city water and sewer. The $300 monthly HOA covers grounds maintenance and water. Long and short-term rentals allowed.
Location: one minute to Mills Park and Rocky Top Sports World, under five miles to downtown Gatlinburg, and a free tram stop at the neighborhood entrance.
Photos show a completed Timber Ridge home with the same floor plan. Exterior design, finishes and furnishings in Unit 15 will differ....
Contact an agent
Home facts
- Year built:2027
- Subdivision & Development:Timber Ridge
- Listing ID #:3634954
- Added:2 day(s) ago
- Updated:November 13, 2026 at 03:33 PM
Rooms and interior
- Bedrooms:6
- Total bathrooms:7
- Full bathrooms:6
- Half bathrooms:1
- Flooring:Vinyl
- Kitchen Description:Dishwasher, Disposal, Freezer, Ice Maker, Microwave, Refrigerator
- Living area:5,008 sq. ft.
Heating and cooling
- Cooling:Ceiling Fan(s), Central Air, Electric
- Heating:Central, Dual, Heat Pump, Natural Gas
- Central air:Yes
Structure and exterior
- Roof:Metal
- Year built:2027
- Building area:5,008 sq. ft.
- Lot area:0.01 Acres
- Lot Features:Level
- Construction Materials:Fiber Cement, Frame, Hardboard Siding, Stone, Wood Siding
- Exterior Features:Deck, Patio, Porch, Smart Lock(s)
- Levels:2 Story
Utilities
- Water:Public, Water Available
- Sewer:Public Sewer
Finances and disclosures
- Price:$2,499,000
- Price per sq. ft.:$499
- Tax amount:$200
Features and amenities
- Appliances:Dishwasher, Disposal, Ice Maker, Microwave, Refrigerator, Washer
- Laundry features:Dryer, Washer
- Amenities:Air Filter, Ceiling Fan(s), ENERGY STAR Qualified Appliances, Fire Alarm, Fire Sprinkler System, High Speed Internet, Smoke Detector(s), Underground Utilities, Wet Bar
- Pool features:Indoor, Private Pool
Parking
- Total parking spaces:6
- Parking description:Asphalt, Assigned
 Copyright 2026 Realtracs Mls. All rights reserved. Realtracs Mls provides content displayed here (“provided content”) on an “as is” basis and makes no representations or warranties regarding the provided content, including, but not limited to those of non-infringement, timeliness, accuracy, or completeness. Individuals and companies using information presented are responsible for verification and validation of information they utilize and present to their customers and clients. Realtracs Mls will not be liable for any damage or loss resulting from use of the provided content or the products available through Portals, IDX, VOW, and/or Syndication. Recipients of this information shall not resell, redistribute, reproduce, modify, or otherwise copy any portion thereof without the expressed written consent of Realtracs Mls.
New listings near 130 Mills Park Rd #15
- Coming Soon
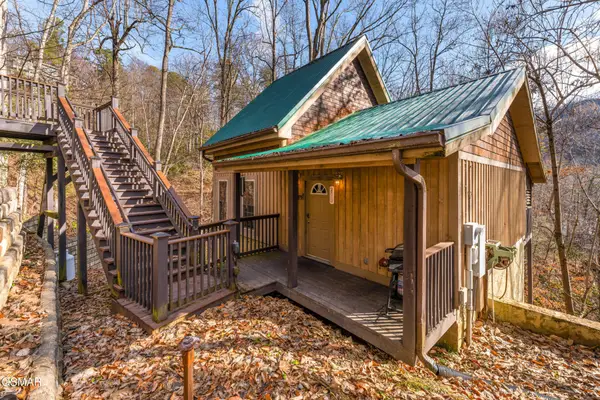 $424,900Coming Soon1 beds 1 baths1,300 sq. ft.
514 Laural Mountain Road, Gatlinburg, TN 37738
MLS# 3591670Listed by: HOMETOWN REALTY LLC - Coming Soon
 $175,000Coming Soon0.04 Acres
4229 E Parkway, Gatlinburg, TN 37738
MLS# 3543057Listed by: MILES REAL ESTATE SERVICES - Coming Soon
 $275,000Coming Soon0.18 Acres
519 Cherokee Orchard Rd, Gatlinburg, TN 37738
MLS# 3536033Listed by: MG RISE REAL ESTATE GROUP - New
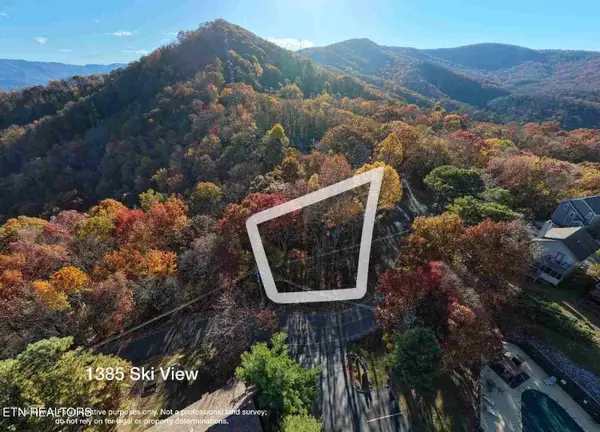 $300,000Active0.37 Acres
1385 Ski View Drive, Gatlinburg, TN 37738
MLS# 3636068Listed by: MG RISE REAL ESTATE GROUP - New
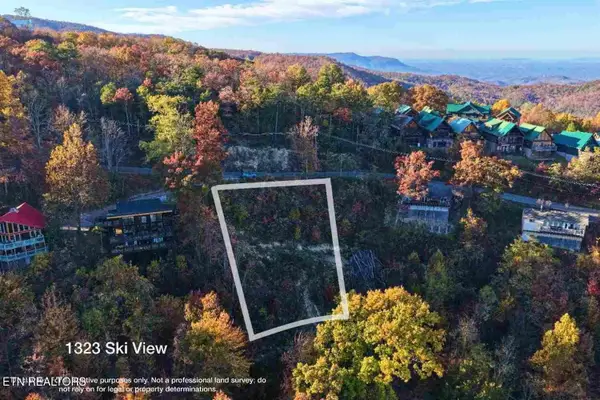 $350,000Active0.41 Acres
1323 Ski View Drive, Gatlinburg, TN 37738
MLS# 3636086Listed by: MG RISE REAL ESTATE GROUP - New
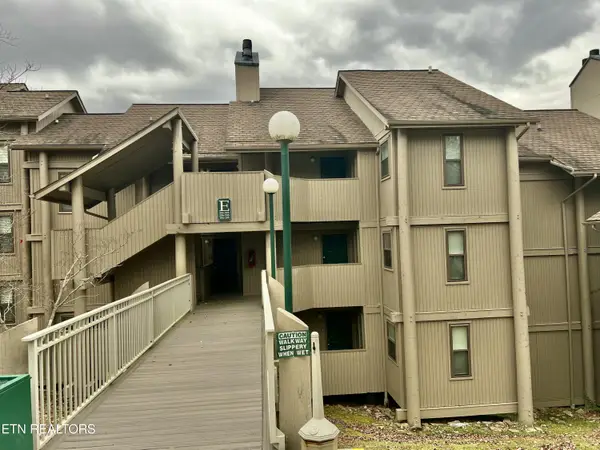 $134,900Active1 beds 1 baths560 sq. ft.
3710 Weber Rd #E 104, Gatlinburg, TN 37738
MLS# 1362029Listed by: REALTY EXECUTIVES ASSOCIATES - New
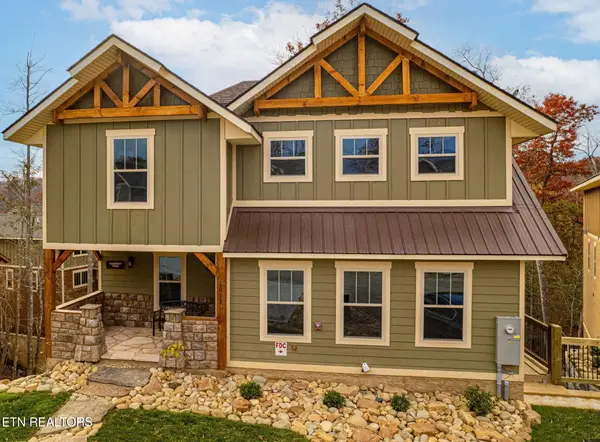 $1,299,000Active5 beds 8 baths4,414 sq. ft.
1013 Potters Way, Gatlinburg, TN 37738
MLS# 1361983Listed by: WALLACE - New
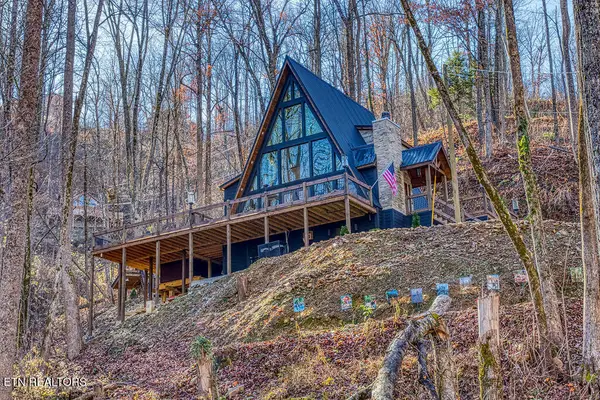 $1,200,000Active2 beds 3 baths2,264 sq. ft.
1008 Deep Hollow Rd, Gatlinburg, TN 37738
MLS# 1361985Listed by: MG RISE REAL ESTATE GROUP - New
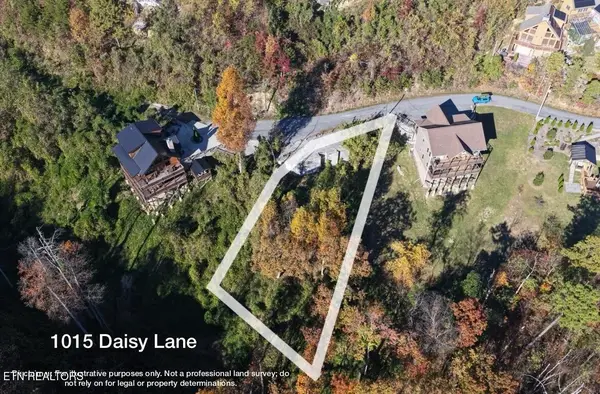 $350,000Active0.62 Acres
1015 Daisy Lane, Gatlinburg, TN 37738
MLS# 1361991Listed by: MG RISE REAL ESTATE GROUP - New
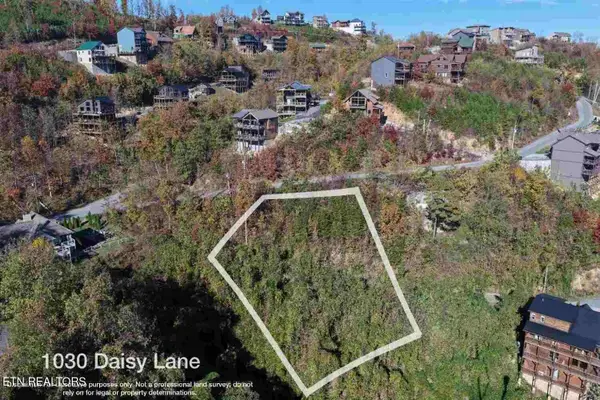 $350,000Active0.52 Acres
1030 Daisy Lane, Gatlinburg, TN 37738
MLS# 1361995Listed by: MG RISE REAL ESTATE GROUP


Protect your home and budget from life's surprises with an Assurant Home Warranty, backed by a partner that supports you through every step of homeownership. Explore Plans.
© 2026 Better Homes and Gardens Real Estate LLC. An Anywhere Real Estate company. All rights reserved. Better Homes and Gardens® Real Estate is a registered trademark owned by Meredith Operations Corporation, licensed to Better Homes and Gardens Real Estate LLC and used with permission. Better Homes and Gardens Real Estate LLC fully supports the principles of the Fair Housing Act and the Equal Opportunity Act. Listing information is deemed reliable but is not guaranteed accurate.
Each office is independently owned and operated.
Any services or products provided by third parties are not provided by, affiliated with or related to Better Homes and Gardens Real Estate LLC, or its affiliated companies.