
524 Reba Lane, Gatlinburg, TN 37738
Local realty services provided by:Better Homes and Gardens Real Estate Ben Bray & Associates
524 Reba Lane,Gatlinburg, TN 37738
$499,000
- 3 Beds
- 2 Baths
- 1,037 sq. ft.
- Single family
- Active
Listed by: krista decarmine
Office: tn smoky mtn realty
MLS#:3288534
Source:NASHVILLE
Price summary
- Price:$499,000
- Price per sq. ft.:$481.2
About this home
Charming Gatlinburg Chalet with Proven STR Income!
Welcome to 524 Reba Ln -- a beautifully renovated 3BR/2BA chalet located just 4 miles from Downtown Gatlinburg within the city limits, offering the convenience of city water and sewer utilities. Tucked just outside of Mountain Laurel Estates, this property enjoys maintained roads without the burden of HOA fees.
This single-level retreat offers easy access, level parking, and a guest-friendly layout perfect for both personal use and short-term rental success. Step out onto the spacious back deck featuring a relaxing hot tub, cozy string lights, and a peaceful setting to enjoy after a day in the Smoky Mountains.
Already a proven short-term rental, the property consistently grosses around $50,000 annually, making it an excellent turnkey investment opportunity or private mountain getaway.
Convenient location, easy access, strong income potential, and classic Smoky Mountain charm -- this Gatlinburg chalet checks all the boxes!
Contact an agent
Home facts
- Year built:1962
- Subdivision & Development:Other
- Listing ID #:3288534
- Added:63 day(s) ago
- Updated:September 21, 2026 at 02:40 PM
Rooms and interior
- Bedrooms:3
- Total bathrooms:2
- Full bathrooms:2
- Kitchen Description:Microwave, Refrigerator
- Living area:1,037 sq. ft.
Heating and cooling
- Cooling:Cooling
- Heating:Heat Pump
Structure and exterior
- Roof:Shingle
- Year built:1962
- Building area:1,037 sq. ft.
- Lot area:0.24 Acres
- Construction Materials:Wood Siding
- Exterior Features:Deck
- Levels:1 Story
Utilities
- Water:Public, Water Available
- Sewer:Public Sewer
Finances and disclosures
- Price:$499,000
- Price per sq. ft.:$481.2
- Tax amount:$989
Features and amenities
- Appliances:Microwave, Refrigerator
Parking
- Parking description:Driveway
 Copyright 2026 Realtracs Mls. All rights reserved. Realtracs Mls provides content displayed here (“provided content”) on an “as is” basis and makes no representations or warranties regarding the provided content, including, but not limited to those of non-infringement, timeliness, accuracy, or completeness. Individuals and companies using information presented are responsible for verification and validation of information they utilize and present to their customers and clients. Realtracs Mls will not be liable for any damage or loss resulting from use of the provided content or the products available through Portals, IDX, VOW, and/or Syndication. Recipients of this information shall not resell, redistribute, reproduce, modify, or otherwise copy any portion thereof without the expressed written consent of Realtracs Mls.
New listings near 524 Reba Lane
- Coming Soon
 $1,950,000Coming Soon6 beds 7 baths4,800 sq. ft.
923 Street Of Dreams Drive, Gatlinburg, TN 37738
MLS# 3512748Listed by: SUMMIT REAL ESTATE - Coming Soon
 $750,000Coming Soon2 beds 2 baths1,200 sq. ft.
4 Vista Dr, Gatlinburg, TN 37738
MLS# 3231883Listed by: UNITED REAL ESTATE SOLUTIONS - New
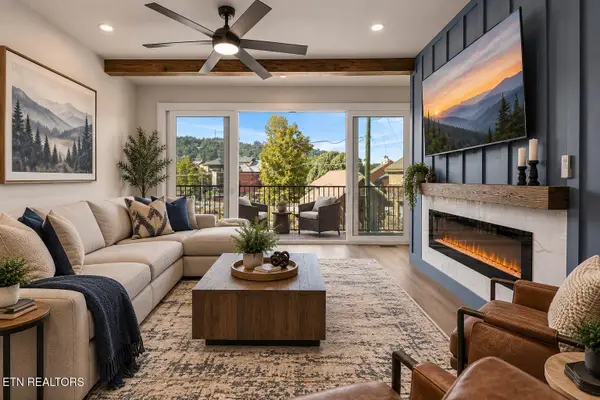 $699,000Active4 beds 4 baths1,886 sq. ft.
215 Circle Drive #3, Gatlinburg, TN 37738
MLS# 1356212Listed by: TN SMOKY MTN REALTY - New
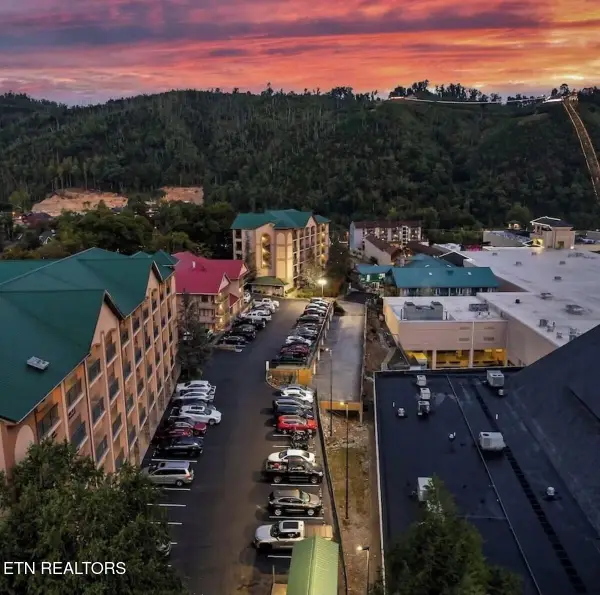 $649,000Active2 beds 2 baths1,200 sq. ft.
120 Bon Air Drive #2072, Gatlinburg, TN 37738
MLS# 1356093Listed by: HOMESMART LIVING REALTY - New
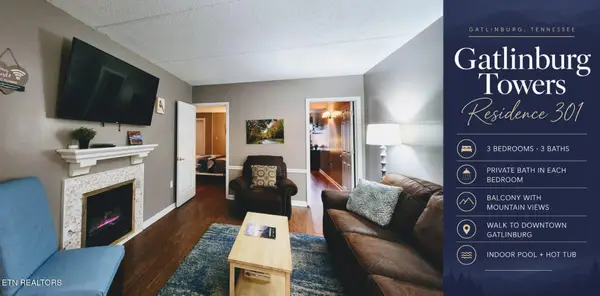 $335,000Active3 beds 3 baths1,028 sq. ft.
413 Baskins Creek Rd #301, Gatlinburg, TN 37738
MLS# 3596202Listed by: SEVIER LPT REALTY - New
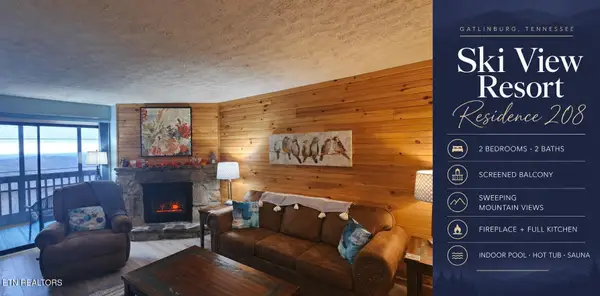 $235,000Active2 beds 2 baths912 sq. ft.
1102 Ski View Drive #208, Gatlinburg, TN 37738
MLS# 3596204Listed by: SEVIER LPT REALTY - New
 $85,000Active1.04 Acres
0 Warden Branch Lane, Gatlinburg, TN 37738
MLS# 3595691Listed by: COLDWELL BANKER COMMERCIAL KINARD REALTY - New
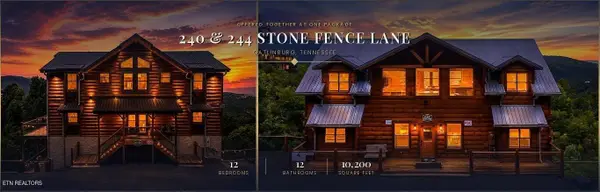 $3,050,000Active12 beds 13 baths10,200 sq. ft.
240244 Stone Fence Lane, Gatlinburg, TN 37738
MLS# 3594619Listed by: LPT REALTY LLC - New
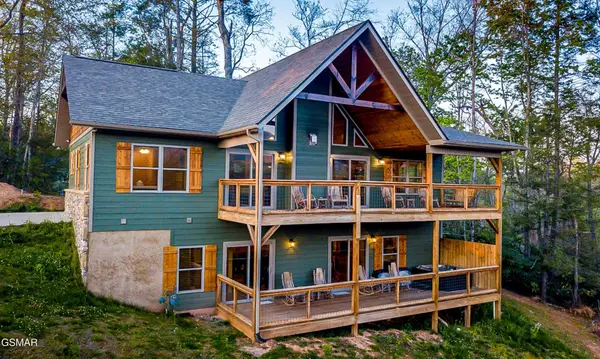 $847,000Active3 beds 4 baths2,320 sq. ft.
408 Potters Ridge Road, Gatlinburg, TN 37738
MLS# 3595029Listed by: CENTURY 21 LEGACY - New
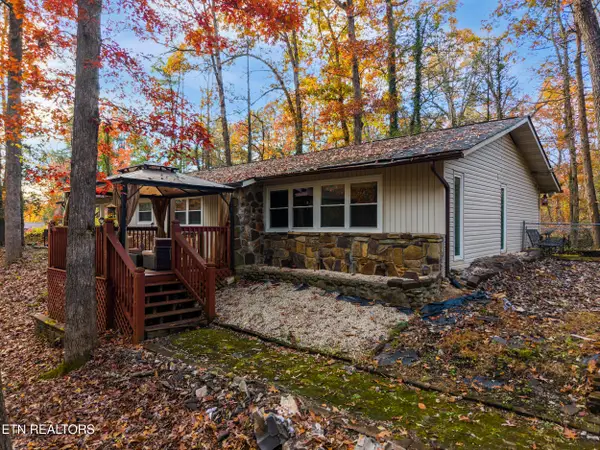 $409,999Active3 beds 2 baths1,440 sq. ft.
404 Pritchard Drive, Gatlinburg, TN 37738
MLS# 1356001Listed by: CASTILLO REALTY


Protect your home and budget from life's surprises with an Assurant Home Warranty, backed by a partner that supports you through every step of homeownership. Explore Plans.
© 2026 Better Homes and Gardens Real Estate LLC. An Anywhere Real Estate company. All rights reserved. Better Homes and Gardens® Real Estate is a registered trademark owned by Meredith Operations Corporation, licensed to Better Homes and Gardens Real Estate LLC and used with permission. Better Homes and Gardens Real Estate LLC fully supports the principles of the Fair Housing Act and the Equal Opportunity Act. Listing information is deemed reliable but is not guaranteed accurate.
Each office is independently owned and operated.
Any services or products provided by third parties are not provided by, affiliated with or related to Better Homes and Gardens Real Estate LLC, or its affiliated companies.