
658 Wiley Oakley Drive, Gatlinburg, TN 37738
Local realty services provided by:Better Homes and Gardens Real Estate Heritage Group
658 Wiley Oakley Drive,Gatlinburg, TN 37738
$1,500,000
- 3 Beds
- 4 Baths
- 2,625 sq. ft.
- Single family
- Active
Listed by: jared cowart
Office: tn smoky mtn realty
MLS#:3288544
Source:NASHVILLE
Price summary
- Price:$1,500,000
- Price per sq. ft.:$571.43
- Monthly HOA dues:$31.17
About this home
Welcome to Moonshiner's Hideout, a stunning new 2023 log cabin that redefines luxury mountain living. Spanning 2,625 square feet, this exceptional 3-bedroom, 4-bathroom residence offers a high-end, first-class experience that goes far beyond typical builder-grade properties. Every detail in this home speaks to its superior craftsmanship, from custom-built furniture and reclaimed wood cabinetry to the luxurious finishes that ensure a restful and indulgent retreat. The grand 2nd-floor loft showcases breathtaking long-range mountain views, visible from nearly every angle, and includes an internet coffee bar, an additional work/game area, and a full-sized adult bunkhouse, perfect for relaxation and recreation. The main game room continues the theme of excellence with its moonshine-themed pool table, full-sized arcade machine, and wall entertainment, creating an inviting space for fun and leisure. Seamless outdoor living is a hallmark of this property, with wraparound decks that connect each level of the home, providing easy access from the master suite to the spa deck. The ground level features a BBQ entertainment area designed for gatherings, complemented by custom landscape lighting that enhances the charm well into the evening. Moonshiner's Hideout comes fully stocked and furnished, ready for immediate enjoyment. Whether you're seeking a personal mountain retreat or looking to expand your income portfolio, this turnkey property offers exceptional value and an unparalleled high-end escape. To explore this one-of-a-kind property or schedule a private viewing. Ask me how to get 5.5% financing....
Contact an agent
Home facts
- Year built:2023
- Subdivision & Development:Chalet Village North
- Listing ID #:3288544
- Added:63 day(s) ago
- Updated:September 21, 2026 at 02:40 PM
Rooms and interior
- Bedrooms:3
- Total bathrooms:4
- Full bathrooms:4
- Flooring:Laminate
- Kitchen Description:Dishwasher, Disposal, Microwave, Oven, Refrigerator
- Basement:Yes
- Living area:2,625 sq. ft.
Heating and cooling
- Cooling:Central Air
- Heating:Central, Heat Pump
- Central air:Yes
Structure and exterior
- Year built:2023
- Building area:2,625 sq. ft.
- Lot area:0.36 Acres
- Lot Features:Sloped
- Architectural Style:Log
- Construction Materials:Frame, Log
- Exterior Features:Deck
- Levels:2 Story
Utilities
- Water:Public, Water Available
- Sewer:Septic Tank
Finances and disclosures
- Price:$1,500,000
- Price per sq. ft.:$571.43
- Tax amount:$4,391
Features and amenities
- Appliances:Dishwasher, Disposal, Microwave, Refrigerator, Washer
- Laundry features:Dryer, Washer
- Amenities:Clubhouse, Playground, Tennis Court(s), appl_Oven
- Pool features:Pool
 Copyright 2026 Realtracs Mls. All rights reserved. Realtracs Mls provides content displayed here (“provided content”) on an “as is” basis and makes no representations or warranties regarding the provided content, including, but not limited to those of non-infringement, timeliness, accuracy, or completeness. Individuals and companies using information presented are responsible for verification and validation of information they utilize and present to their customers and clients. Realtracs Mls will not be liable for any damage or loss resulting from use of the provided content or the products available through Portals, IDX, VOW, and/or Syndication. Recipients of this information shall not resell, redistribute, reproduce, modify, or otherwise copy any portion thereof without the expressed written consent of Realtracs Mls.
New listings near 658 Wiley Oakley Drive
- Coming Soon
 $1,950,000Coming Soon6 beds 7 baths4,800 sq. ft.
923 Street Of Dreams Drive, Gatlinburg, TN 37738
MLS# 3512748Listed by: SUMMIT REAL ESTATE - Coming Soon
 $750,000Coming Soon2 beds 2 baths1,200 sq. ft.
4 Vista Dr, Gatlinburg, TN 37738
MLS# 3231883Listed by: UNITED REAL ESTATE SOLUTIONS - New
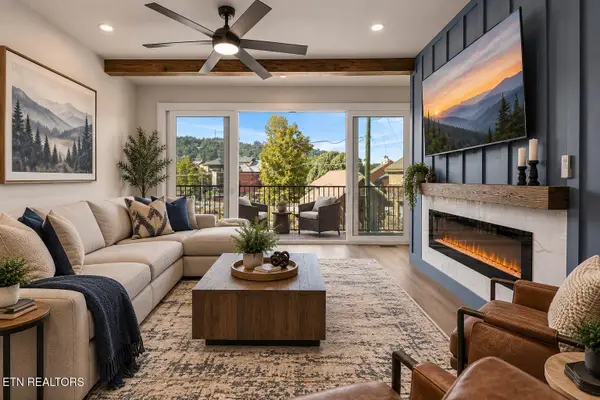 $699,000Active4 beds 4 baths1,886 sq. ft.
215 Circle Drive #3, Gatlinburg, TN 37738
MLS# 1356212Listed by: TN SMOKY MTN REALTY - New
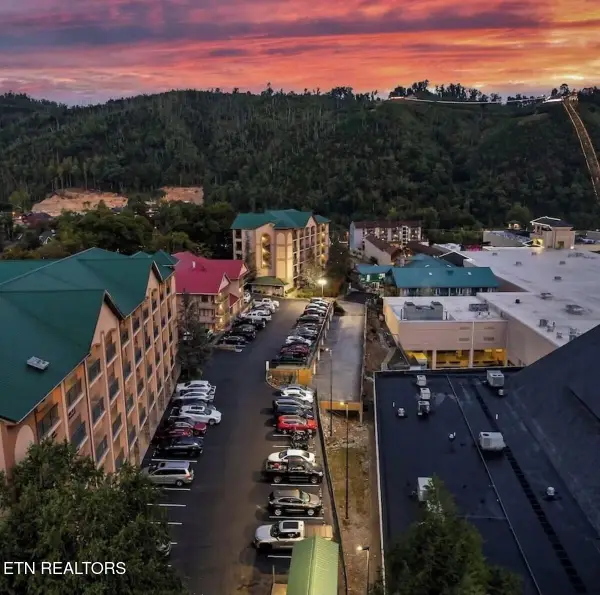 $649,000Active2 beds 2 baths1,200 sq. ft.
120 Bon Air Drive #2072, Gatlinburg, TN 37738
MLS# 1356093Listed by: HOMESMART LIVING REALTY - New
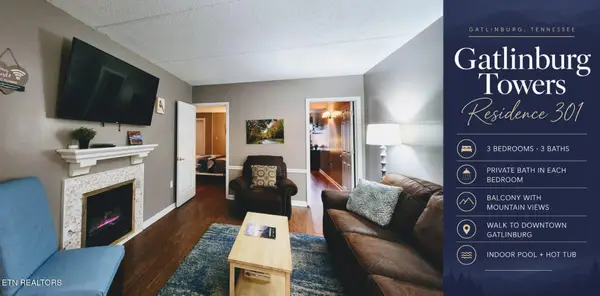 $335,000Active3 beds 3 baths1,028 sq. ft.
413 Baskins Creek Rd #301, Gatlinburg, TN 37738
MLS# 3596202Listed by: SEVIER LPT REALTY - New
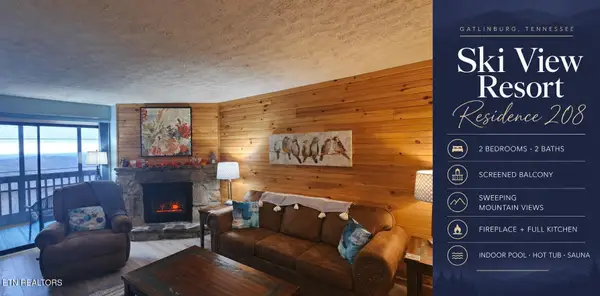 $235,000Active2 beds 2 baths912 sq. ft.
1102 Ski View Drive #208, Gatlinburg, TN 37738
MLS# 3596204Listed by: SEVIER LPT REALTY - New
 $85,000Active1.04 Acres
0 Warden Branch Lane, Gatlinburg, TN 37738
MLS# 3595691Listed by: COLDWELL BANKER COMMERCIAL KINARD REALTY - New
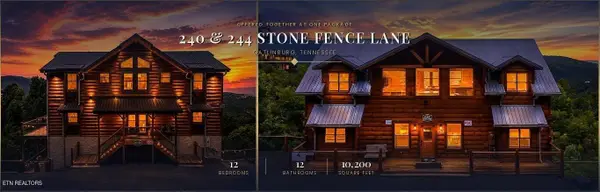 $3,050,000Active12 beds 13 baths10,200 sq. ft.
240244 Stone Fence Lane, Gatlinburg, TN 37738
MLS# 3594619Listed by: LPT REALTY LLC - New
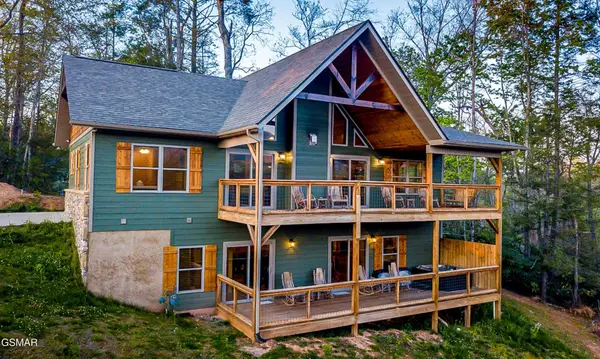 $847,000Active3 beds 4 baths2,320 sq. ft.
408 Potters Ridge Road, Gatlinburg, TN 37738
MLS# 3595029Listed by: CENTURY 21 LEGACY - New
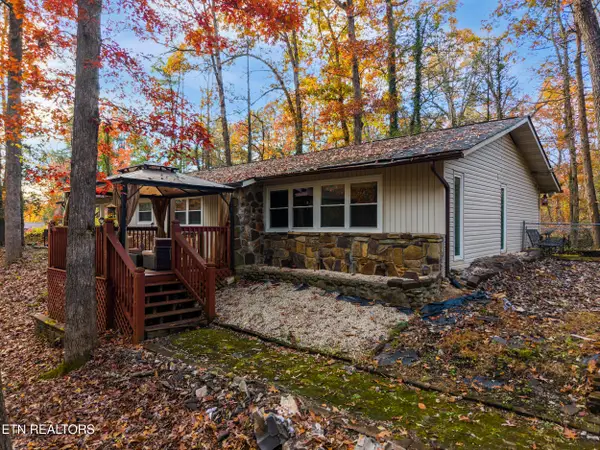 $409,999Active3 beds 2 baths1,440 sq. ft.
404 Pritchard Drive, Gatlinburg, TN 37738
MLS# 1356001Listed by: CASTILLO REALTY


Protect your home and budget from life's surprises with an Assurant Home Warranty, backed by a partner that supports you through every step of homeownership. Explore Plans.
© 2026 Better Homes and Gardens Real Estate LLC. An Anywhere Real Estate company. All rights reserved. Better Homes and Gardens® Real Estate is a registered trademark owned by Meredith Operations Corporation, licensed to Better Homes and Gardens Real Estate LLC and used with permission. Better Homes and Gardens Real Estate LLC fully supports the principles of the Fair Housing Act and the Equal Opportunity Act. Listing information is deemed reliable but is not guaranteed accurate.
Each office is independently owned and operated.
Any services or products provided by third parties are not provided by, affiliated with or related to Better Homes and Gardens Real Estate LLC, or its affiliated companies.