
782 Park Vista Way, Gatlinburg, TN 37738
Local realty services provided by:Better Homes and Gardens Real Estate Ben Bray & Associates
782 Park Vista Way,Gatlinburg, TN 37738
$1,999,999
- 6 Beds
- 8 Baths
- 4,128 sq. ft.
- Single family
- Active
Listed by: debra eldin
Office: mountain home realty
MLS#:3270019
Source:NASHVILLE
Price summary
- Price:$1,999,999
- Price per sq. ft.:$484.5
- Monthly HOA dues:$443
About this home
Warning: Your Guests May Never Want to Leave.
Million-dollar views? Try $2 million views. From sunrise coffee to sunset cocktails, this extraordinary Smoky Mountain lodge serves up front-row seats to panoramic vistas of Downtown Gatlinburg, Ober Mountain, the Space Needle, and the majestic Great Smoky Mountains--all from over 1,600 square feet of covered wraparound decks.
Sleeping 22+ guests, this isn't just a cabin--it's where family reunions become legendary, wedding weekends become unforgettable, corporate retreats get a serious upgrade, and friends start planning their next trip before the first one ends.
Rain or shine, the fun never checks out. Take a dip in one of the area's largest heated indoor gunite pools, complete with a waterfall, colorful LED lighting, and poolside half bath. Then soak under the stars in not one, but TWO hot tubs, because one simply isn't enough after a day exploring the Smokies.
Inside, the oversized kitchen is ready for everything from pancake breakfasts to holiday feasts, featuring granite countertops, stainless steel appliances, an oversized refrigerator, custom vent hood, abundant cabinetry, and a massive island where everyone naturally gathers. The adjoining dining area seats ten, while the soaring living room centers around a dramatic floor-to-ceiling stone fireplace that's practically begging for game night stories.
When it's time to recharge, everyone gets the VIP treatment. The lodge features three luxurious king suites plus three additional family-friendly suites with queen-over-queen log bunk beds, creating the perfect balance of privacy and togetherness. The main-level owner's suite raises the bar even higher with a spa-inspired bath featuring a jetted soaking tub, walk-in tiled shower, and dual vanities.
Need even more entertainment? You've got it. Challenge the crew in two separate game rooms packed with arcade games, air hockey, foosball, and multi-game systems--or watch the indoor pool action through t...
Contact an agent
Home facts
- Year built:2022
- Subdivision & Development:Gatlinburg Falls
- Listing ID #:3270019
- Added:73 day(s) ago
- Updated:September 21, 2026 at 02:40 PM
Rooms and interior
- Bedrooms:6
- Total bathrooms:8
- Full bathrooms:6
- Half bathrooms:2
- Flooring:Vinyl
- Kitchen Description:Dishwasher, Refrigerator
- Basement:Yes
- Basement Description:Finished
- Living area:4,128 sq. ft.
Heating and cooling
- Heating:Central, Electric, Heat Pump
Structure and exterior
- Year built:2022
- Building area:4,128 sq. ft.
- Architectural Style:Log
- Construction Materials:Log
- Exterior Features:Porch
- Levels:3 Story
Utilities
- Water:Public, Water Available
- Sewer:Public Sewer
Finances and disclosures
- Price:$1,999,999
- Price per sq. ft.:$484.5
- Tax amount:$5,878
Features and amenities
- Appliances:Dishwasher, Refrigerator
- Amenities:Clubhouse
- Pool features:Indoor, Pool, Private Pool
 Copyright 2026 Realtracs Mls. All rights reserved. Realtracs Mls provides content displayed here (“provided content”) on an “as is” basis and makes no representations or warranties regarding the provided content, including, but not limited to those of non-infringement, timeliness, accuracy, or completeness. Individuals and companies using information presented are responsible for verification and validation of information they utilize and present to their customers and clients. Realtracs Mls will not be liable for any damage or loss resulting from use of the provided content or the products available through Portals, IDX, VOW, and/or Syndication. Recipients of this information shall not resell, redistribute, reproduce, modify, or otherwise copy any portion thereof without the expressed written consent of Realtracs Mls.
New listings near 782 Park Vista Way
- Coming Soon
 $1,950,000Coming Soon6 beds 7 baths4,800 sq. ft.
923 Street Of Dreams Drive, Gatlinburg, TN 37738
MLS# 3512748Listed by: SUMMIT REAL ESTATE - Coming Soon
 $750,000Coming Soon2 beds 2 baths1,200 sq. ft.
4 Vista Dr, Gatlinburg, TN 37738
MLS# 3231883Listed by: UNITED REAL ESTATE SOLUTIONS - New
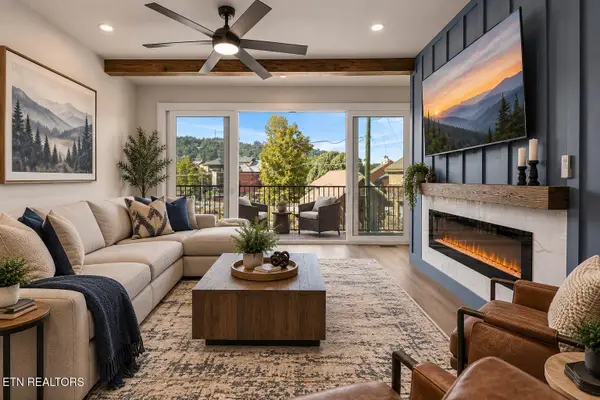 $699,000Active4 beds 4 baths1,886 sq. ft.
215 Circle Drive #3, Gatlinburg, TN 37738
MLS# 1356212Listed by: TN SMOKY MTN REALTY - New
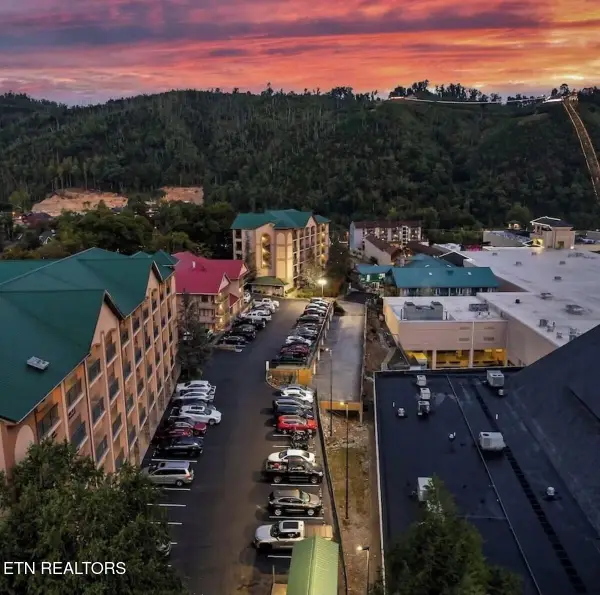 $649,000Active2 beds 2 baths1,200 sq. ft.
120 Bon Air Drive #2072, Gatlinburg, TN 37738
MLS# 1356093Listed by: HOMESMART LIVING REALTY - New
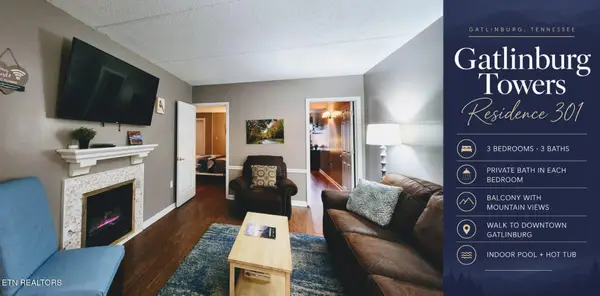 $335,000Active3 beds 3 baths1,028 sq. ft.
413 Baskins Creek Rd #301, Gatlinburg, TN 37738
MLS# 3596202Listed by: SEVIER LPT REALTY - New
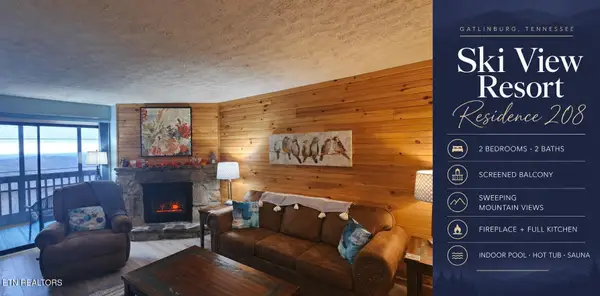 $235,000Active2 beds 2 baths912 sq. ft.
1102 Ski View Drive #208, Gatlinburg, TN 37738
MLS# 3596204Listed by: SEVIER LPT REALTY - New
 $85,000Active1.04 Acres
0 Warden Branch Lane, Gatlinburg, TN 37738
MLS# 3595691Listed by: COLDWELL BANKER COMMERCIAL KINARD REALTY - New
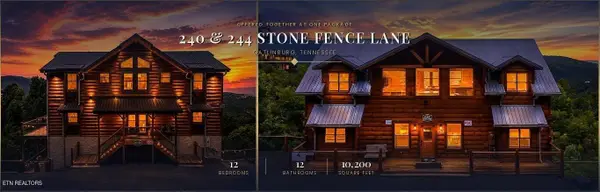 $3,050,000Active12 beds 13 baths10,200 sq. ft.
240244 Stone Fence Lane, Gatlinburg, TN 37738
MLS# 3594619Listed by: LPT REALTY LLC - New
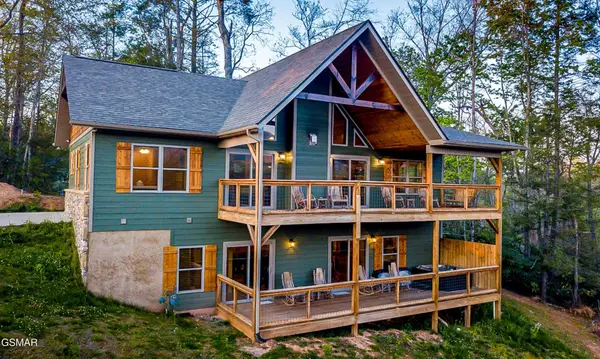 $847,000Active3 beds 4 baths2,320 sq. ft.
408 Potters Ridge Road, Gatlinburg, TN 37738
MLS# 3595029Listed by: CENTURY 21 LEGACY - New
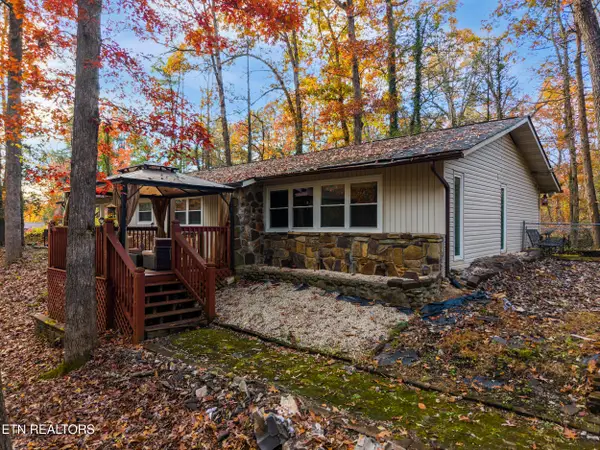 $409,999Active3 beds 2 baths1,440 sq. ft.
404 Pritchard Drive, Gatlinburg, TN 37738
MLS# 1356001Listed by: CASTILLO REALTY


Protect your home and budget from life's surprises with an Assurant Home Warranty, backed by a partner that supports you through every step of homeownership. Explore Plans.
© 2026 Better Homes and Gardens Real Estate LLC. An Anywhere Real Estate company. All rights reserved. Better Homes and Gardens® Real Estate is a registered trademark owned by Meredith Operations Corporation, licensed to Better Homes and Gardens Real Estate LLC and used with permission. Better Homes and Gardens Real Estate LLC fully supports the principles of the Fair Housing Act and the Equal Opportunity Act. Listing information is deemed reliable but is not guaranteed accurate.
Each office is independently owned and operated.
Any services or products provided by third parties are not provided by, affiliated with or related to Better Homes and Gardens Real Estate LLC, or its affiliated companies.