
820 Crest View Drive, Gatlinburg, TN 37738
Local realty services provided by:Better Homes and Gardens Real Estate Gwin Realty
820 Crest View Drive,Gatlinburg, TN 37738
$473,500
- 2 Beds
- 2 Baths
- 836 sq. ft.
- Single family
- Active
Listed by: kelli brewer
Office: exp realty, llc.
MLS#:1349417
Source:TN_KAAR
Price summary
- Price:$473,500
- Price per sq. ft.:$566.39
About this home
Just off Highway 321 and inside Gatlinburg's city limits, this 2020-built log cabin comes with something rare: an active short-term rental history and a location guests already love. Hop the trolley and skip the downtown parking search altogether, with Ripley's Aquarium, Anakeesta, and the Great Smoky Mountains National Park entrance all within a couple of miles.
Two bedrooms and two full baths fill 836 square feet across two stories, fully furnished and rental-ready. Hardwood floors, a freestanding electric fireplace, and a wrap-around deck give the interior and exterior equal pull for guests booking their stay. City water and sewer keep maintenance simple, a heat pump and central cooling keep utility costs predictable, and there's no HOA dictating how you run it.
The 0.21-acre lot still has room to grow. Space for a pergola and hot tub sits ready and waiting, along with plenty of ground for grilling and yard games to enjoy mountain days.
For an investor building a Smoky Mountain portfolio or anyone wanting a low-maintenance mountain getaway, this cabin already does the hard part: it's proven itself as a rental, and it's ready for its next owner to pick up where it left off....
Contact an agent
Home facts
- Year built:2020
- Listing ID #:1349417
- Added:58 day(s) ago
- Updated:September 21, 2026 at 02:40 PM
Rooms and interior
- Bedrooms:2
- Total bathrooms:2
- Full bathrooms:2
- Flooring:Hardwood
- Basement:Yes
- Basement Description:Crawl Space
- Living area:836 sq. ft.
Heating and cooling
- Cooling:Central Cooling
- Heating:Central, Electric, Heat Pump
Structure and exterior
- Year built:2020
- Building area:836 sq. ft.
- Lot area:0.5 Acres
- Architectural Style:Cabin, Log
- Construction Materials:Frame, Log
Utilities
- Sewer:Public Sewer
Finances and disclosures
- Price:$473,500
- Price per sq. ft.:$566.39
Parking
- Parking description:Off-Street Parking
New listings near 820 Crest View Drive
- Coming Soon
 $1,950,000Coming Soon6 beds 7 baths4,800 sq. ft.
923 Street Of Dreams Drive, Gatlinburg, TN 37738
MLS# 3512748Listed by: SUMMIT REAL ESTATE - Coming Soon
 $750,000Coming Soon2 beds 2 baths1,200 sq. ft.
4 Vista Dr, Gatlinburg, TN 37738
MLS# 3231883Listed by: UNITED REAL ESTATE SOLUTIONS - New
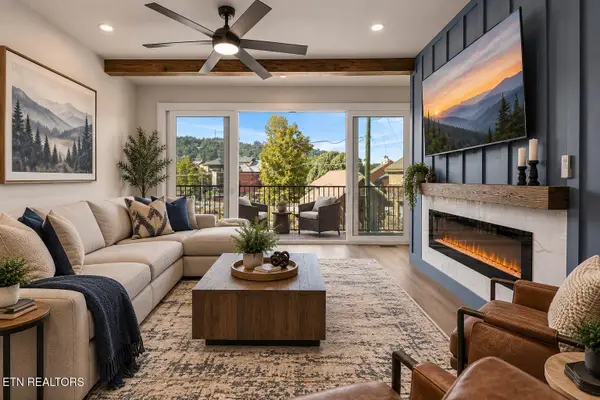 $699,000Active4 beds 4 baths1,886 sq. ft.
215 Circle Drive #3, Gatlinburg, TN 37738
MLS# 1356212Listed by: TN SMOKY MTN REALTY - New
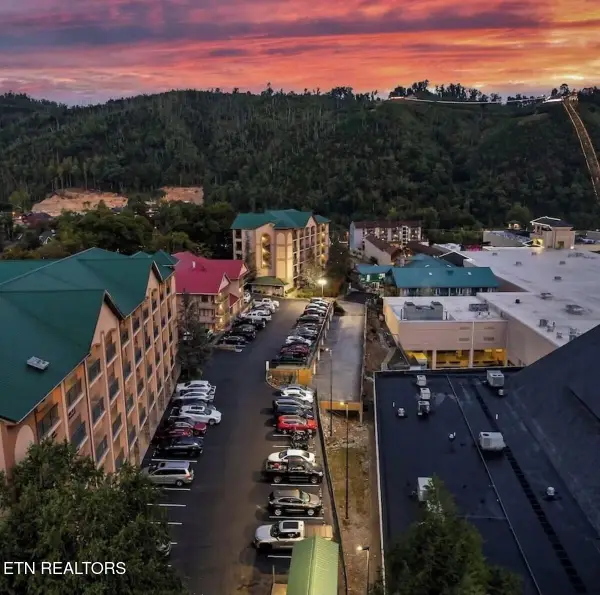 $649,000Active2 beds 2 baths1,200 sq. ft.
120 Bon Air Drive #2072, Gatlinburg, TN 37738
MLS# 1356093Listed by: HOMESMART LIVING REALTY - New
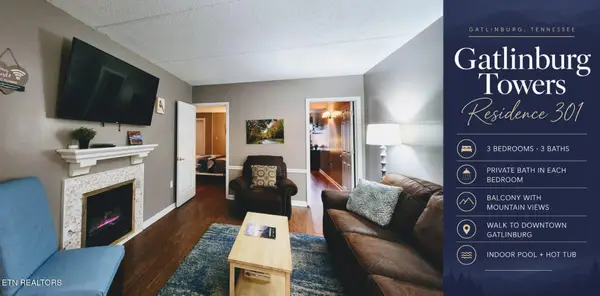 $335,000Active3 beds 3 baths1,028 sq. ft.
413 Baskins Creek Rd #301, Gatlinburg, TN 37738
MLS# 3596202Listed by: SEVIER LPT REALTY - New
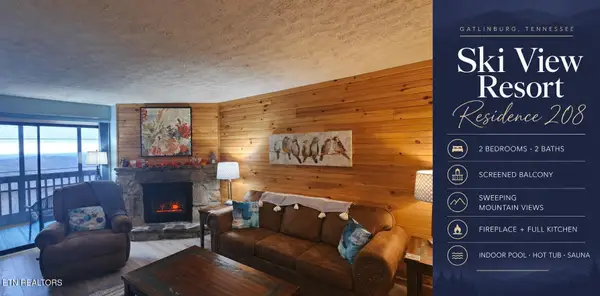 $235,000Active2 beds 2 baths912 sq. ft.
1102 Ski View Drive #208, Gatlinburg, TN 37738
MLS# 3596204Listed by: SEVIER LPT REALTY - New
 $85,000Active1.04 Acres
0 Warden Branch Lane, Gatlinburg, TN 37738
MLS# 3595691Listed by: COLDWELL BANKER COMMERCIAL KINARD REALTY - New
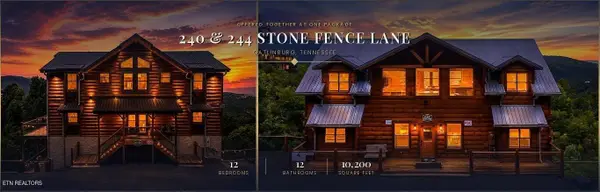 $3,050,000Active12 beds 13 baths10,200 sq. ft.
240244 Stone Fence Lane, Gatlinburg, TN 37738
MLS# 3594619Listed by: LPT REALTY LLC - New
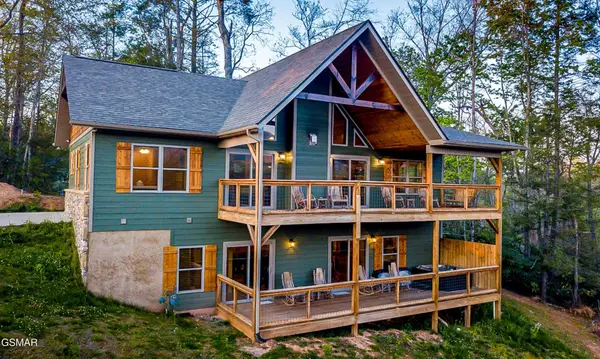 $847,000Active3 beds 4 baths2,320 sq. ft.
408 Potters Ridge Road, Gatlinburg, TN 37738
MLS# 3595029Listed by: CENTURY 21 LEGACY - New
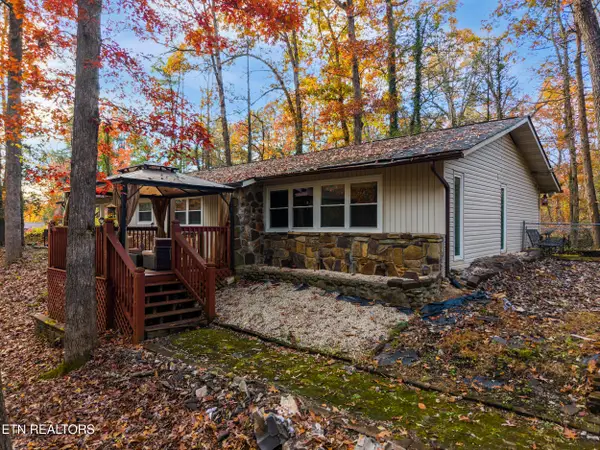 $409,999Active3 beds 2 baths1,440 sq. ft.
404 Pritchard Drive, Gatlinburg, TN 37738
MLS# 1356001Listed by: CASTILLO REALTY


Protect your home and budget from life's surprises with an Assurant Home Warranty, backed by a partner that supports you through every step of homeownership. Explore Plans.
© 2026 Better Homes and Gardens Real Estate LLC. An Anywhere Real Estate company. All rights reserved. Better Homes and Gardens® Real Estate is a registered trademark owned by Meredith Operations Corporation, licensed to Better Homes and Gardens Real Estate LLC and used with permission. Better Homes and Gardens Real Estate LLC fully supports the principles of the Fair Housing Act and the Equal Opportunity Act. Listing information is deemed reliable but is not guaranteed accurate.
Each office is independently owned and operated.
Any services or products provided by third parties are not provided by, affiliated with or related to Better Homes and Gardens Real Estate LLC, or its affiliated companies.