
7425 Gamble Road, Georgetown, TN 37336
Local realty services provided by:Better Homes and Gardens Real Estate Signature Brokers
7425 Gamble Road,Georgetown, TN 37336
$425,000
- 3 Beds
- 2 Baths
- - sq. ft.
- Single family
- Sold
Listed by: gale g matthews, shawn matthews
Office: coldwell banker kinard commercial
MLS#:1538189
Source:TN_CAR
Sorry, we are unable to map this address
Price summary
- Price:$425,000
About this home
Welcome to this well-maintained brick home situated on 2.76 private acres in the peaceful Georgetown countryside. Offering 2,028 square feet, this 3-bedroom, 2-bath residence features a spacious open-concept floor plan that seamlessly connects the living room, dining area, and kitchen, creating an ideal space for everyday living and entertaining. The bright sunroom provides additional flexible living space and is perfect for a home office, sitting room, or game room while overlooking the beautiful property. The primary suite offers a private retreat with a large walk-in closet, dual vanities, a soaking tub, separate shower, and direct access to the back deck. Two additional bedrooms and a full bath provide comfortable accommodations for family or guests.
Step outside to enjoy the expansive backyard, relaxing gazebo, and plenty of room for gardening, recreation, or future outdoor projects. A detached garage/workshop with additional upper-level storage offers exceptional space for hobbies, equipment, or extra vehicles, complementing the attached garage for added convenience. Located just a short drive from Chattanooga and Cleveland, this property offers the perfect combination of country privacy, usable acreage, and modern comfort. Don't miss the opportunity to own this versatile East Tennessee property with space to live, work, and play....
Contact an agent
Home facts
- Year built:2003
- Subdivision & Development:None
- Listing ID #:1538189
- Added:76 day(s) ago
- Updated:September 21, 2026 at 05:56 AM
Rooms and interior
- Bedrooms:3
- Total bathrooms:2
- Full bathrooms:2
- Rooms Total:6
- Flooring:Carpet, Luxury Vinyl, Tile
- Bathrooms Description:Soaking Tub
- Bedroom Description:Primary Downstairs, Split Bedrooms
- Basement:Yes
Heating and cooling
- Cooling:Central Air, Electric
- Heating:Electric, Heat Pump, Heating
- Central air:Yes
Structure and exterior
- Roof:Asphalt
- Year built:2003
- Architectural Style:Ranch
- Construction Materials:Block, Brick
- Foundation Description:Block
- Levels:One
Utilities
- Water:Public, Water Connected
- Sewer:Septic Tank, Sewer Not Available
Finances and disclosures
- Price:$425,000
- Tax amount:$1,793
Features and amenities
- Amenities:Ceiling Fan(s), Vaulted Ceiling(s)
Parking
- Parking description:Concrete, Garage, Kitchen Level, Off Street
- Garage:Yes
New listings near 7425 Gamble Road
- New
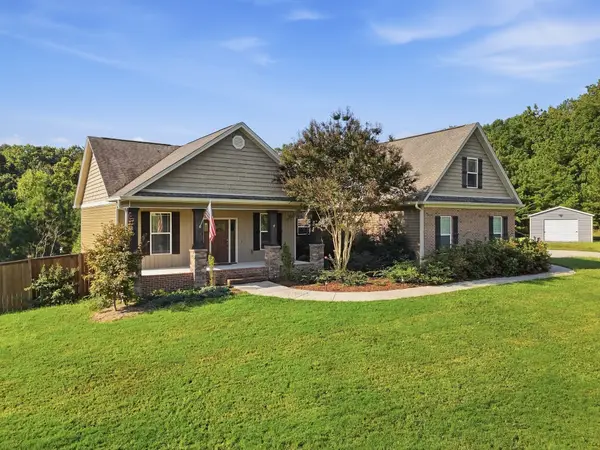 $710,000Active3 beds 3 baths2,238 sq. ft.
125 Reserve Dr Nw, Georgetown, TN 37336
MLS# 3594609Listed by: RICHARDSON GROUP - New
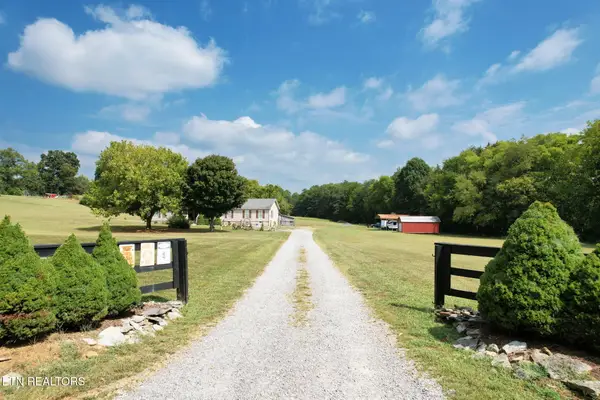 $400,000Active3 beds 2 baths2,128 sq. ft.
850 Blythe Ferry Lane, Georgetown, TN 37336
MLS# 1355947Listed by: EXP REALTY, LLC - New
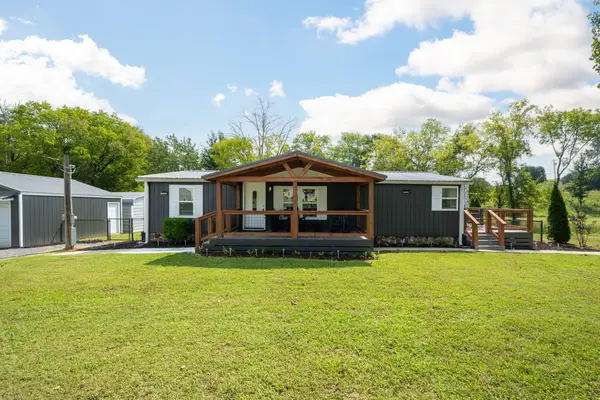 $325,000Active3 beds 2 baths1,152 sq. ft.
10900 Highway 58, Georgetown, TN 37336
MLS# 1542958Listed by: ZACH TAYLOR - CHATTANOOGA - New
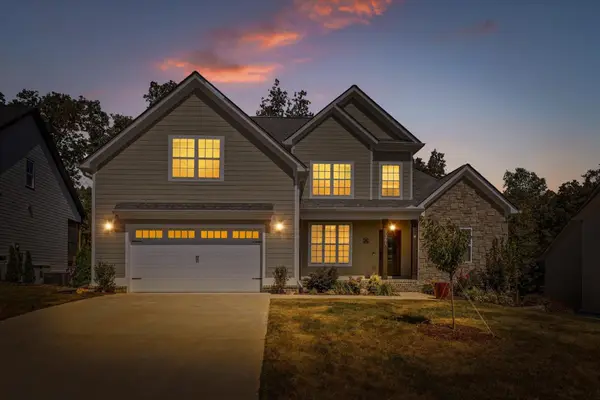 $599,000Active4 beds 3 baths2,723 sq. ft.
7381 Peytons Rise Way, Georgetown, TN 37336
MLS# 3546864Listed by: BERKSHIRE HATHAWAY HOMESERVICES J DOUGLAS PROP. - New
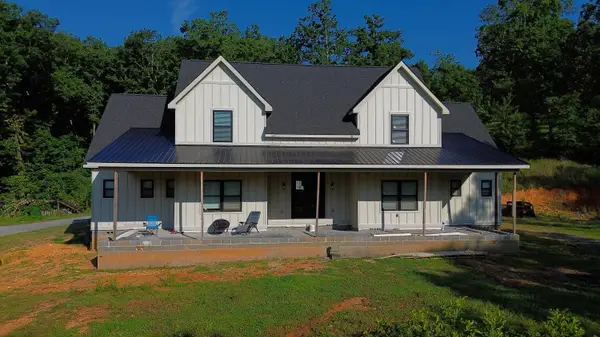 $590,000Active6 beds 4 baths3,228 sq. ft.
695 Van Davis Road Nw, Georgetown, TN 37336
MLS# 1542590Listed by: REAL ESTATE PARTNERS CHATTANOOGA LLC 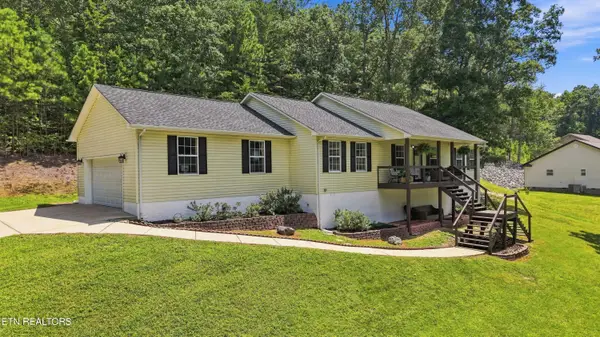 $380,000Active3 beds 2 baths1,736 sq. ft.
1513 Eads Bluff Rd, Cleveland, TN 37312
MLS# 1354230Listed by: RICHARDSON GROUP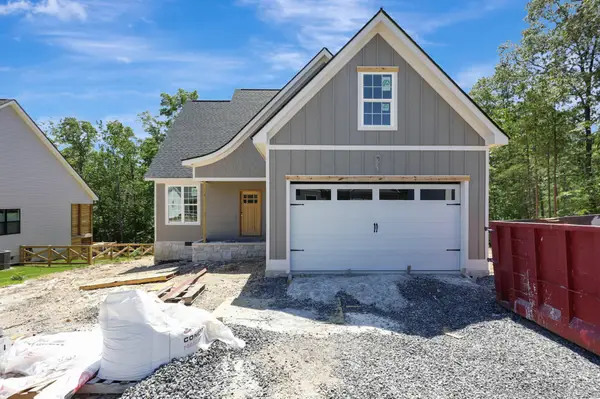 $495,000Active3 beds 3 baths2,150 sq. ft.
7452 Peytons Rise Way, Georgetown, TN 37336
MLS# 2884145Listed by: ZACH TAYLOR CHATTANOOGA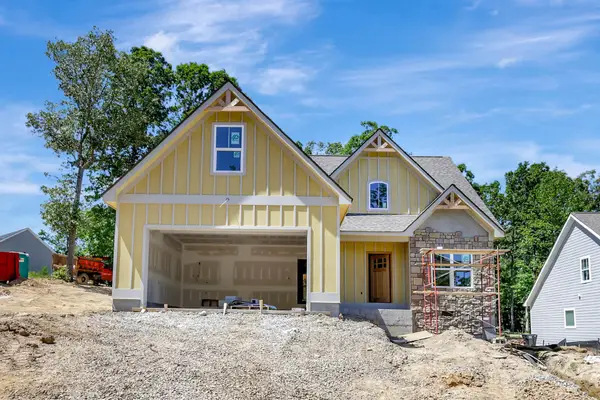 $485,000Active3 beds 3 baths1,980 sq. ft.
7585 Peytons Rise Way, Georgetown, TN 37336
MLS# 2890694Listed by: ZACH TAYLOR CHATTANOOGA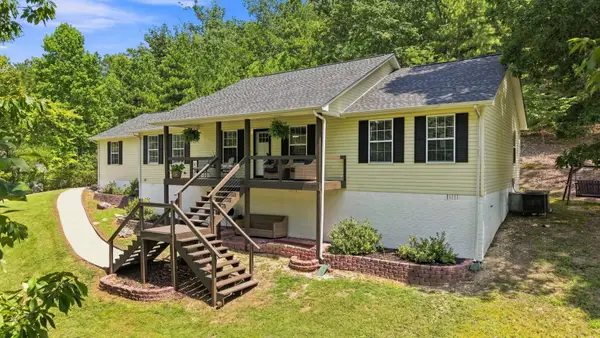 $380,000Active3 beds 2 baths1,736 sq. ft.
1513 Eads Bluff Road Nw, Georgetown, TN 37336
MLS# 3531390Listed by: RICHARDSON GROUP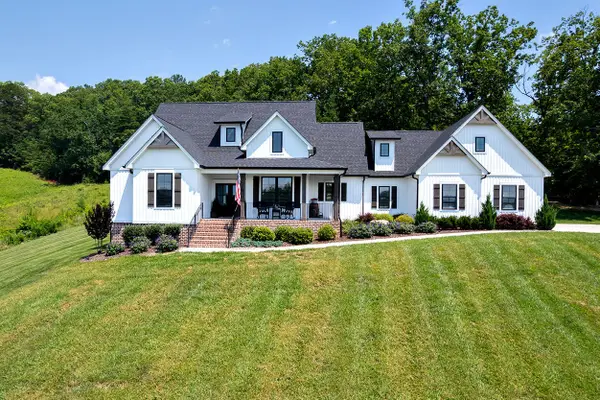 $714,900Active3 beds 4 baths2,550 sq. ft.
165 Reserve Drive Nw, Georgetown, TN 37336
MLS# 3530415Listed by: KELLER WILLIAMS ATHENS


Protect your home and budget from life's surprises with an Assurant Home Warranty, backed by a partner that supports you through every step of homeownership. Explore Plans.
© 2026 Better Homes and Gardens Real Estate LLC. An Anywhere Real Estate company. All rights reserved. Better Homes and Gardens® Real Estate is a registered trademark owned by Meredith Operations Corporation, licensed to Better Homes and Gardens Real Estate LLC and used with permission. Better Homes and Gardens Real Estate LLC fully supports the principles of the Fair Housing Act and the Equal Opportunity Act. Listing information is deemed reliable but is not guaranteed accurate.
Each office is independently owned and operated.
Any services or products provided by third parties are not provided by, affiliated with or related to Better Homes and Gardens Real Estate LLC, or its affiliated companies.