
1609 West Rd, Goodlettsville, TN 37072
Local realty services provided by:Better Homes and Gardens Real Estate Ben Bray & Associates
1609 West Rd,Goodlettsville, TN 37072
$749,000
- 9 Beds
- 4 Baths
- 5,383 sq. ft.
- Single family
- Coming Soon
Listed by: norman thomas mcdonald
Office: new castle realty
MLS#:3610293
Source:NASHVILLE
Price summary
- Price:$749,000
- Price per sq. ft.:$139.14
About this home
Offering an impressive amount of space and flexibility, this property features 9 total bedrooms, 4 full bathrooms including three primary suites, and a bright Florida sunroom. Interior details include hardwood floors, crown molding, a spacious kitchen, and an attached two-car garage.
Included within the home’s 9-bedroom total is a permitted accessory apartment with 3 bedrooms, an office/den, a private kitchen, laundry, and a full bathroom—providing a well-defined secondary living space within the property.
A large detached workshop/garage adds even more versatility, with its own full bathroom, bringing the property to 5 full bathrooms overall. With generous space for a workshop, storage, hobbies, equipment, or other needs, the detached building significantly expands the property’s functionality.
With multiple living areas, extensive bedroom space, and substantial garage and workshop capacity, this is a property with room to accommodate a wide range of needs. Showings begin October 10th, 2026....
Contact an agent
Home facts
- Year built:1995
- Subdivision & Development:None
- Listing ID #:3610293
- Updated:October 08, 2026 at 02:43 PM
Rooms and interior
- Bedrooms:9
- Total bathrooms:4
- Full bathrooms:4
- Flooring:Carpet, Tile
- Kitchen Description:Dishwasher, Disposal, Freezer, Ice Maker, Refrigerator
- Basement Description:Crawl Space
- Living area:5,383 sq. ft.
Heating and cooling
- Cooling:Ceiling Fan(s), Central Air, Electric
- Heating:Electric
- Central air:Yes
Structure and exterior
- Roof:Shingle
- Year built:1995
- Building area:5,383 sq. ft.
- Lot area:0.37 Acres
- Lot Features:Level
- Architectural Style:Colonial
- Construction Materials:Vinyl Siding
- Exterior Features:Porch
- Levels:3 Story
Schools
- High school:Hunters Lane Comp High School
- Middle school:Goodlettsville Middle
- Elementary school:Old Center Elementary
Utilities
- Water:Public, Water Available
- Sewer:Public Sewer
Finances and disclosures
- Price:$749,000
- Price per sq. ft.:$139.14
- Tax amount:$5,344
Features and amenities
- Appliances:Dishwasher, Disposal, Ice Maker, Refrigerator
- Amenities:Ceiling Fan(s), Walk-In Closet(s)
Parking
- Total parking spaces:9
- Parking description:Attached/Detached, Driveway
- Garage:Yes
- Garage spaces:3
 Copyright 2026 Realtracs Mls. All rights reserved. Realtracs Mls provides content displayed here (“provided content”) on an “as is” basis and makes no representations or warranties regarding the provided content, including, but not limited to those of non-infringement, timeliness, accuracy, or completeness. Individuals and companies using information presented are responsible for verification and validation of information they utilize and present to their customers and clients. Realtracs Mls will not be liable for any damage or loss resulting from use of the provided content or the products available through Portals, IDX, VOW, and/or Syndication. Recipients of this information shall not resell, redistribute, reproduce, modify, or otherwise copy any portion thereof without the expressed written consent of Realtracs Mls.
New listings near 1609 West Rd
- Coming Soon
 $484,999Coming Soon3 beds 3 baths2,324 sq. ft.
112 Paige Park Ln, Goodlettsville, TN 37072
MLS# 3613248Listed by: THE ASHTON REAL ESTATE GROUP OF RE/MAX ADVANTAGE - Coming Soon
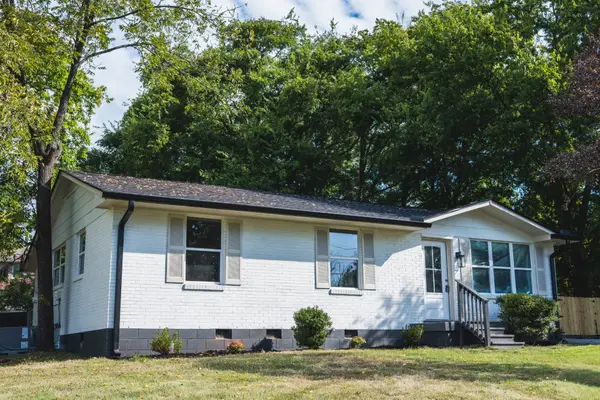 $359,900Coming Soon4 beds 2 baths1,264 sq. ft.
307 Marita Ave, Goodlettsville, TN 37072
MLS# 3592072Listed by: COMPASS RE - Coming Soon
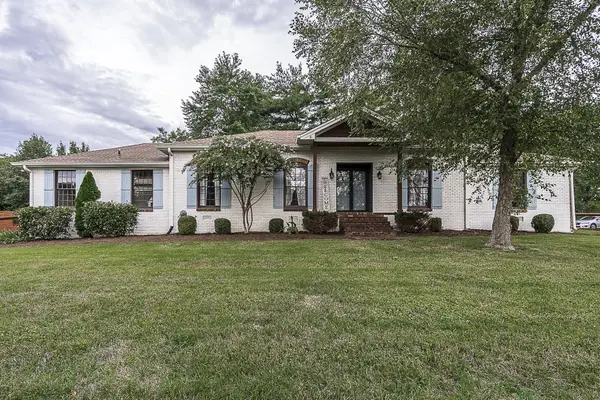 $625,000Coming Soon4 beds 3 baths3,229 sq. ft.
1006 Emily Dr, Goodlettsville, TN 37072
MLS# 2600921Listed by: HAVEN REAL ESTATE - New
 $629,900Active4 beds 4 baths3,342 sq. ft.
812 Lynn Dr, Goodlettsville, TN 37072
MLS# 3613163Listed by: APEX REALTY & AUCTION, LLC - New
 $280,000Active3 beds 2 baths1,794 sq. ft.
215 Cindy Pl, Goodlettsville, TN 37072
MLS# 3613187Listed by: GREEN LIST REALTY, LLC - New
 $309,900Active3 beds 3 baths1,650 sq. ft.
212 Graves Rd, Goodlettsville, TN 37072
MLS# 3612989Listed by: SYNERGY REALTY NETWORK, LLC - New
 $400,000Active2 beds 2 baths1,383 sq. ft.
100 Placid Grove Ln #602, Goodlettsville, TN 37072
MLS# 3613050Listed by: HAVEN REAL ESTATE - New
 $398,900Active2 beds 3 baths1,588 sq. ft.
717 Cottage Park Dr, Nashville, TN 37207
MLS# 3612736Listed by: ONWARD REAL ESTATE - New
 $1,200,000Active5 beds 3 baths2,932 sq. ft.
301 Rosehill Dr, Goodlettsville, TN 37072
MLS# 3612443Listed by: BENCHMARK REALTY, LLC - New
 $399,900Active5 beds 3 baths3,411 sq. ft.
215 Shevel Dr, Goodlettsville, TN 37072
MLS# 3611688Listed by: APEX REALTY & AUCTION, LLC


Protect your home and budget from life's surprises with an Assurant Home Warranty, backed by a partner that supports you through every step of homeownership. Explore Plans.
© 2026 Better Homes and Gardens Real Estate LLC. An Anywhere Real Estate company. All rights reserved. Better Homes and Gardens® Real Estate is a registered trademark owned by Meredith Operations Corporation, licensed to Better Homes and Gardens Real Estate LLC and used with permission. Better Homes and Gardens Real Estate LLC fully supports the principles of the Fair Housing Act and the Equal Opportunity Act. Listing information is deemed reliable but is not guaranteed accurate.
Each office is independently owned and operated.
Any services or products provided by third parties are not provided by, affiliated with or related to Better Homes and Gardens Real Estate LLC, or its affiliated companies.