
1001 Stanbery Cir, Greeneville, TN 37745
Local realty services provided by:Better Homes and Gardens Real Estate Heritage Group
1001 Stanbery Cir,Greeneville, TN 37745
$265,000
- 4 Beds
- 3 Baths
- 2,386 sq. ft.
- Single family
- Active
Listed by: karen albright, michelle huemmer
Office: opendoor brokerage, llc.
MLS#:3598574
Source:NASHVILLE
Price summary
- Price:$265,000
- Price per sq. ft.:$111.06
About this home
1001 Stanbery Cir is a Greeneville home built in 1969, with 1,405 square feet on the main level and 981 square feet of lower-level living area shown on the floor plan. The kitchen has cabinet storage, counter space, and a range, opening to a dining area with a fireplace. A separate living room provides another gathering space. The primary bedroom connects to a bathroom with a shower, while additional bedrooms share a hall bathroom. Downstairs are a recreation room, another bathroom, and utility and storage areas. The yard surrounds the home, with a driveway leading to the garage.
Contact an agent
Home facts
- Year built:1969
- Subdivision & Development:Stanbery
- Listing ID #:3598574
- Added:4 day(s) ago
- Updated:September 28, 2026 at 03:38 PM
Rooms and interior
- Bedrooms:4
- Total bathrooms:3
- Full bathrooms:3
- Kitchen Description:Dishwasher
- Basement:Yes
- Basement Description:Finished
- Living area:2,386 sq. ft.
Heating and cooling
- Cooling:Central Air
- Heating:Central
- Central air:Yes
Structure and exterior
- Year built:1969
- Building area:2,386 sq. ft.
- Lot area:0.25 Acres
- Construction Materials:Brick
- Levels:1 Story
Schools
- High school:Greeneville High School
- Middle school:Greeneville Middle School
- Elementary school:Eastview Elementary
Utilities
- Water:Public, Water Available
- Sewer:Public Sewer
Finances and disclosures
- Price:$265,000
- Price per sq. ft.:$111.06
- Tax amount:$1,870
Features and amenities
- Appliances:Dishwasher
Parking
- Total parking spaces:2
- Parking description:Attached
- Garage:Yes
- Garage spaces:2
 Copyright 2026 Realtracs Mls. All rights reserved. Realtracs Mls provides content displayed here (“provided content”) on an “as is” basis and makes no representations or warranties regarding the provided content, including, but not limited to those of non-infringement, timeliness, accuracy, or completeness. Individuals and companies using information presented are responsible for verification and validation of information they utilize and present to their customers and clients. Realtracs Mls will not be liable for any damage or loss resulting from use of the provided content or the products available through Portals, IDX, VOW, and/or Syndication. Recipients of this information shall not resell, redistribute, reproduce, modify, or otherwise copy any portion thereof without the expressed written consent of Realtracs Mls.
New listings near 1001 Stanbery Cir
- New
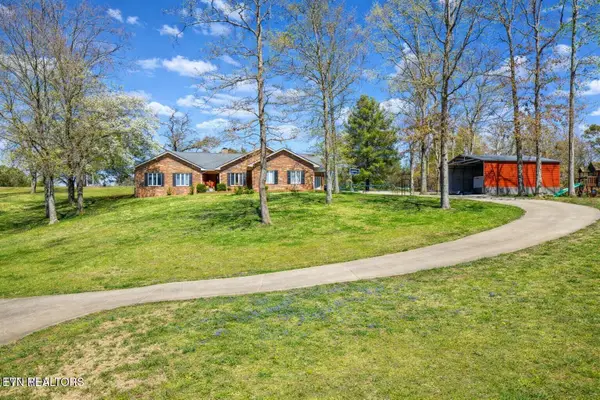 $765,000Active4 beds 5 baths6,134 sq. ft.
165 Fairway Drive, Greeneville, TN 37743
MLS# 1356308Listed by: SOUTHBOUND REAL ESTATE, LLC - New
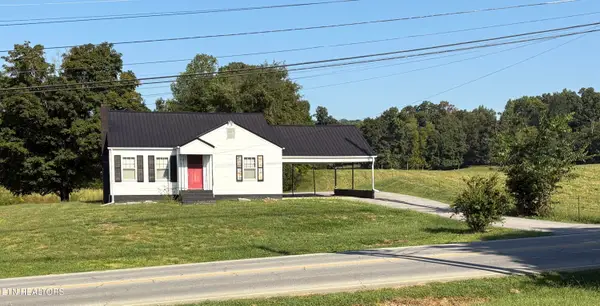 $150,000Active3 beds 1 baths1,140 sq. ft.
2495 Snapps Ferry Rd, Greeneville, TN 37745
MLS# 1355978Listed by: POWELL AUCTION & REALTY,LLC - New
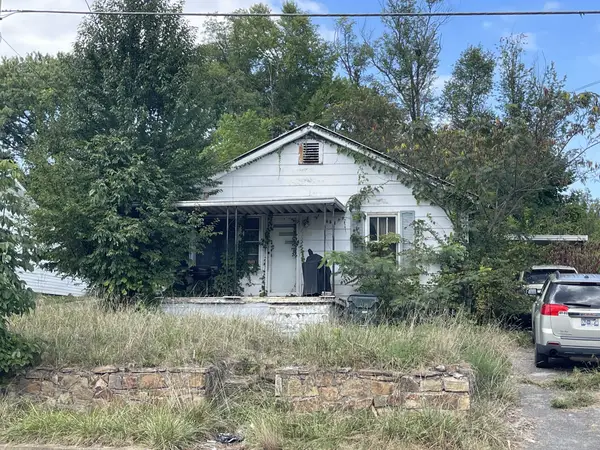 $57,500Active3 beds 2 baths1,119 sq. ft.
419 E Bernard Ave, Greeneville, TN 37745
MLS# 3593798Listed by: REBUILT BROKERAGE LLC 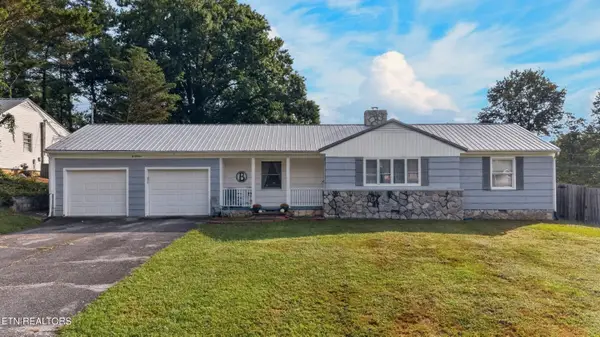 $311,000Active4 beds 2 baths2,028 sq. ft.
209 Susong Lane, Greeneville, TN 37743
MLS# 1355708Listed by: WEICHERT, REALTORS - TIGER REAL ESTATE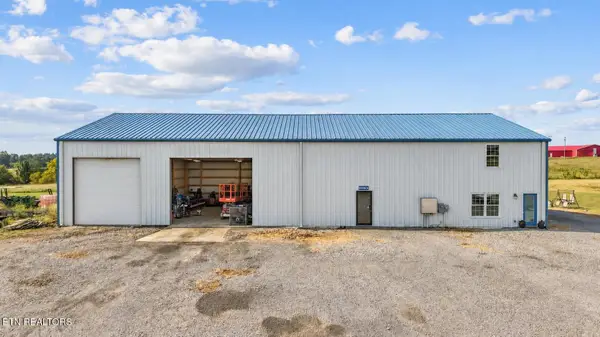 $849,900Active3 beds 2 baths6,000 sq. ft.
803 Baileyton Main St, Greeneville, TN 37745
MLS# 3592298Listed by: KELLER WILLIAMS REALTY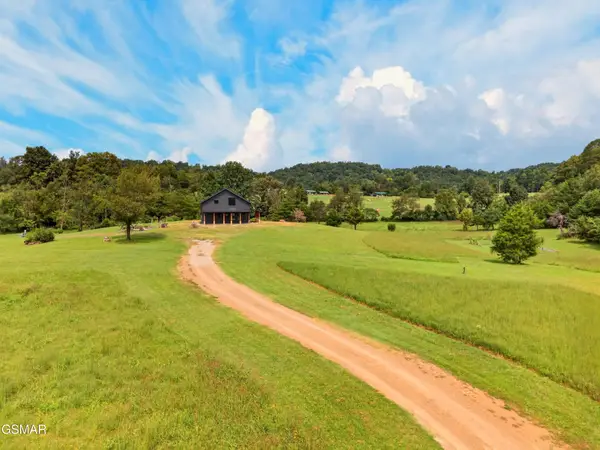 $490,000Active3 beds 2 baths1,792 sq. ft.
1755 Sunnydale Road, Greeneville, TN 37743
MLS# 3591846Listed by: SPRING MOUNTAIN REALTY PLLC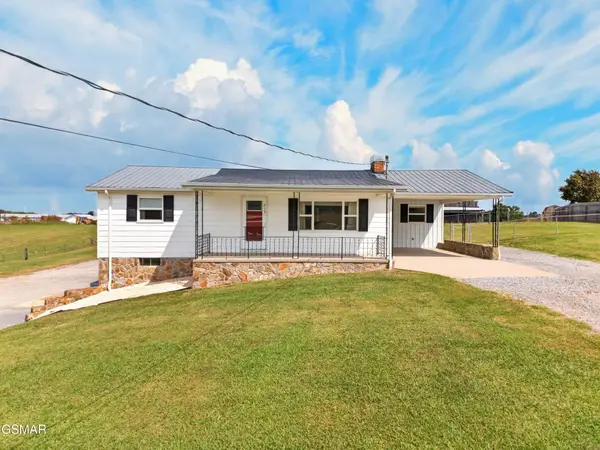 $399,900Active3 beds 2 baths2,372 sq. ft.
215 White Sands Road, Greeneville, TN 37743
MLS# 3591848Listed by: SPRING MOUNTAIN REALTY PLLC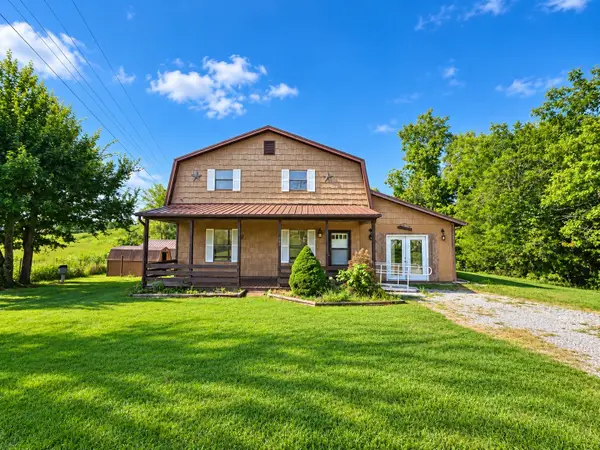 $169,777Active4 beds 4 baths1,344 sq. ft.
300 Cherokee Blvd, Greeneville, TN 37743
MLS# 3544135Listed by: REAL BROKER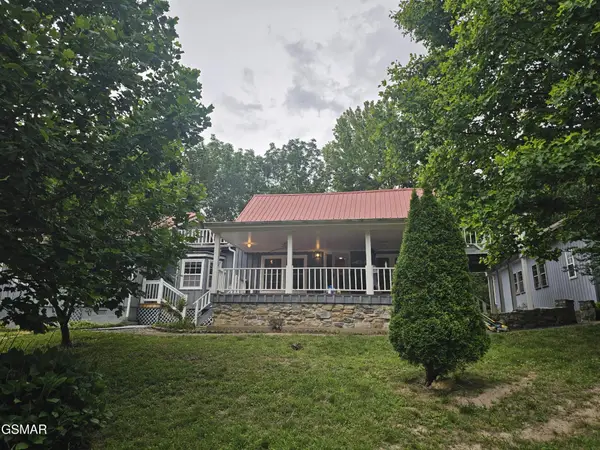 $549,900Active3 beds 3 baths5,324 sq. ft.
925 Tweed Springs Road, Greeneville, TN 37743
MLS# 3528467Listed by: REALTY EXECUTIVES ASSOCIATES


Protect your home and budget from life's surprises with an Assurant Home Warranty, backed by a partner that supports you through every step of homeownership. Explore Plans.
© 2026 Better Homes and Gardens Real Estate LLC. An Anywhere Real Estate company. All rights reserved. Better Homes and Gardens® Real Estate is a registered trademark owned by Meredith Operations Corporation, licensed to Better Homes and Gardens Real Estate LLC and used with permission. Better Homes and Gardens Real Estate LLC fully supports the principles of the Fair Housing Act and the Equal Opportunity Act. Listing information is deemed reliable but is not guaranteed accurate.
Each office is independently owned and operated.
Any services or products provided by third parties are not provided by, affiliated with or related to Better Homes and Gardens Real Estate LLC, or its affiliated companies.