
221 Elzies Way, Grimsley, TN 38565
Local realty services provided by:Better Homes and Gardens Real Estate Gwin Realty
Listed by: josh gray
Office: highlands elite real estate llc.
MLS#:247976
Source:TN_UCAR
Price summary
- Price:$424,900
- Price per sq. ft.:$242.52
About this home
Turn Key Like New Construction ready for a new family! This property has a tranquil feel to it, tucked back in a neighborhood where homes are well spaced allowing a nice private campground feel but with luxury of having other homes where kids can ride their bikes, scooters or a nice walk. This home has nice exterior features with Tongue & Groove covered porches and great floor plan. The interior checks all the boxes. Great split floorpan, Tray Ceilings, Quartz Countertops, Spacious Dining Room, Beautiful Master Suite and Shiplap accent walls. If you're looking for a beautiful Tennessee home then load up the fire pit and break out the marshmallows! Schedule your showing today!
Contact an agent
Home facts
- Year built:2024
- Subdivision & Development:Clarkrange West
- Listing ID #:247976
- Added:2 day(s) ago
- Updated:October 24, 2026 at 01:38 PM
Rooms and interior
- Bedrooms:3
- Total bathrooms:2
- Full bathrooms:2
- Kitchen Description:Dishwasher, Electric Range, Microwave, Refrigerator
- Basement Description:Crawl Space
- Living area:1,752 sq. ft.
Heating and cooling
- Cooling:Central Air
- Heating:Central, Electric, Natural Gas
Structure and exterior
- Roof:Composition
- Year built:2024
- Building area:1,752 sq. ft.
- Lot area:1.23 Acres
- Lot Features:Irregular Lot
- Construction Materials:Hardie Plank Type Siding, Vinyl Siding
- Exterior Features:Covered, Deck
- Levels:1 Story
Utilities
- Water:Utility District
Finances and disclosures
- Price:$424,900
- Price per sq. ft.:$242.52
Features and amenities
- Appliances:Electric Range, Microwave, Refrigerator
- Laundry features:Dishwasher, Main Level
Parking
- Garage spaces:2
- Carport spaces:2
New listings near 221 Elzies Way
- New
 $39,000Active1.93 Acres
0 Laurens Lane, Grimsley, TN 38565
MLS# 1359955Listed by: BESTWAY REALTY - New
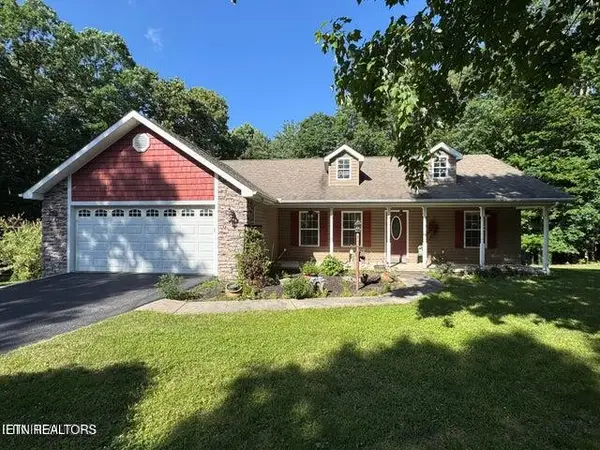 $350,000Active2 beds 2 baths1,548 sq. ft.
366 Swallows Crossing, Grimsley, TN 38565
MLS# 1359662Listed by: BESTWAY REALTY  $265,000Active3 beds 2 baths1,324 sq. ft.
1414 Pilgrim Drive, Grimsley, TN 38565
MLS# 1355624Listed by: WEICHERT, REALTORS-THE WEBB AGENCY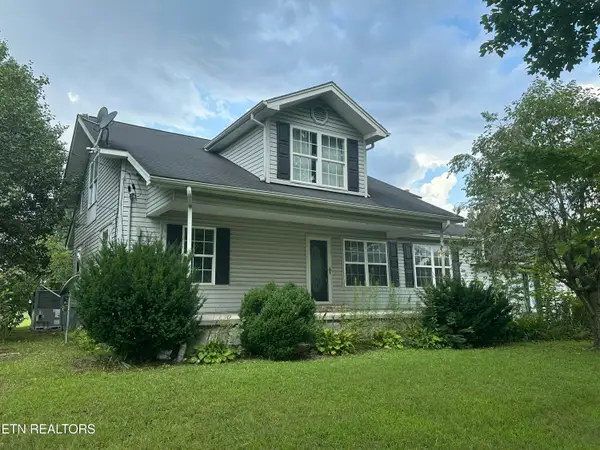 $275,000Active4 beds 3 baths1,940 sq. ft.
4850 S York Highway 4850 Hwy, Jamestown, TN 38556
MLS# 1352658Listed by: FIRST REALTY COMPANY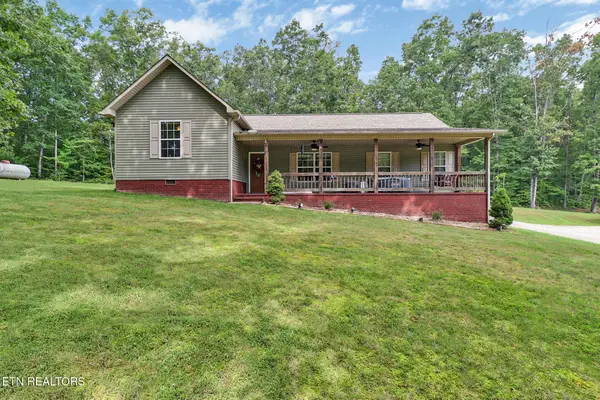 $499,000Active3 beds 2 baths1,692 sq. ft.
552 Robs Rd, Grimsley, TN 38565
MLS# 1352347Listed by: HOME TOUCH REALTY, LLC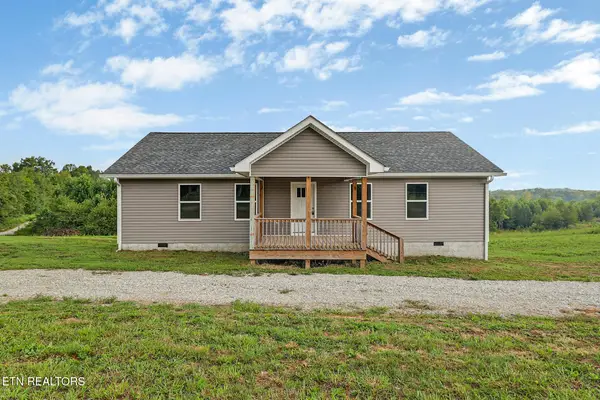 $299,000Active3 beds 2 baths1,500 sq. ft.
1081 Old Sunbright Rd, Jamestown, TN 38556
MLS# 1352343Listed by: HOME TOUCH REALTY, LLC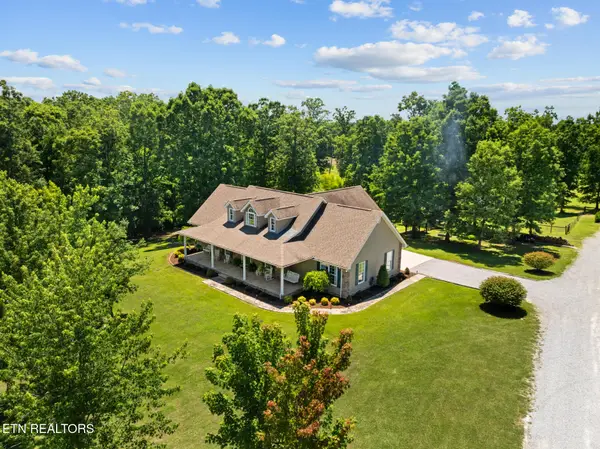 $625,000Active3 beds 3 baths3,200 sq. ft.
5171 Wilder 4ac Rd, Grimsley, TN 38565
MLS# 1349121Listed by: KELLER WILLIAMS REALTY COOKEVILLE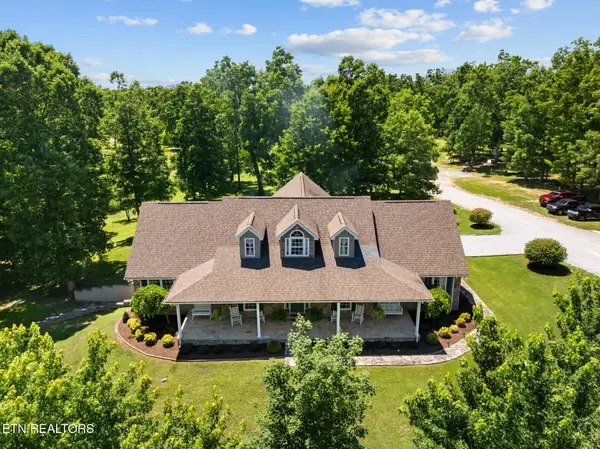 $925,000Active3 beds 3 baths3,200 sq. ft.
5171 Wilder Rd. 20.98ac Rd, Grimsley, TN 38565
MLS# 1349158Listed by: KELLER WILLIAMS REALTY COOKEVILLE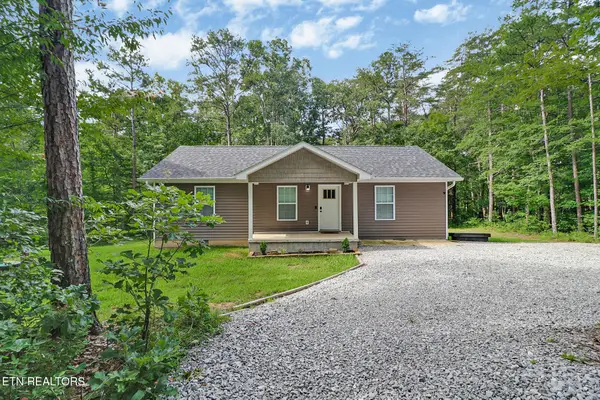 $289,000Active3 beds 2 baths1,144 sq. ft.
152 Goney Rd, Grimsley, TN 38565
MLS# 1347629Listed by: HOME TOUCH REALTY, LLC


Protect your home and budget from life's surprises with an Assurant Home Warranty, backed by a partner that supports you through every step of homeownership. Explore Plans.
© 2026 Better Homes and Gardens Real Estate LLC. An Anywhere Real Estate company. All rights reserved. Better Homes and Gardens® Real Estate is a registered trademark owned by Meredith Operations Corporation, licensed to Better Homes and Gardens Real Estate LLC and used with permission. Better Homes and Gardens Real Estate LLC fully supports the principles of the Fair Housing Act and the Equal Opportunity Act. Listing information is deemed reliable but is not guaranteed accurate.
Each office is independently owned and operated.
Any services or products provided by third parties are not provided by, affiliated with or related to Better Homes and Gardens Real Estate LLC, or its affiliated companies.