
552 Robs Rd, Grimsley, TN 38565
Local realty services provided by:Better Homes and Gardens Real Estate Jackson Realty
552 Robs Rd,Grimsley, TN 38565
$499,000
- 3 Beds
- 2 Baths
- 1,692 sq. ft.
- Single family
- Active
Listed by: rhonda darrow
Office: home touch realty, llc.
MLS#:1352347
Source:TN_KAAR
Price summary
- Price:$499,000
- Price per sq. ft.:$294.92
About this home
Follow the long driveway to your own private retreat, where privacy, seclusion, and room to roam await. This well-maintained 3-bedroom, 2-bath home offers a desirable split-bedroom floor plan with thoughtful details throughout. The spacious kitchen and dining area feature custom oak cabinetry and plenty of room for cooking and entertaining. The living room showcases soaring cathedral ceilings and beautiful gleaming 3/4-inch hardwood flooring.
The spacious primary suite offers a relaxing retreat with walk-in closets, a walk-in shower, tile flooring, and double vanities with granite countertops. Two additional bedrooms provide ample space for family or guests, while a dedicated office offers the perfect setup for working from home or hobbies.
A 2-car attached garage provides convenient everyday parking, while the outdoor amenities truly set this property apart. Enjoy the peaceful surroundings from the covered porches or head to the impressive 3-bay shop, offering endless possibilities for a man cave, workshop, hobbies, or storing all your toys. An RV/boat carport provides additional covered storage.
With plenty of space, privacy, and versatility, this property has so much to offer. Conveniently located between Jamestown and Crossville, it provides a peaceful country setting while remaining within easy reach of town. Come see everything this property has to offer!...
Contact an agent
Home facts
- Year built:2013
- Subdivision & Development:Clarkrange West
- Listing ID #:1352347
- Added:49 day(s) ago
- Updated:October 08, 2026 at 03:27 PM
Rooms and interior
- Bedrooms:3
- Total bathrooms:2
- Full bathrooms:2
- Rooms Total:10
- Flooring:Carpet, Hardwood, Tile
- Basement:Yes
- Basement Description:Crawl Space
- Living area:1,692 sq. ft.
Heating and cooling
- Cooling:Central Cooling
- Heating:Central, Propane
Structure and exterior
- Year built:2013
- Building area:1,692 sq. ft.
- Lot area:4.74 Acres
- Architectural Style:Traditional
- Construction Materials:Frame
Utilities
- Sewer:Septic Tank
Finances and disclosures
- Price:$499,000
- Price per sq. ft.:$294.92
Parking
- Parking description:Attached, Carport, Detached, Garage Door Opener
- Garage spaces:5
- Carport spaces:1
New listings near 552 Robs Rd
 $324,900Active3 beds 2 baths1,275 sq. ft.
878 Hack Beaty Rd, Grimsley, TN 38565
MLS# 1355721Listed by: EAGLE VIEW REALTY, LLC $275,000Active3 beds 2 baths1,324 sq. ft.
1414 Pilgrim Drive, Grimsley, TN 38565
MLS# 1355624Listed by: WEICHERT, REALTORS-THE WEBB AGENCY $325,000Pending - Continue To Show3 beds 2 baths1,802 sq. ft.
338 Swallows Crossing, Grimsley, TN 38565
MLS# 1353881Listed by: KELLER WILLIAMS SIGNATURE $360,000Active5 beds 4 baths3,556 sq. ft.
5651 S York Hwy, Grimsley, TN 38565
MLS# 3528560Listed by: MITCHELL REAL ESTATE & AUCTION LLC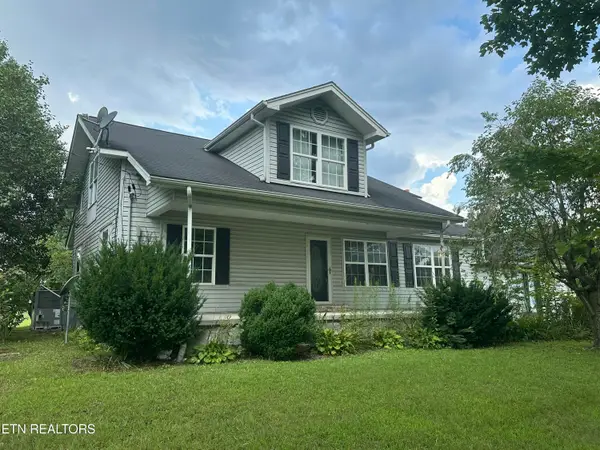 $275,000Active4 beds 3 baths1,940 sq. ft.
4850 S York Highway 4850 Hwy, Jamestown, TN 38556
MLS# 1352658Listed by: FIRST REALTY COMPANY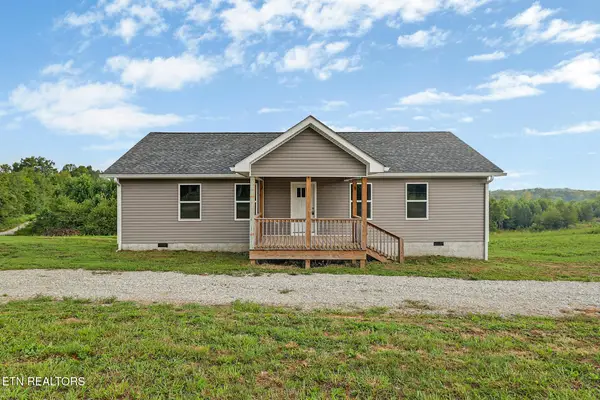 $349,000Active3 beds 2 baths1,500 sq. ft.
1081 Old Sunbright Rd, Jamestown, TN 38556
MLS# 1352343Listed by: HOME TOUCH REALTY, LLC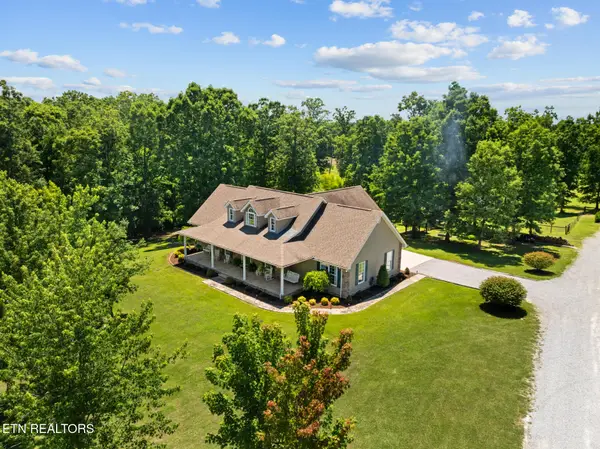 $625,000Active3 beds 3 baths3,200 sq. ft.
5171 Wilder 4ac Rd, Grimsley, TN 38565
MLS# 1349121Listed by: THE REAL ESTATE COLLECTIVE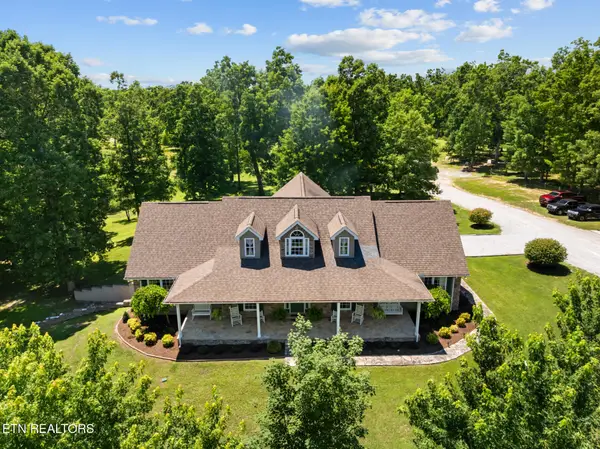 $925,000Active3 beds 3 baths3,200 sq. ft.
5171 Wilder Rd. 20.98ac Rd, Grimsley, TN 38565
MLS# 1349158Listed by: THE REAL ESTATE COLLECTIVE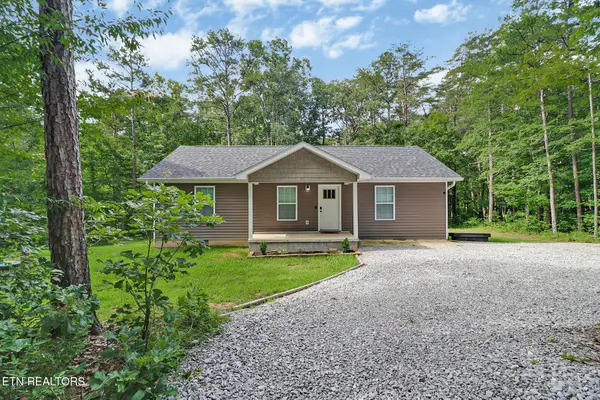 $289,000Active3 beds 2 baths1,144 sq. ft.
152 Goney Rd, Grimsley, TN 38565
MLS# 1347629Listed by: HOME TOUCH REALTY, LLC


Protect your home and budget from life's surprises with an Assurant Home Warranty, backed by a partner that supports you through every step of homeownership. Explore Plans.
© 2026 Better Homes and Gardens Real Estate LLC. An Anywhere Real Estate company. All rights reserved. Better Homes and Gardens® Real Estate is a registered trademark owned by Meredith Operations Corporation, licensed to Better Homes and Gardens Real Estate LLC and used with permission. Better Homes and Gardens Real Estate LLC fully supports the principles of the Fair Housing Act and the Equal Opportunity Act. Listing information is deemed reliable but is not guaranteed accurate.
Each office is independently owned and operated.
Any services or products provided by third parties are not provided by, affiliated with or related to Better Homes and Gardens Real Estate LLC, or its affiliated companies.