
221 Elzie S Way, Grimsley, TN 38565
Local realty services provided by:Better Homes and Gardens Real Estate Ben Bray & Associates
221 Elzie S Way,Grimsley, TN 38565
$414,000
- 3 Beds
- 2 Baths
- 1,752 sq. ft.
- Single family
- Active
Listed by: josh gray
Office: highlands elite real estate
MLS#:3633467
Source:NASHVILLE
Price summary
- Price:$414,000
- Price per sq. ft.:$236.3
About this home
Turn Key Like New Construction ready for a new family! This property has a tranquil feel to it, tucked back in a neighborhood where homes are well spaced allowing a nice private campground feel but with luxury of having other homes where kids can ride their bikes, scooters or a nice walk. This home has nice exterior features with Tongue & Groove covered porches and great floor plan. The interior checks all the boxes. Great split floorpan, Tray Ceilings, Quartz Countertops, Spacious Dining Room, Beautiful Master Suite and Shiplap accent walls. If you're looking for a beautiful Tennessee home then load up the fire pit and break out the marshmallows! Schedule your showing today!
Contact an agent
Home facts
- Year built:2024
- Subdivision & Development:Clarkrange West
- Listing ID #:3633467
- Added:2 day(s) ago
- Updated:November 09, 2026 at 03:48 PM
Rooms and interior
- Bedrooms:3
- Total bathrooms:2
- Full bathrooms:2
- Kitchen Description:Dishwasher, Microwave, Refrigerator
- Basement Description:Crawl Space
- Living area:1,752 sq. ft.
Heating and cooling
- Cooling:Central Air
- Heating:Central, Natural Gas
- Central air:Yes
Structure and exterior
- Year built:2024
- Building area:1,752 sq. ft.
- Lot area:1.23 Acres
- Construction Materials:Frame, Vinyl Siding
- Exterior Features:Porch
- Levels:1 Story
Utilities
- Water:Public, Water Available
- Sewer:Septic Tank
Finances and disclosures
- Price:$414,000
- Price per sq. ft.:$236.3
- Tax amount:$1,277
Features and amenities
- Appliances:Dishwasher, Microwave, Refrigerator
Parking
- Parking description:Attached
 Copyright 2026 Realtracs Mls. All rights reserved. Realtracs Mls provides content displayed here (“provided content”) on an “as is” basis and makes no representations or warranties regarding the provided content, including, but not limited to those of non-infringement, timeliness, accuracy, or completeness. Individuals and companies using information presented are responsible for verification and validation of information they utilize and present to their customers and clients. Realtracs Mls will not be liable for any damage or loss resulting from use of the provided content or the products available through Portals, IDX, VOW, and/or Syndication. Recipients of this information shall not resell, redistribute, reproduce, modify, or otherwise copy any portion thereof without the expressed written consent of Realtracs Mls.
New listings near 221 Elzie S Way
- New
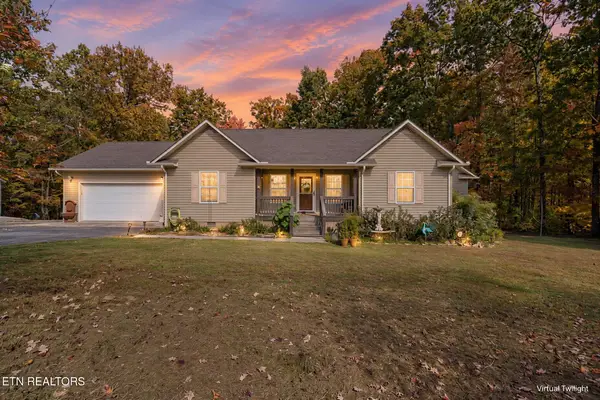 $349,900Active3 beds 3 baths1,660 sq. ft.
274 Laurens Lane, Grimsley, TN 38565
MLS# 3630064Listed by: MITCHELL REAL ESTATE & AUCTION LLC - New
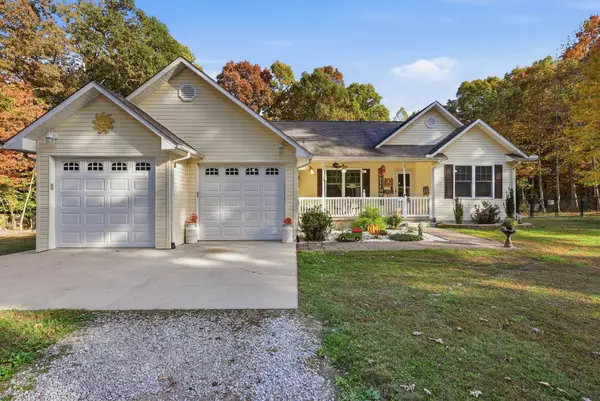 $324,999Active3 beds 2 baths1,452 sq. ft.
226 Frontier Dr, Grimsley, TN 38565
MLS# 3629475Listed by: THE REAL ESTATE COLLECTIVE - COOKEVILLE  $39,000Active1.93 Acres
0 Laurens Lane, Grimsley, TN 38565
MLS# 1359955Listed by: BESTWAY REALTY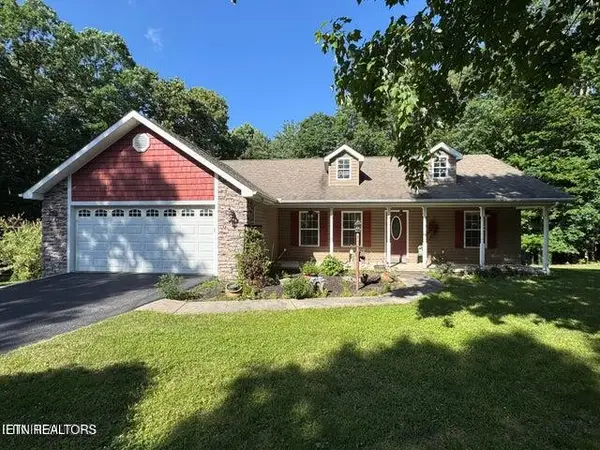 $350,000Pending - Continue To Show2 beds 2 baths1,548 sq. ft.
366 Swallows Crossing, Grimsley, TN 38565
MLS# 1359662Listed by: BESTWAY REALTY $414,000Active3 beds 2 baths1,752 sq. ft.
221 Elzies Way, Grimsley, TN 38565
MLS# 247976Listed by: HIGHLANDS ELITE REAL ESTATE LLC $265,000Active3 beds 2 baths1,324 sq. ft.
1414 Pilgrim Drive, Grimsley, TN 38565
MLS# 1355624Listed by: WEICHERT, REALTORS-THE WEBB AGENCY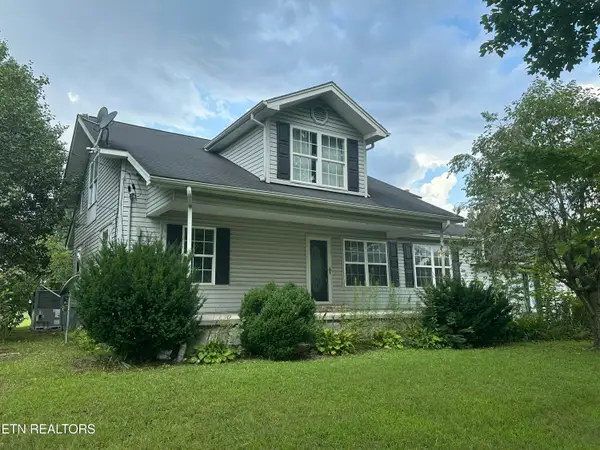 $275,000Active4 beds 3 baths1,940 sq. ft.
4850 S York Highway 4850 Hwy, Jamestown, TN 38556
MLS# 1352658Listed by: FIRST REALTY COMPANY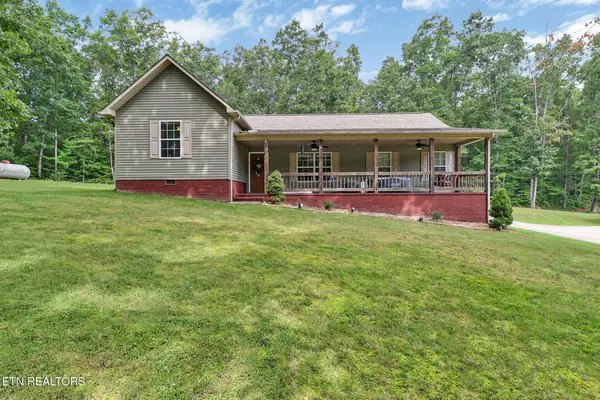 $499,000Active3 beds 2 baths1,692 sq. ft.
552 Robs Rd, Grimsley, TN 38565
MLS# 3516198Listed by: HOME TOUCH REALTY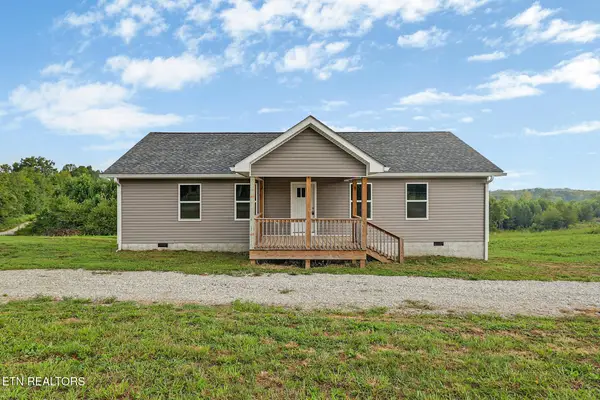 $299,000Active3 beds 2 baths1,500 sq. ft.
1081 Old Sunbright Rd, Jamestown, TN 38556
MLS# 3516177Listed by: HOME TOUCH REALTY


Protect your home and budget from life's surprises with an Assurant Home Warranty, backed by a partner that supports you through every step of homeownership. Explore Plans.
© 2026 Better Homes and Gardens Real Estate LLC. An Anywhere Real Estate company. All rights reserved. Better Homes and Gardens® Real Estate is a registered trademark owned by Meredith Operations Corporation, licensed to Better Homes and Gardens Real Estate LLC and used with permission. Better Homes and Gardens Real Estate LLC fully supports the principles of the Fair Housing Act and the Equal Opportunity Act. Listing information is deemed reliable but is not guaranteed accurate.
Each office is independently owned and operated.
Any services or products provided by third parties are not provided by, affiliated with or related to Better Homes and Gardens Real Estate LLC, or its affiliated companies.