
112 Walden Lane, Harriman, TN 37748
Local realty services provided by:Better Homes and Gardens Real Estate Jackson Realty
112 Walden Lane,Harriman, TN 37748
$2,900,000
- 4 Beds
- 4 Baths
- 3,629 sq. ft.
- Single family
- Active
Listed by: patrick goswitz
Office: exp realty, llc.
MLS#:1349483
Source:TN_KAAR
Price summary
- Price:$2,900,000
- Price per sq. ft.:$799.12
About this home
Truly one of a kind! A private 40.11-acre waterfront retreat. This home sits on a corner lot with direct lake access, a private dock, sweeping lake and mountain views. The residence offers 3,629 finished square feet with 4 bedrooms and 3.5 baths, including a main-level primary suite. An unfinished basement adds roughly 2,489 square feet of expansion or storage potential, plus extra storage throughout the home.
Outdoor living is exceptional: in-ground swimming pool (swimming pool is not filled), barn, covered porch, deck, wood fencing, and a 2-car attached side-entry garage. No HOA and no city taxes. This property has amazing development potential! Make this home into your dream home. This home has a new roof, new gutters, new windows and two new HVACS with real hardwood floors.
Contact an agent
Home facts
- Year built:1975
- Listing ID #:1349483
- Added:58 day(s) ago
- Updated:September 21, 2026 at 02:40 PM
Rooms and interior
- Bedrooms:4
- Total bathrooms:4
- Full bathrooms:3
- Half bathrooms:1
- Rooms Total:10
- Flooring:Carpet, Hardwood, Tile, Vinyl
- Basement:Yes
- Basement Description:Unfinished
- Living area:3,629 sq. ft.
Heating and cooling
- Cooling:Central Cooling
- Heating:Central, Electric
Structure and exterior
- Year built:1975
- Building area:3,629 sq. ft.
- Lot area:40.11 Acres
- Architectural Style:Traditional
- Construction Materials:Brick, Frame
Schools
- High school:Roane County
- Middle school:Cherokee
- Elementary school:Midtown
Utilities
- Sewer:Septic Tank
Finances and disclosures
- Price:$2,900,000
- Price per sq. ft.:$799.12
Features and amenities
- Amenities:Windows - Vinyl
Parking
- Parking description:Attached, Garage Door Opener, Main Level, Off-Street Parking, On-Street Parking
- Garage spaces:2
New listings near 112 Walden Lane
- Coming Soon
 $125,000Coming Soon3 beds 2 baths1,336 sq. ft.
1447 Webster Rd, Harriman, TN 37748
MLS# 3185270Listed by: KELLER WILLIAMS - Coming Soon
 $355,000Coming Soon3 beds 2 baths1,600 sq. ft.
118 Clark Lane, Harriman, TN 37748
MLS# 3181516Listed by: REALTY EXECUTIVES ASSOCIATES - New
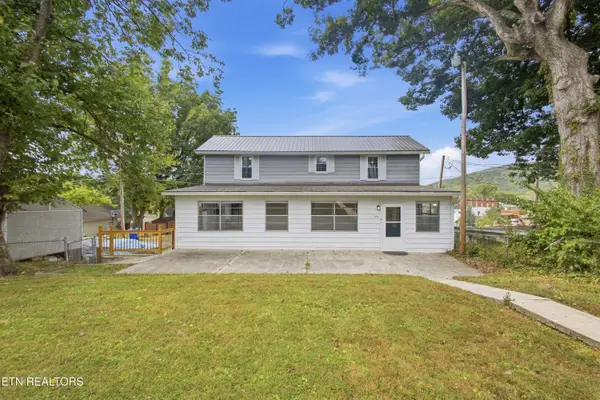 $269,900Active2 beds 1 baths1,760 sq. ft.
409 Walden Ave, Harriman, TN 37748
MLS# 1356201Listed by: COLDWELL BANKER JIM HENRY - New
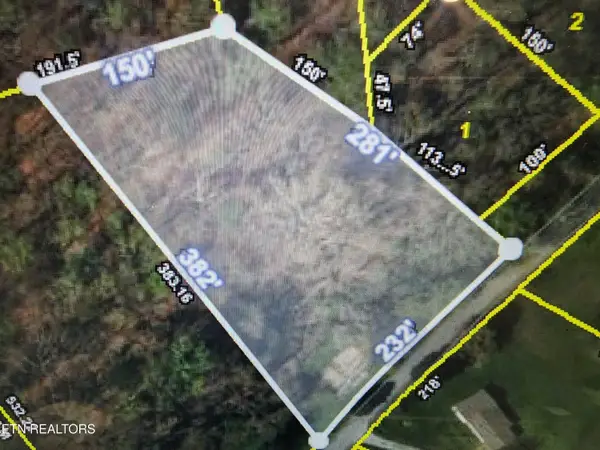 $29,900Active1.35 Acres
261 Harding Rd, Harriman, TN 37748
MLS# 1356170Listed by: FRANKIE HAWN REALTY, LLC - New
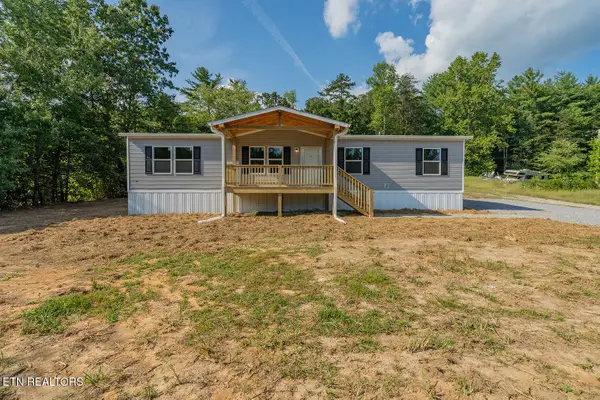 $275,000Active4 beds 2 baths1,568 sq. ft.
1369 Coal Hill Rd, Harriman, TN 37748
MLS# 1356061Listed by: SCH REAL ESTATE, REALTY EXECUTIVES - New
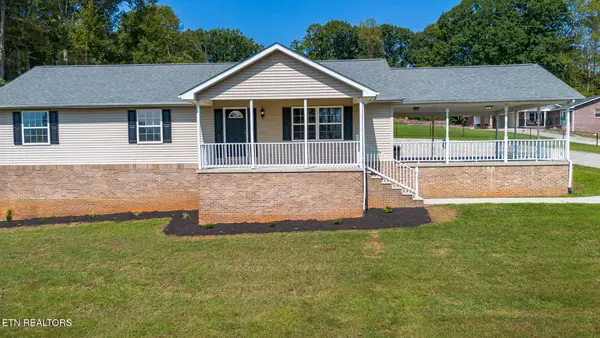 $350,000Active3 beds 3 baths1,568 sq. ft.
251 Woodland Drive, Harriman, TN 37748
MLS# 1355929Listed by: COLDWELL BANKER JIM HENRY - New
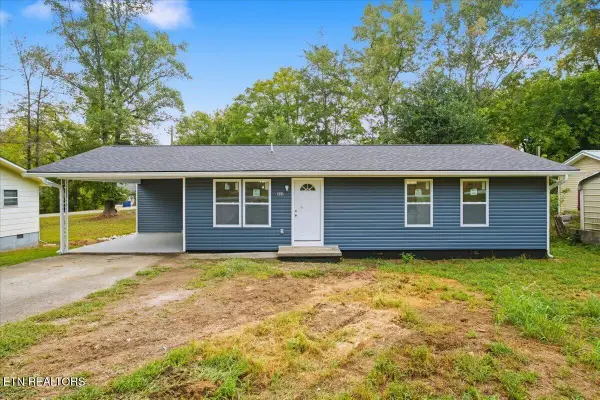 $269,900Active3 beds 2 baths1,044 sq. ft.
409 Baumgartner Rd, Harriman, TN 37748
MLS# 1355785Listed by: HONORS REAL ESTATE SERVICES LLC - New
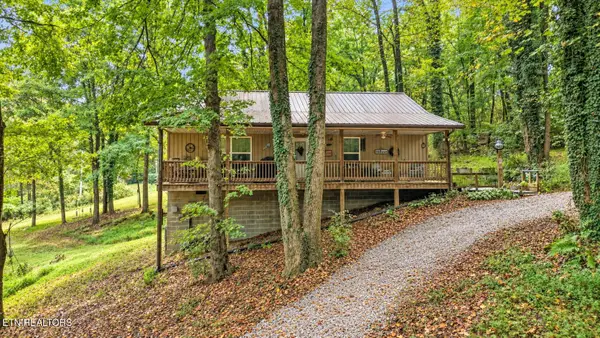 $319,900Active2 beds 1 baths1,040 sq. ft.
134 Mckinney Rd, Harriman, TN 37748
MLS# 1355794Listed by: THE CARTER GROUP, EXP REALTY - New
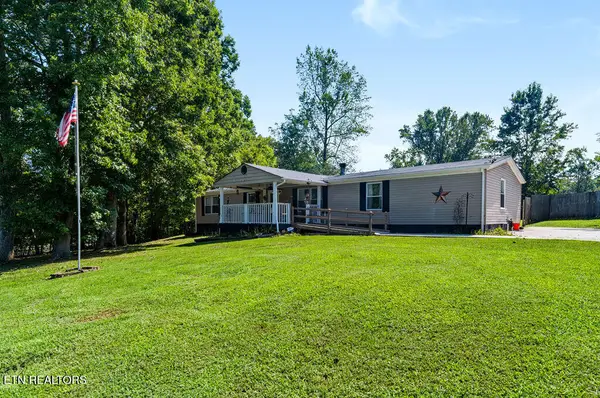 $275,000Active3 beds 2 baths1,944 sq. ft.
122 Holber Rd, Harriman, TN 37748
MLS# 1355634Listed by: KELLER WILLIAMS WEST KNOXVILLE - New
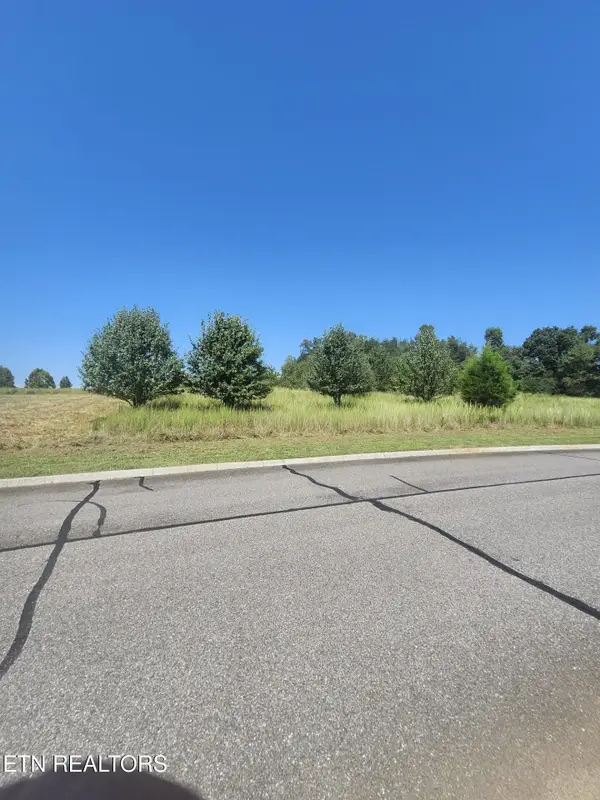 $39,900Active0.59 Acres
Lot 24 Docks Of The Bay Drive, Harriman, TN 37748
MLS# 1355540Listed by: SAIL AWAY HOMES & LAND


Protect your home and budget from life's surprises with an Assurant Home Warranty, backed by a partner that supports you through every step of homeownership. Explore Plans.
© 2026 Better Homes and Gardens Real Estate LLC. An Anywhere Real Estate company. All rights reserved. Better Homes and Gardens® Real Estate is a registered trademark owned by Meredith Operations Corporation, licensed to Better Homes and Gardens Real Estate LLC and used with permission. Better Homes and Gardens Real Estate LLC fully supports the principles of the Fair Housing Act and the Equal Opportunity Act. Listing information is deemed reliable but is not guaranteed accurate.
Each office is independently owned and operated.
Any services or products provided by third parties are not provided by, affiliated with or related to Better Homes and Gardens Real Estate LLC, or its affiliated companies.