
5801 Clark Road, Harrison, TN 37341
Local realty services provided by:Better Homes and Gardens Real Estate Signature Brokers
5801 Clark Road,Harrison, TN 37341
$375,000
- 3 Beds
- 2 Baths
- 1,400 sq. ft.
- Single family
- Active
Listed by: michael kelly
Office: real broker
MLS#:1535347
Source:TN_CAR
Price summary
- Price:$375,000
- Price per sq. ft.:$267.86
About this home
Completely reimagined and renovated by Fine Homes Inc., this stunning 3 bedroom, 2 bath home with a 2-car garage offers approximately 1,400 square feet of beautifully updated living space and the feel of brand-new construction with new roof, paint, hvac, water heater, kitchen, and baths. Located in desirable Harrison, TN just moments from the lake, this move-in ready property combines modern finishes, quality craftsmanship, and peaceful East Tennessee living.
From the moment you arrive, you'll notice the attention to detail starting with the brand-new roof, fresh exterior finishes, updated landscaping, and inviting curb appeal. Step inside to soaring ceilings, an open and airy floor plan, gorgeous new flooring throughout, fresh designer paint, and abundant natural light.
The completely redesigned kitchen is a showpiece featuring brand-new quartz countertops, custom shaker-style cabinetry, stainless steel appliances, upgraded fixtures, and a bright dining area perfect for everyday living and entertaining. The spacious living room centers around a stunning stacked-stone fireplace and offers a warm yet modern atmosphere.
The primary suite has been thoughtfully updated with a beautifully renovated bath featuring a new shaker-style vanity, upgraded finishes, and a clean contemporary design. Additional bathrooms have also been fully renovated with matching high-end finishes throughout the home.
No expense was spared in this renovation with major upgrades including a brand-new water heater, updated fixtures, cabinetry, vanities, flooring, lighting, and improvements throughout nearly every inch of the property. Outside, enjoy a private setting with mature trees, spacious yard, and close proximity to Chickamauga Lake, boating, fishing, and outdoor recreation.
If you're looking for a truly turnkey home where everything has already been done at a high level, this Harrison gem stands apart from the competition....
Contact an agent
Home facts
- Year built:1995
- Listing ID #:1535347
- Added:1 day(s) ago
- Updated:May 25, 2026 at 02:27 PM
Rooms and interior
- Bedrooms:3
- Total bathrooms:2
- Full bathrooms:2
- Rooms Total:8
- Dining Description:Eat-in Kitchen
- Kitchen Description:Eat-in Kitchen
- Basement:Yes
- Living area:1,400 sq. ft.
Heating and cooling
- Cooling:Central Air, Electric
- Heating:Central, Electric, Heating
- Central air:Yes
Structure and exterior
- Roof:Shingle
- Year built:1995
- Building area:1,400 sq. ft.
- Lot area:0.42 Acres
- Architectural Style:Ranch
- Construction Materials:Brick, Vinyl Siding
- Foundation Description:Block
- Levels:One
Utilities
- Water:Public, Water Connected
- Sewer:Septic Tank
Finances and disclosures
- Price:$375,000
- Price per sq. ft.:$267.86
- Tax amount:$1,107
Features and amenities
- Amenities:Cathedral Ceiling(s), Ceiling Fan(s), High Ceilings, Open Floorplan, Walk-In Closet(s)
Parking
- Parking description:Attached Garage, Garage Door Opener, Garage Faces Front, Off Street
- Garage:Yes
New listings near 5801 Clark Road
- New
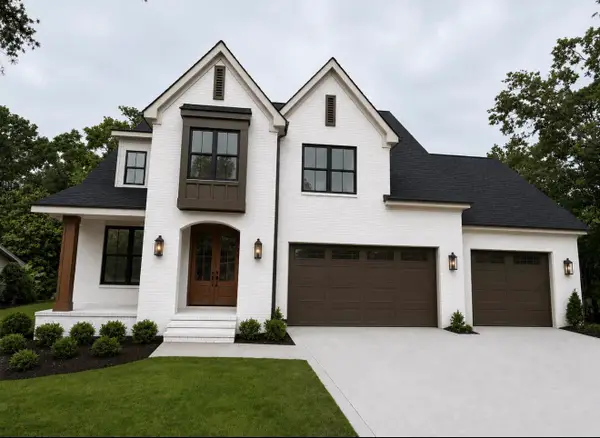 $899,000Active3 beds 4 baths3,400 sq. ft.
6821 Lakeshore Lot 24 Drive, Chattanooga, TN 37416
MLS# 1535379Listed by: LOCAL ROOTS REALTY - New
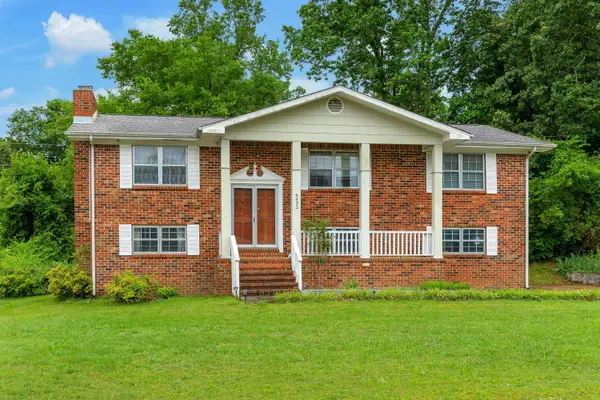 $315,000Active3 beds 3 baths2,100 sq. ft.
6432 Mill Stream Drive, Harrison, TN 37341
MLS# 1535374Listed by: KELLER WILLIAMS REALTY - New
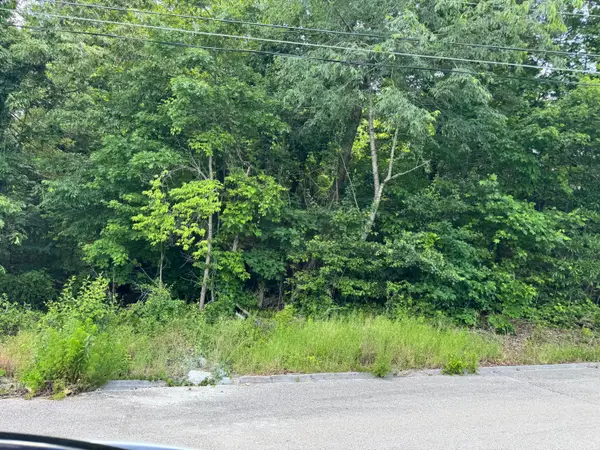 $49,000Active1.5 Acres
7405 Woodland Bay Drive, Harrison, TN 37341
MLS# 1535346Listed by: WEICHERT REALTORS-THE SPACE PLACE - New
 $270,000Active5 beds 3 baths2,592 sq. ft.
6512 Lakeshore Parkway, Chattanooga, TN 37416
MLS# 1535183Listed by: RE/MAX RENAISSANCE REALTORS - New
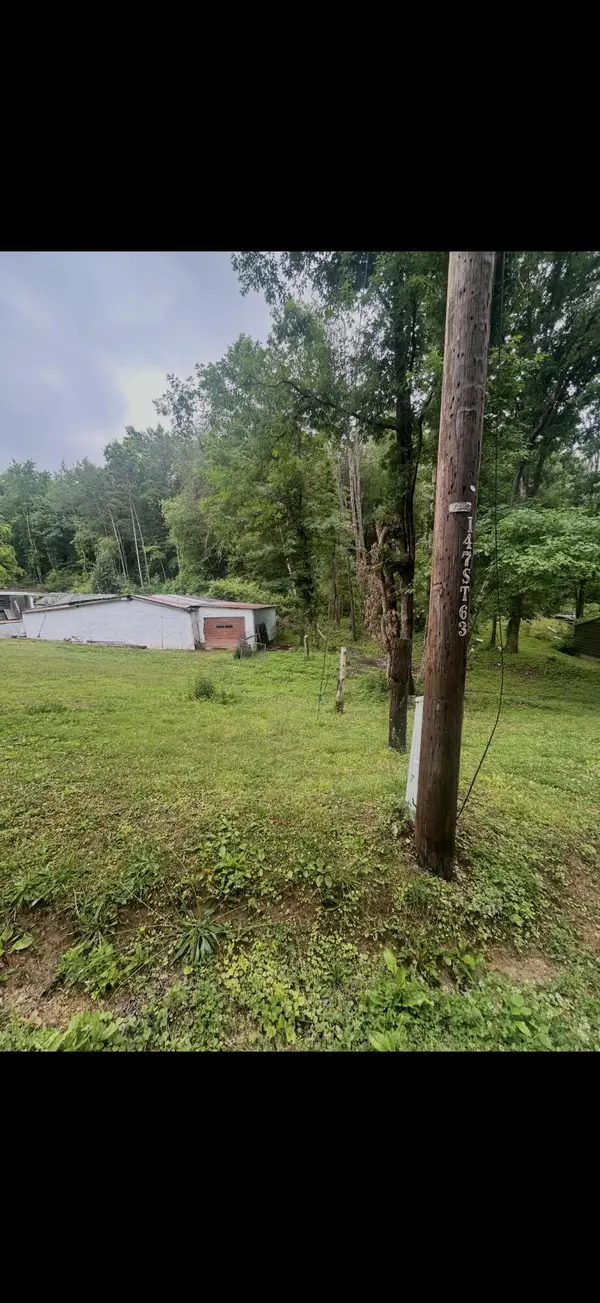 $60,000Active2.04 Acres
6322 Massengale Hollow Road, Harrison, TN 37341
MLS# 1535207Listed by: RE/MAX RENAISSANCE REALTORS - New
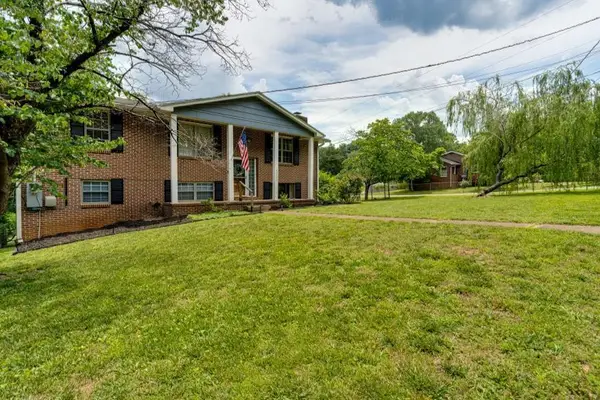 $339,000Active-- beds 2 baths2,250 sq. ft.
5900 Tyner Lane, Harrison, TN 37341
MLS# 3217450Listed by: CRYE-LEIKE, INC., REALTORS - New
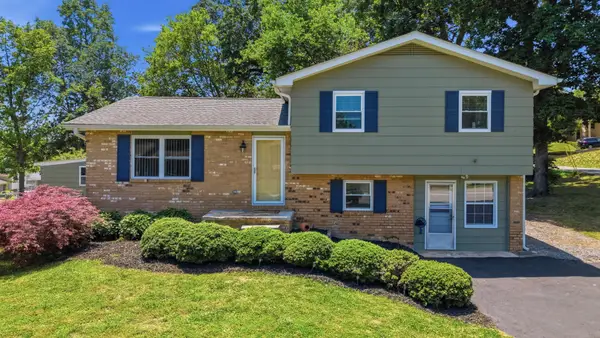 $260,000Active4 beds 2 baths1,630 sq. ft.
8939 Sherida Lane, Chattanooga, TN 37416
MLS# 3217587Listed by: EXP REALTY 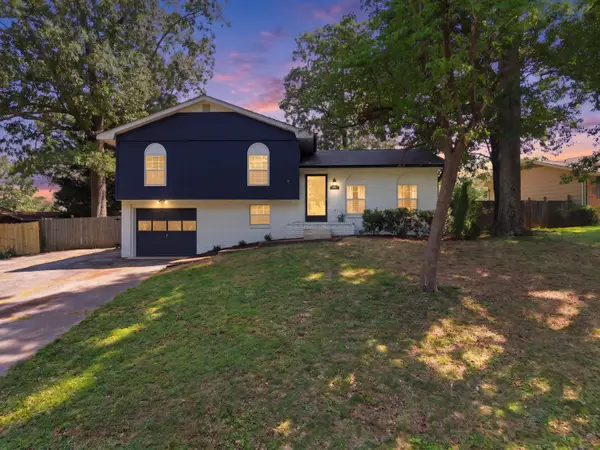 $265,000Active3 beds 2 baths1,448 sq. ft.
6021 Porter Drive, Harrison, TN 37341
MLS# 1533824Listed by: KELLER WILLIAMS REALTY- New
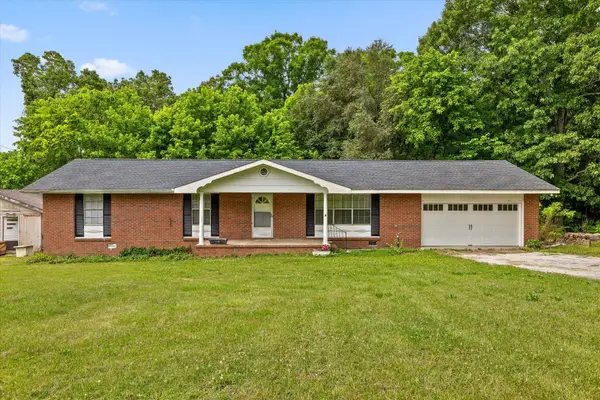 $275,000Active3 beds 2 baths1,708 sq. ft.
9128 Bramlett Road, Harrison, TN 37341
MLS# 1535074Listed by: BERKSHIRE HATHAWAY HOMESERVICES J DOUGLAS PROPERTIES


Protect your home and budget from life's surprises with an Assurant Home Warranty, backed by a partner that supports you through every step of homeownership. Explore Plans.
© 2026 Better Homes and Gardens Real Estate LLC. An Anywhere Real Estate company. All rights reserved. Better Homes and Gardens® Real Estate is a registered trademark owned by Meredith Operations Corporation, licensed to Better Homes and Gardens Real Estate LLC and used with permission. Better Homes and Gardens Real Estate LLC fully supports the principles of the Fair Housing Act and the Equal Opportunity Act. Listing information is deemed reliable but is not guaranteed accurate.
Each office is independently owned and operated.
Any services or products provided by third parties are not provided by, affiliated with or related to Better Homes and Gardens Real Estate LLC, or its affiliated companies.