
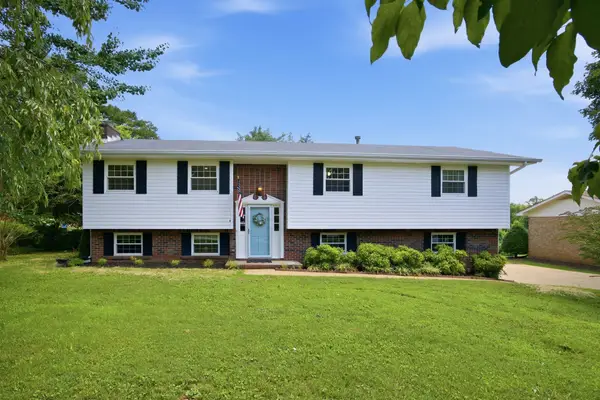
8837 River Cove Drive, Harrison, TN 37341
Local realty services provided by:Better Homes and Gardens Real Estate Signature Brokers
8837 River Cove Drive,Harrison, TN 37341
$359,000
- 3 Beds
- 2 Baths
- 1,722 sq. ft.
- Single family
- Active
Listed by: rachel c bruner
Office: keller williams realty
MLS#:1540353
Source:TN_CAR
Price summary
- Price:$359,000
- Price per sq. ft.:$208.48
About this home
Welcome to 8837 River Cove Drive, a warm and inviting one-level home in the desirable River Cove community of Harrison! Offering 3 bedrooms, 2 full baths and approximately 1,762 square feet, this home provides the convenience of true main-level living--a rare find in this neighborhood where many homes feature basements or multiple levels.
Inside, beautiful hardwood floors add warmth and character throughout the main living spaces. The spacious great room offers a welcoming place to gather, while the kitchen is both functional and inviting with oak cabinetry, a large center island and an abundance of counter space. The adjoining dining area creates an easy flow for everyday living and entertaining, and the sunroom provides additional flexible living space.
The split-bedroom layout offers privacy, with a comfortable primary suite featuring a walk-in closet and jetted tub. Step outside to the back deck and enjoy the level 0.34-acre yard, offering plenty of room for outdoor entertaining, play or simply relaxing and enjoying the peaceful setting.
The home also features a two-car attached garage with an added bonus that sets this property apart: the seller installed a permanent full staircase inside the garage leading to the large attic storage area, making access incredibly convenient. The attic provides approximately 47' x 17' of storage space, offering an impressive amount of room for seasonal items, storage and more.
Located just minutes from Chickamauga Lake and Harrison Bay State Park, with convenient access to golf, shopping, dining and Chattanooga, this home combines comfortable one-level living with an ideal location. The roof is approximately 2.5 years old, providing added peace of mind. Come see all that 8837 River Cove Drive has to offer!...
Contact an agent
Home facts
- Year built:1997
- Subdivision & Development:River Cove
- Listing ID #:1540353
- Added:1 day(s) ago
- Updated:August 14, 2026 at 02:51 AM
Rooms and interior
- Bedrooms:3
- Total bathrooms:2
- Full bathrooms:2
- Rooms Total:6
- Flooring:Hardwood
- Dining Description:Eat-in Kitchen, Separate Dining Room
- Bathrooms Description:Separate Shower, Tub/shower Combo, Whirlpool Tub
- Kitchen Description:Eat-in Kitchen
- Bedroom Description:Primary Downstairs, Split Bedrooms
- Basement:Yes
- Living area:1,722 sq. ft.
Heating and cooling
- Cooling:Central Air, Electric
- Heating:Central, Electric, Heating
- Central air:Yes
Structure and exterior
- Roof:Shingle
- Year built:1997
- Building area:1,722 sq. ft.
- Lot area:0.34 Acres
- Construction Materials:Vinyl Siding
- Foundation Description:Block
- Levels:One
Utilities
- Water:Public, Water Available
- Sewer:Septic Tank
Finances and disclosures
- Price:$359,000
- Price per sq. ft.:$208.48
- Tax amount:$1,296
Features and amenities
- Amenities:Cathedral Ceiling(s), Ceiling Fan(s), Entrance Foyer, Pantry, Walk-In Closet(s)
Parking
- Parking description:Attached Garage, Garage Door Opener, Kitchen Level
- Garage:Yes
New listings near 8837 River Cove Drive
- New
 $254,988Active3 beds 2 baths1,388 sq. ft.
9141 Westminister Circle Drive, Chattanooga, TN 37416
MLS# 1540713Listed by: 1 PERCENT LISTS SCENIC CITY - New
 $639,000Active4 beds 4 baths4,400 sq. ft.
5908 Rainbow Springs Drive, Chattanooga, TN 37416
MLS# 1540578Listed by: REAL ESTATE PARTNERS CHATTANOOGA LLC - New
 $355,000Active4 beds 3 baths2,354 sq. ft.
6713 Harvest Run Drive, Harrison, TN 37341
MLS# 1540507Listed by: REALTY SPECIALISTS - New
 Listed by BHGRE$169,900Active7 beds 2 baths3,108 sq. ft.
9106 Harrison Bay Road, Harrison, TN 37341
MLS# 1540513Listed by: BETTER HOMES AND GARDENS REAL ESTATE SIGNATURE BROKERS - New
 $175,000Active0.28 Acres
6352 Lynn Road, Harrison, TN 37341
MLS# 3506546Listed by: GREATER DOWNTOWN REALTY DBA KELLER WILLIAMS REALTY - New
 $425,000Active5 beds 3 baths2,580 sq. ft.
103 Jamestown Road, Chattanooga, TN 37341
MLS# 1540495Listed by: KELLER WILLIAMS REALTY - New
 $375,000Active3 beds 3 baths1,964 sq. ft.
107 Jamestown Road, Chattanooga, TN 37341
MLS# 1540497Listed by: KELLER WILLIAMS REALTY - New
 $349,900Active4 beds 3 baths2,396 sq. ft.
9103 Ole Farm Ln, Harrison, TN 37341
MLS# 3506129Listed by: CRYE-LEIKE, INC., REALTORS - New
 $0Active5 beds 5 baths6,151 sq. ft.
6322 Hamilton Island Road, Harrison, TN 37341
MLS# 1540457Listed by: COMPASS AUCTIONS & REAL ESTATE - New
 $899,000Active3 beds 4 baths3,500 sq. ft.
6821 Lakeshore Drive, Chattanooga, TN 37416
MLS# 1540467Listed by: LOCAL ROOTS REALTY


Protect your home and budget from life's surprises with an Assurant Home Warranty, backed by a partner that supports you through every step of homeownership. Explore Plans.
© 2026 Better Homes and Gardens Real Estate LLC. An Anywhere Real Estate company. All rights reserved. Better Homes and Gardens® Real Estate is a registered trademark owned by Meredith Operations Corporation, licensed to Better Homes and Gardens Real Estate LLC and used with permission. Better Homes and Gardens Real Estate LLC fully supports the principles of the Fair Housing Act and the Equal Opportunity Act. Listing information is deemed reliable but is not guaranteed accurate.
Each office is independently owned and operated.
Any services or products provided by third parties are not provided by, affiliated with or related to Better Homes and Gardens Real Estate LLC, or its affiliated companies.