
504 Pumpkin Hollow Rd, Heiskell, TN 37754
Local realty services provided by:Better Homes and Gardens Real Estate Gwin Realty
504 Pumpkin Hollow Rd,Heiskell, TN 37754
$1,299,500
- 3 Beds
- 4 Baths
- 4,514 sq. ft.
- Single family
- Active
Listed by: missy sanders, blythe b sanders
Office: stephenson realty & auction
MLS#:1351754
Source:TN_KAAR
Price summary
- Price:$1,299,500
- Price per sq. ft.:$287.88
About this home
504 Pumpkin Hollow Road in Heiskell, Anderson County, Tennessee is a 2024 modern farmhouse with 3 bedrooms and 3.5 baths on 1.05 acres, and the covered pavilion beside the creek is what sets it apart. The approximately 25-by-25 pavilion has vaulted ceilings, a fireplace, a kitchen prep area, an outdoor TV and fans, so fall evenings by the fire and summer cookouts have a place of their own. A separate screened porch adds a quieter spot to listen to the water. Inside, the home offers approximately 4,514 square feet of finished space. The main level has three bedrooms and two full baths around an
open kitchen, dining area and great room under a cathedral ceiling, with a kitchen island, pantry, utility room and mudroom. The owner's suite has a walk-in closet, a soaking tub, a custom tiled shower and
vanities made from repurposed furniture. Exposed beams, floating shelves and a tongue-and-groove porch ceiling carry the farmhouse character throughout. Upstairs, a finished bonus room with a bathroom works as a theater room, game room or guest retreat, and unfinished attic space is there
for future use. The finished lower level has a complete second kitchen, a large open living and dining area, an office nook and an additional room that can serve as a guest room, office or flex space,
which suits extended family or long visits. A lower-level garage and workspace handles hobbies and storage, and a two-car garage of approximately six hundred square feet adds more room. Come see how the pavilion, the creek and the lower level change the
way a family uses 1.05 acres....
Contact an agent
Home facts
- Year built:2024
- Subdivision & Development:Tim Massengill
- Listing ID #:1351754
- Added:89 day(s) ago
- Updated:November 11, 2026 at 04:30 PM
Rooms and interior
- Bedrooms:3
- Total bathrooms:4
- Full bathrooms:3
- Half bathrooms:1
- Rooms Total:12
- Flooring:Hardwood, Tile
- Basement:Yes
- Basement Description:Finished
- Living area:4,514 sq. ft.
Heating and cooling
- Cooling:Central Cooling
- Heating:Central, Electric
Structure and exterior
- Year built:2024
- Building area:4,514 sq. ft.
- Lot area:1.05 Acres
- Lot Features:Wooded
- Architectural Style:Craftsman
- Construction Materials:Frame
Utilities
- Sewer:Septic Tank
Finances and disclosures
- Price:$1,299,500
- Price per sq. ft.:$287.88
Parking
- Parking description:Attached, Garage Door Opener, Main Level, Off-Street Parking
- Garage spaces:3
New listings near 504 Pumpkin Hollow Rd
- New
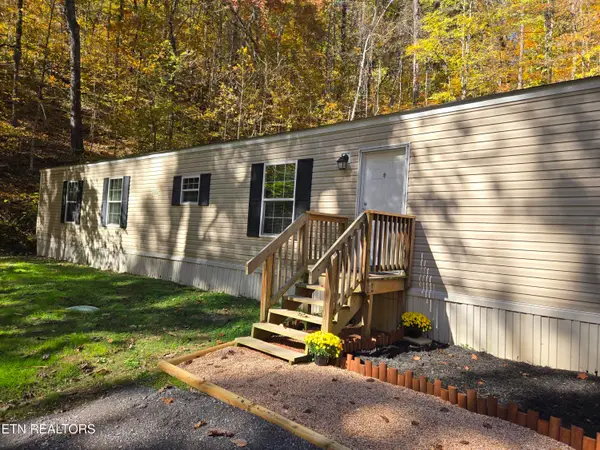 $180,000Active3 beds 2 baths1,280 sq. ft.
196 Granville Lane, Heiskell, TN 37754
MLS# 1360996Listed by: SOUTHERN CHARM HOMES - New
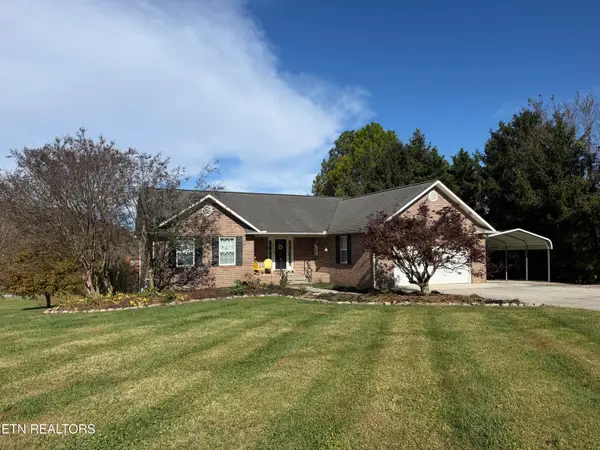 $470,000Active3 beds 3 baths3,009 sq. ft.
1325 Brushy Valley Rd, Heiskell, TN 37754
MLS# 1360927Listed by: CENTURY 21 LEGACY - Open Sat, 11am to 1pm
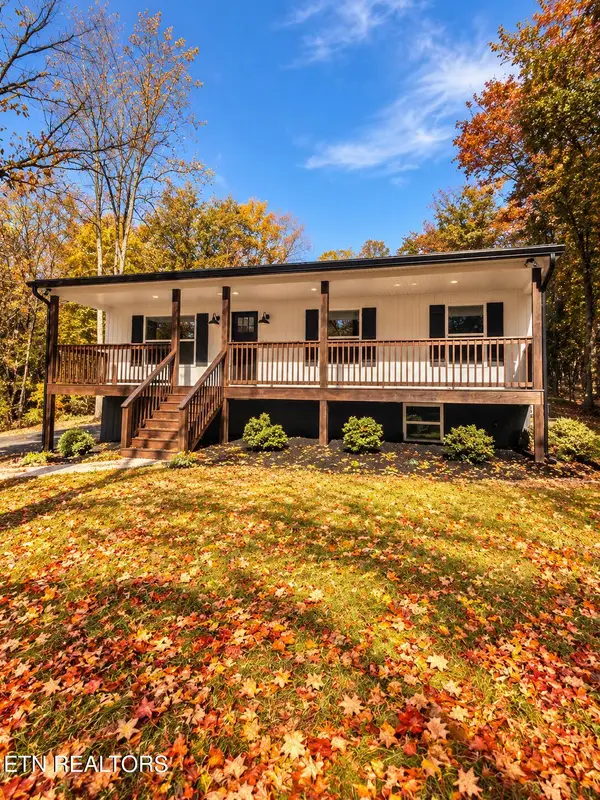 $489,900Pending - Continue To Show - Inspection4 beds 3 baths2,350 sq. ft.
1318 E Wolf Valley Rd, Heiskell, TN 37754
MLS# 1360606Listed by: MG RISE REAL ESTATE GROUP 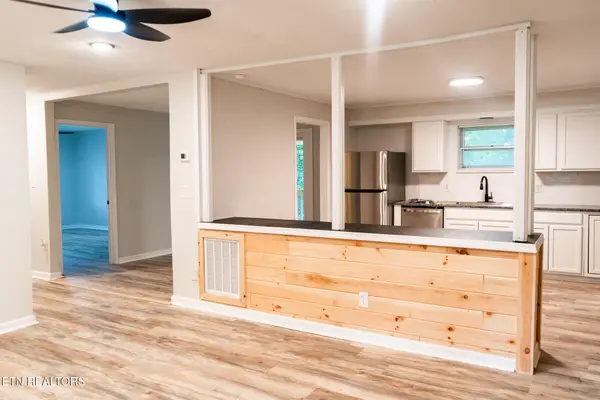 $282,900Active3 beds 1 baths1,352 sq. ft.
117 Pine Ridge Rd, Heiskell, TN 37754
MLS# 1359671Listed by: SLYMAN REAL ESTATE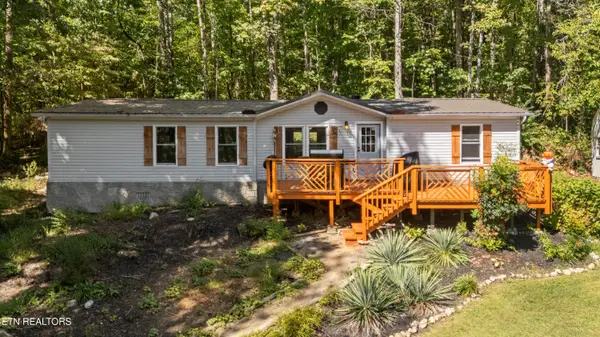 $299,900Pending - Continue To Show - Inspection3 beds 2 baths1,568 sq. ft.
257 Old Andersonville Pike, Heiskell, TN 37754
MLS# 1358443Listed by: REAL BROKER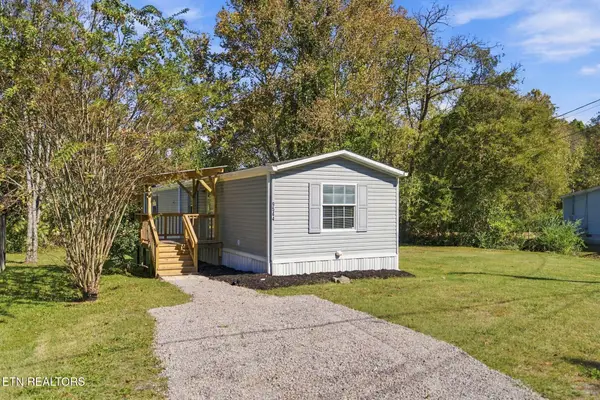 $199,900Active2 beds 2 baths980 sq. ft.
9544 Raccoon Woods Drive, Heiskell, TN 37754
MLS# 1358270Listed by: ELITE REALTY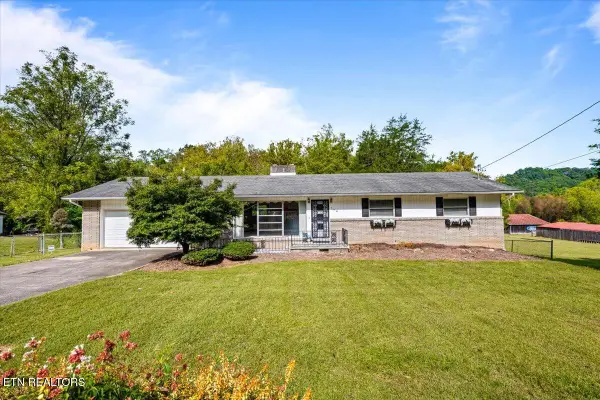 $372,000Active3 beds 3 baths2,262 sq. ft.
154 E Wolf Valley Rd, Heiskell, TN 37754
MLS# 1357560Listed by: ROCKY TOP REALTY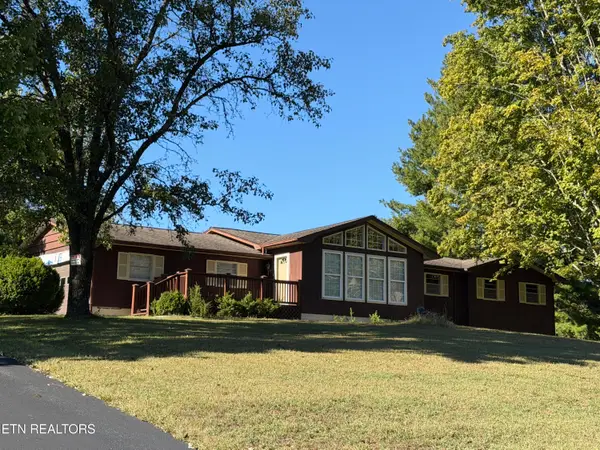 $399,000Active3 beds 2 baths1,384 sq. ft.
2624 Hinds Creek Rd, Heiskell, TN 37754
MLS# 1357209Listed by: POWELL AUCTION & REALTY,LLC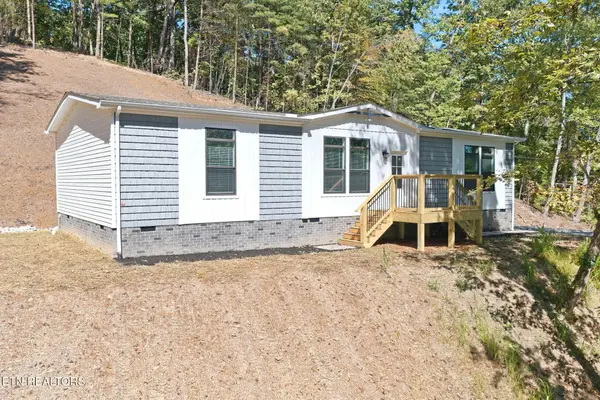 $334,900Active3 beds 2 baths1,475 sq. ft.
193 Nolan Lane, Heiskell, TN 37754
MLS# 1357036Listed by: REALTY EXECUTIVES ASSOCIATES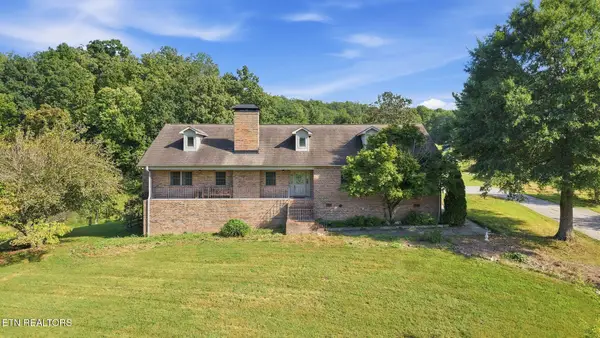 $875,000Pending - Continue To Show - Financing3 beds 4 baths4,461 sq. ft.
1010 Brushy Valley Rd, Heiskell, TN 37754
MLS# 1355828Listed by: LITTLE RIVER REALTY


Protect your home and budget from life's surprises with an Assurant Home Warranty, backed by a partner that supports you through every step of homeownership. Explore Plans.
© 2026 Better Homes and Gardens Real Estate LLC. An Anywhere Real Estate company. All rights reserved. Better Homes and Gardens® Real Estate is a registered trademark owned by Meredith Operations Corporation, licensed to Better Homes and Gardens Real Estate LLC and used with permission. Better Homes and Gardens Real Estate LLC fully supports the principles of the Fair Housing Act and the Equal Opportunity Act. Listing information is deemed reliable but is not guaranteed accurate.
Each office is independently owned and operated.
Any services or products provided by third parties are not provided by, affiliated with or related to Better Homes and Gardens Real Estate LLC, or its affiliated companies.