
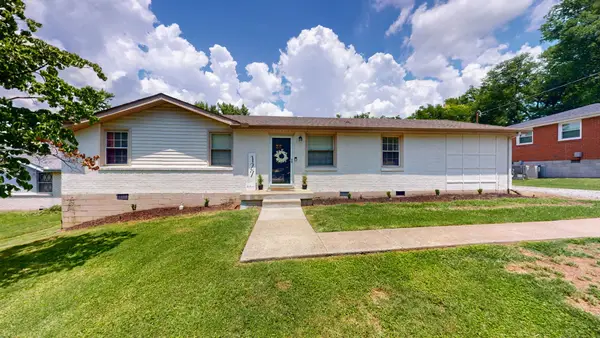
139 Benjamin Ln, Hendersonville, TN 37075
Local realty services provided by:Better Homes and Gardens Real Estate Heritage Group
139 Benjamin Ln,Hendersonville, TN 37075
$559,000
- 3 Beds
- 3 Baths
- 2,306 sq. ft.
- Single family
- Active
Listed by: paul r. goode
Office: benchmark realty, llc.
MLS#:3216332
Source:NASHVILLE
Price summary
- Price:$559,000
- Price per sq. ft.:$242.41
- Monthly HOA dues:$70
About this home
Friends & Home buyers: This is a truly rare opportunity to own a home that checks all the boxes. The sellers have relocated out of state and, while they hated leaving this beautiful home and its fantastic location, they are HIGHLY MOTIVATED and ready to work with you. They understand today’s market has shifted and are prepared to seriously consider ALL reasonable offers. Check the details, ideally located in one of Hendersonville’s most sought-after communities, this exceptional home offers thoughtful upgrades compared to most (Please see attached upgrades list), outstanding convenience, and the highly desirable Main-Level Primary Suite. Enjoy a walkable lifestyle with shopping, dining, movie theaters and greenways just minutes away, while immediate access to Bypass that provides an easy commute to Nashville and surrounding areas. From the moment you step inside, you’ll appreciate the quality and attention to detail throughout. Features include a gas-range with matching vent hood, California-style walk-in closet, double vanities, a spa-inspired primary bath, and a luxurious main-level primary suite designed for comfort and convenience. A two-car garage is equally impressive, featuring durable epoxy floors, added storage, and a supplemental heater. Minutes from Old Hickory Lake, waterfront dining and all the recreation and lifestyle Hendersonville has to offer, this home delivers an exceptional combination of location, upgrades, and value. Please compare it to anything else on the market and this area —you’ll quickly see what sets it apart. The home is ready for it’s new owner and ready to make a deal!...
Contact an agent
Home facts
- Year built:2017
- Listing ID #:3216332
- Added:53 day(s) ago
- Updated:July 12, 2026 at 02:19 PM
Rooms and interior
- Bedrooms:3
- Total bathrooms:3
- Full bathrooms:2
- Half bathrooms:1
- Kitchen Description:Dishwasher, Disposal, Microwave, Refrigerator, Trash Compactor
- Basement:Yes
- Living area:2,306 sq. ft.
Heating and cooling
- Cooling:Ceiling Fan(s), Central Air
- Heating:Central, Natural Gas
- Central air:Yes
Structure and exterior
- Roof:Shingle
- Year built:2017
- Building area:2,306 sq. ft.
- Lot area:0.08 Acres
- Construction Materials:Brick, Vinyl Siding
- Levels:2 Story
Schools
- High school:Beech Sr High School
- Middle school:Knox Doss Middle School at Drakes Creek
- Elementary school:George A Whitten Elementary
Utilities
- Water:Public, Water Available
- Sewer:Public Sewer
Finances and disclosures
- Price:$559,000
- Price per sq. ft.:$242.41
- Tax amount:$2,537
Features and amenities
- Appliances:Dishwasher, Disposal, Microwave, Refrigerator
- Amenities:Ceiling Fan(s), High Speed Internet, Smart Camera(s)/Recording, Walk-In Closet(s)
Parking
- Total parking spaces:4
- Parking description:Asphalt
- Garage:Yes
- Garage spaces:2
 Copyright 2026 Realtracs Mls. All rights reserved. Realtracs Mls provides content displayed here (“provided content”) on an “as is” basis and makes no representations or warranties regarding the provided content, including, but not limited to those of non-infringement, timeliness, accuracy, or completeness. Individuals and companies using information presented are responsible for verification and validation of information they utilize and present to their customers and clients. Realtracs Mls will not be liable for any damage or loss resulting from use of the provided content or the products available through Portals, IDX, VOW, and/or Syndication. Recipients of this information shall not resell, redistribute, reproduce, modify, or otherwise copy any portion thereof without the expressed written consent of Realtracs Mls.
New listings near 139 Benjamin Ln
- Coming Soon
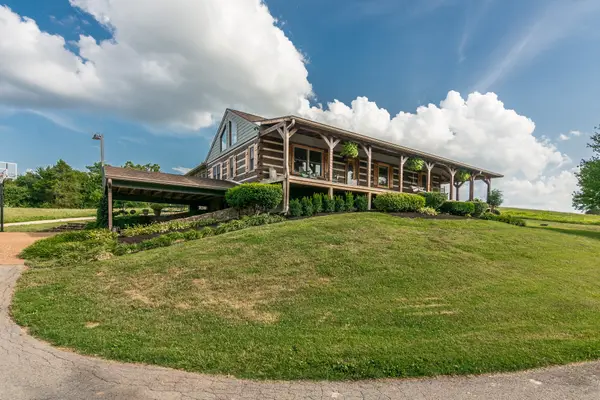 $950,000Coming Soon3 beds 3 baths
812 New Shackle Island Rd, Hendersonville, TN 37075
MLS# 3272057Listed by: COMPASS - New
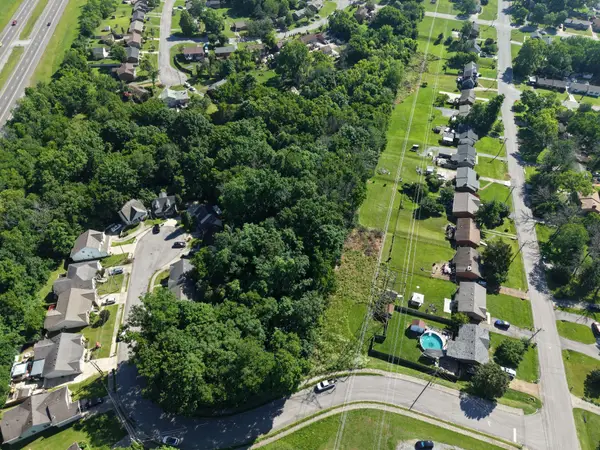 $59,000Active3.89 Acres
0 Township Dr, Hendersonville, TN 37075
MLS# 3272107Listed by: CADENCE REAL ESTATE - Coming SoonOpen Sun, 2 to 4pm
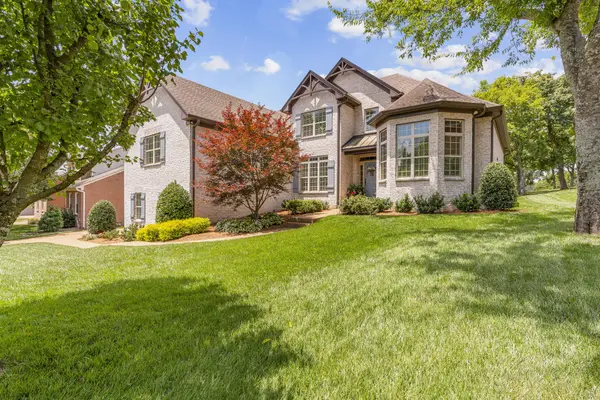 $749,900Coming Soon4 beds 3 baths
239 Spy Glass Way, Hendersonville, TN 37075
MLS# 3270576Listed by: RE/MAX EXCEPTIONAL PROPERTIES - New
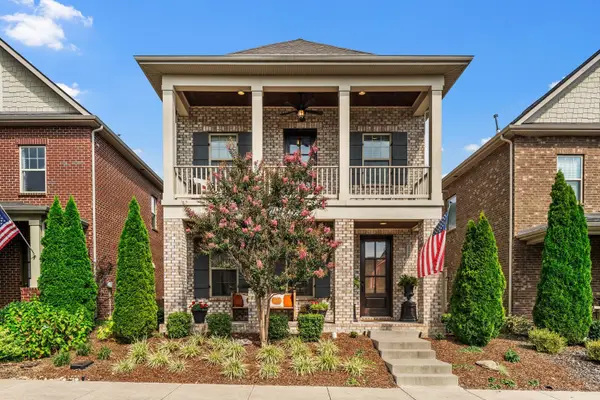 $529,500Active3 beds 3 baths2,386 sq. ft.
120 Benjamin Ln, Hendersonville, TN 37075
MLS# 3271057Listed by: RE/MAX HOMES AND ESTATES - New
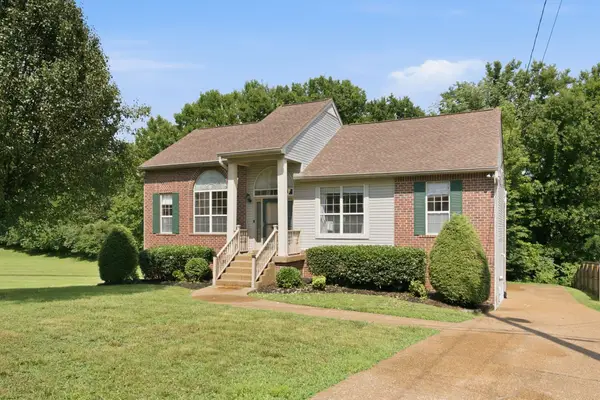 $499,000Active4 beds 3 baths2,385 sq. ft.
161 E Harbor, Hendersonville, TN 37075
MLS# 3271048Listed by: KELLER WILLIAMS REALTY - MURFREESBORO - New
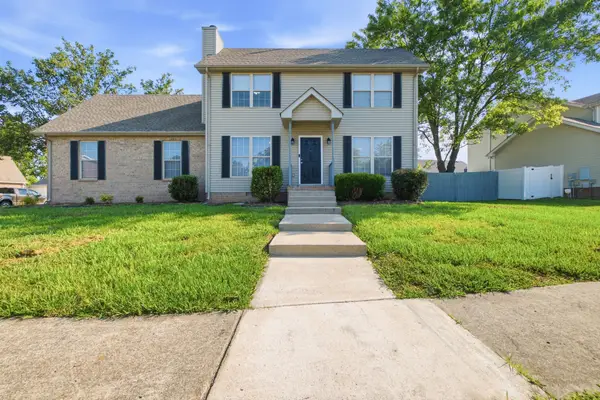 $415,900Active3 beds 2 baths1,772 sq. ft.
109 Homestead Pl, Hendersonville, TN 37075
MLS# 3270174Listed by: OMNI REALTORS AND PROPERTY MANAGEMENT, LLC - New
 $449,900Active3 beds 3 baths1,794 sq. ft.
227 Champaign Pvt Drive, Hendersonville, TN 37075
MLS# 3270101Listed by: PARKSIDE REALTY, LLC - New
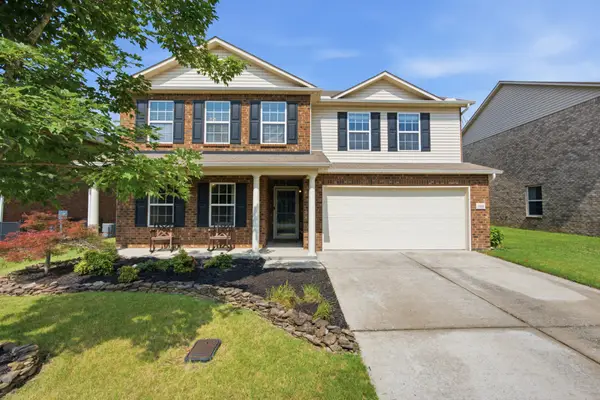 $559,000Active4 beds 3 baths3,314 sq. ft.
1026 Harmony Ln, Hendersonville, TN 37075
MLS# 3269979Listed by: BENCHMARK REALTY, LLC - New
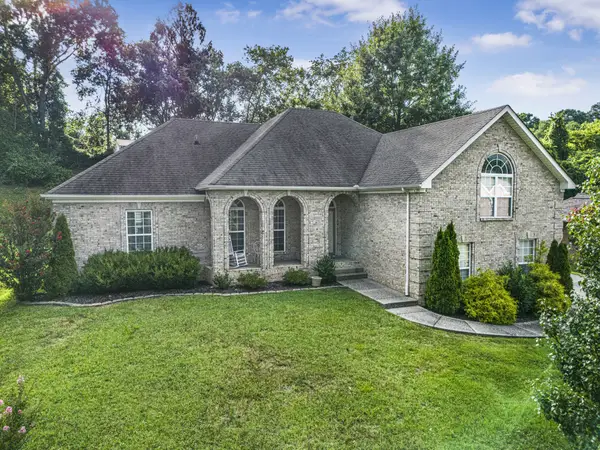 $549,900Active3 beds 2 baths2,169 sq. ft.
1009 Stafford Ct, Hendersonville, TN 37075
MLS# 3268423Listed by: BENCHMARK REALTY, LLC - Open Sun, 2 to 4pmNew
 $429,000Active4 beds 2 baths1,175 sq. ft.
127 Vulco Dr, Hendersonville, TN 37075
MLS# 3268511Listed by: COMPASS TENNESSEE, LLC


Protect your home and budget from life's surprises with an Assurant Home Warranty, backed by a partner that supports you through every step of homeownership. Explore Plans.
© 2026 Better Homes and Gardens Real Estate LLC. An Anywhere Real Estate company. All rights reserved. Better Homes and Gardens® Real Estate is a registered trademark owned by Meredith Operations Corporation, licensed to Better Homes and Gardens Real Estate LLC and used with permission. Better Homes and Gardens Real Estate LLC fully supports the principles of the Fair Housing Act and the Equal Opportunity Act. Listing information is deemed reliable but is not guaranteed accurate.
Each office is independently owned and operated.
Any services or products provided by third parties are not provided by, affiliated with or related to Better Homes and Gardens Real Estate LLC, or its affiliated companies.