
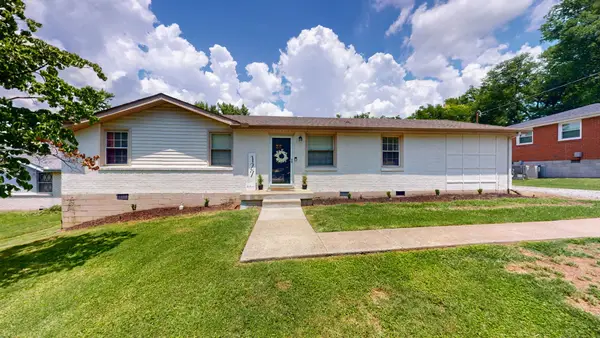
286 Donna Dr #D, Hendersonville, TN 37075
Local realty services provided by:Better Homes and Gardens Real Estate Ben Bray & Associates
286 Donna Dr #D,Hendersonville, TN 37075
$210,000
- 2 Beds
- 2 Baths
- 1,020 sq. ft.
- Single family
- Active
Listed by: patricia (trish) watson
Office: benchmark realty, llc.
MLS#:3219946
Source:NASHVILLE
Price summary
- Price:$210,000
- Price per sq. ft.:$205.88
- Monthly HOA dues:$220
About this home
**BRAND NEW LISTING* as of 05/22/26. This Beautifully Remodeled Condominium is truly a "MUST SEE" in order to appreciate all it has to offer! This home welcomes you from the moment that you step inside. Some of the NEW Features include the Luxury Vinyl Plank Flooring that was Professionally installed in the Living Room, Dining Area, Kitchen, Laundry Room and Half Bath. The renovated Kitchen features ALL NEW Cabinets, Formica Countertops with Backsplash and Fully Wrapped Edges, a Double Stainless-Steel Sink with Pull-Down Kitchen Faucet, with Sprayer and Soap Dispenser. For those who enjoy cooking or entertaining, this is one great Kitchen that also features ALL NEW Stainless-Steel Kitchen Appliances (Refrigerator, Glass-Top Range/Oven, Built-In Microwave and Dishwasher). The Laundry Room is located off of the Kitchen, which is also another great feature. The Home has been Professionally Painted through-out and all NEW Light Fixtures, including Ceiling Fans have been installed through-out. NEW Plush Carpet and Padding was Professionally installed in the Bedrooms, Closets and on the Staircase. The renovated Full Bath features a NEW Vanity with Mirror and a Beautiful Vanity Light Fixture, a Combo Tub and Shower, Commode and Luxury Vinyl Plank flooring. The Downstairs Half-Bath has been completely renovated also. It features a NEW Vanity with Mirror and Light Fixture, Commode and Luxury Vinyl Plank Flooring. The List goes on! Come feel the warmth that this beautiful Home has to offer!...
Contact an agent
Home facts
- Year built:1985
- Listing ID #:3219946
- Added:50 day(s) ago
- Updated:July 12, 2026 at 03:02 PM
Rooms and interior
- Bedrooms:2
- Total bathrooms:2
- Full bathrooms:1
- Half bathrooms:1
- Flooring:Carpet
- Kitchen Description:Dishwasher, Microwave, Refrigerator
- Basement:Yes
- Basement Description:Crawl Space
- Living area:1,020 sq. ft.
Heating and cooling
- Cooling:Ceiling Fan(s), Central Air, Electric
- Heating:Electric, Heat Pump
- Central air:Yes
Structure and exterior
- Roof:Shingle
- Year built:1985
- Building area:1,020 sq. ft.
- Lot Features:Level
- Construction Materials:Brick, Vinyl Siding
- Exterior Features:Patio
- Levels:2 Story
Schools
- High school:Hendersonville High School
- Middle school:V G Hawkins Middle School
- Elementary school:Walton Ferry Elementary
Utilities
- Water:Public, Water Available
- Sewer:Public Sewer
Finances and disclosures
- Price:$210,000
- Price per sq. ft.:$205.88
- Tax amount:$1,078
Features and amenities
- Appliances:Dishwasher, Microwave, Refrigerator
- Amenities:Ceiling Fan(s), Extra Closets
Parking
- Parking description:Assigned, Parking Lot
 Copyright 2026 Realtracs Mls. All rights reserved. Realtracs Mls provides content displayed here (“provided content”) on an “as is” basis and makes no representations or warranties regarding the provided content, including, but not limited to those of non-infringement, timeliness, accuracy, or completeness. Individuals and companies using information presented are responsible for verification and validation of information they utilize and present to their customers and clients. Realtracs Mls will not be liable for any damage or loss resulting from use of the provided content or the products available through Portals, IDX, VOW, and/or Syndication. Recipients of this information shall not resell, redistribute, reproduce, modify, or otherwise copy any portion thereof without the expressed written consent of Realtracs Mls.
New listings near 286 Donna Dr #D
- Coming Soon
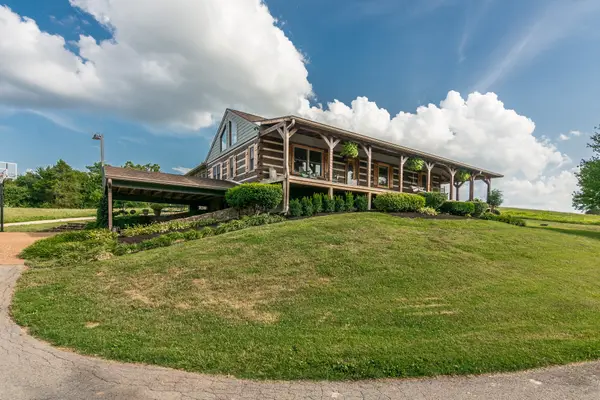 $950,000Coming Soon3 beds 3 baths
812 New Shackle Island Rd, Hendersonville, TN 37075
MLS# 3272057Listed by: COMPASS - New
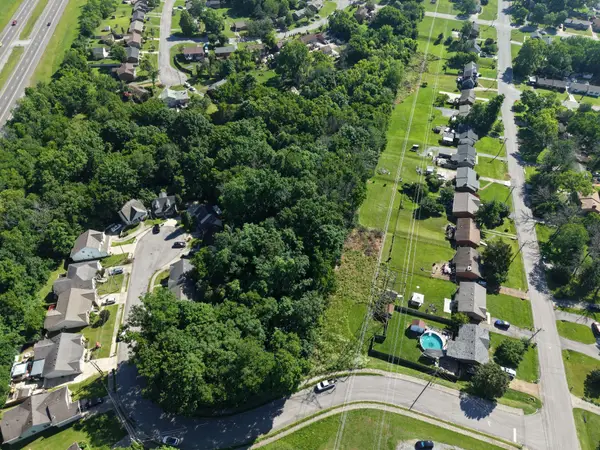 $59,000Active3.89 Acres
0 Township Dr, Hendersonville, TN 37075
MLS# 3272107Listed by: CADENCE REAL ESTATE - Coming SoonOpen Sun, 2 to 4pm
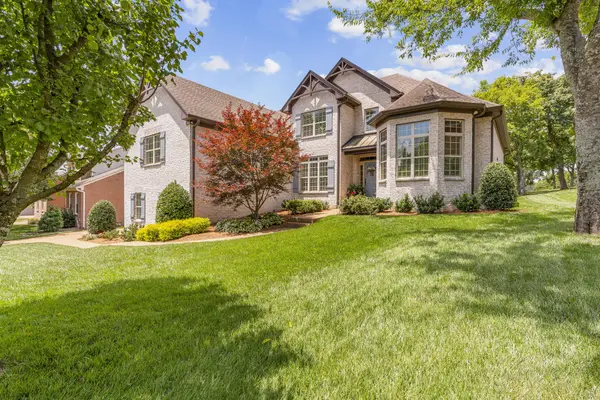 $749,900Coming Soon4 beds 3 baths
239 Spy Glass Way, Hendersonville, TN 37075
MLS# 3270576Listed by: RE/MAX EXCEPTIONAL PROPERTIES - New
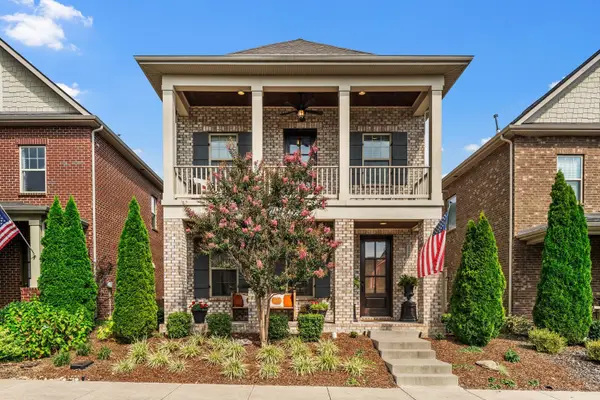 $529,500Active3 beds 3 baths2,386 sq. ft.
120 Benjamin Ln, Hendersonville, TN 37075
MLS# 3271057Listed by: RE/MAX HOMES AND ESTATES - New
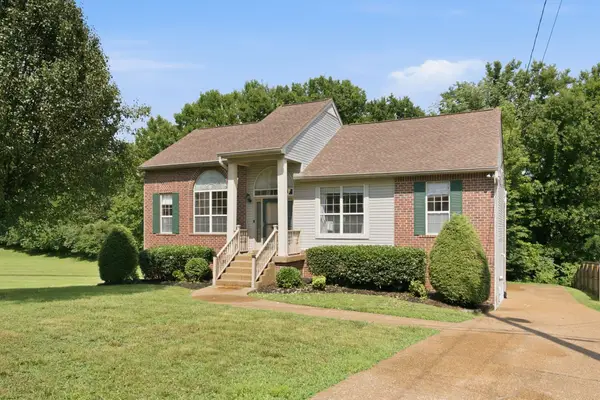 $499,000Active4 beds 3 baths2,385 sq. ft.
161 E Harbor, Hendersonville, TN 37075
MLS# 3271048Listed by: KELLER WILLIAMS REALTY - MURFREESBORO - New
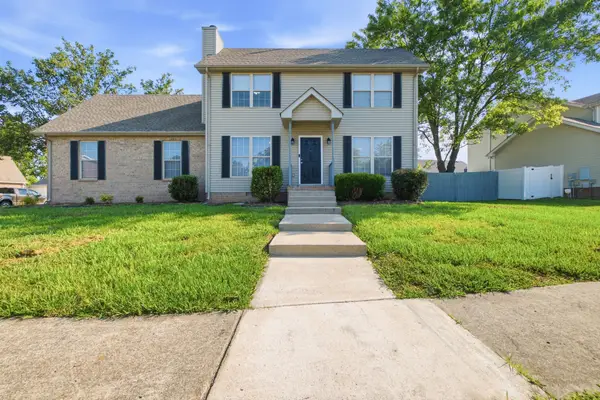 $415,900Active3 beds 2 baths1,772 sq. ft.
109 Homestead Pl, Hendersonville, TN 37075
MLS# 3270174Listed by: OMNI REALTORS AND PROPERTY MANAGEMENT, LLC - New
 $449,900Active3 beds 3 baths1,794 sq. ft.
227 Champaign Pvt Drive, Hendersonville, TN 37075
MLS# 3270101Listed by: PARKSIDE REALTY, LLC - New
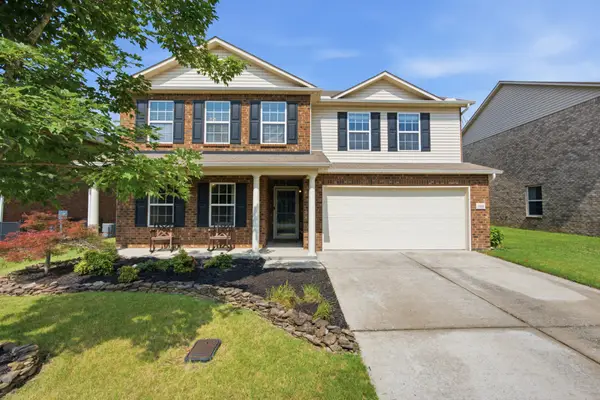 $559,000Active4 beds 3 baths3,314 sq. ft.
1026 Harmony Ln, Hendersonville, TN 37075
MLS# 3269979Listed by: BENCHMARK REALTY, LLC - New
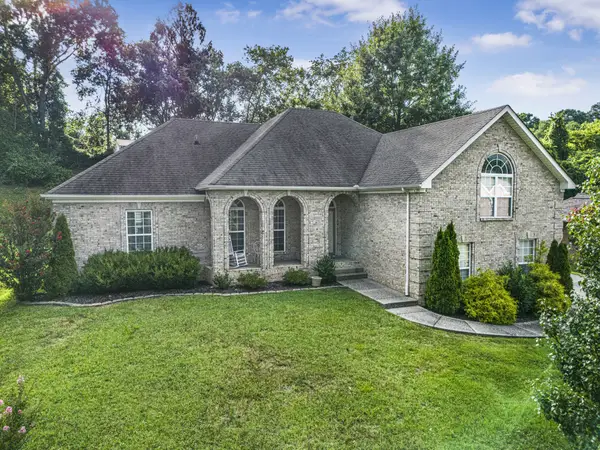 $549,900Active3 beds 2 baths2,169 sq. ft.
1009 Stafford Ct, Hendersonville, TN 37075
MLS# 3268423Listed by: BENCHMARK REALTY, LLC - Open Sun, 2 to 4pmNew
 $429,000Active4 beds 2 baths1,175 sq. ft.
127 Vulco Dr, Hendersonville, TN 37075
MLS# 3268511Listed by: COMPASS TENNESSEE, LLC


Protect your home and budget from life's surprises with an Assurant Home Warranty, backed by a partner that supports you through every step of homeownership. Explore Plans.
© 2026 Better Homes and Gardens Real Estate LLC. An Anywhere Real Estate company. All rights reserved. Better Homes and Gardens® Real Estate is a registered trademark owned by Meredith Operations Corporation, licensed to Better Homes and Gardens Real Estate LLC and used with permission. Better Homes and Gardens Real Estate LLC fully supports the principles of the Fair Housing Act and the Equal Opportunity Act. Listing information is deemed reliable but is not guaranteed accurate.
Each office is independently owned and operated.
Any services or products provided by third parties are not provided by, affiliated with or related to Better Homes and Gardens Real Estate LLC, or its affiliated companies.