
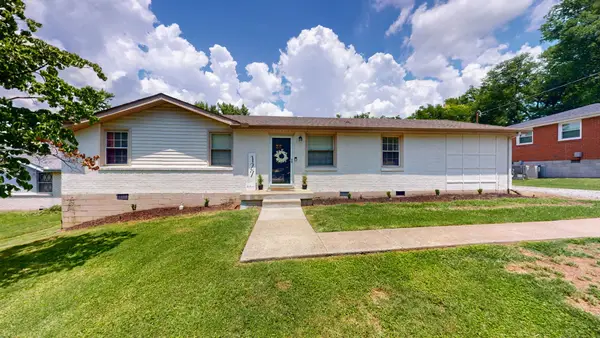
640 Bonita Pkwy S, Hendersonville, TN 37075
Local realty services provided by:Better Homes and Gardens Real Estate Heritage Group
640 Bonita Pkwy S,Hendersonville, TN 37075
$749,900
- 4 Beds
- 4 Baths
- 3,515 sq. ft.
- Single family
- Active
Listed by: troy towe, andrew towe
Office: re/max choice properties
MLS#:3216397
Source:NASHVILLE
Price summary
- Price:$749,900
- Price per sq. ft.:$213.34
- Monthly HOA dues:$45
About this home
Experience upscale living in the heart of Hendersonville with this well maintained 4-bedroom home in the highly sought-after Meadows of Indian Lake community. Nestled in a quiet, private, and walkable neighborhood, this exceptional property is conveniently located within a very short walk to Indian Lake Elementary and Indian Lake Swim & Tennis Club, while offering easy access to shopping, dining, entertainment, and the scenic shores of Old Hickory Lake.
Designed for both comfort and functionality, the spacious floor plan features a casual breakfast area, formal dining room, and a beautifully appointed kitchen complete with quartz countertops, double ovens, refrigerator, microwave, and window blinds—all included for true move-in-ready convenience. The main-level primary suite offers a spacious retreat with a walk-in shower, separate soaking tub, and generous space to relax and unwind.
Upstairs, you’ll find three additional bedrooms, two full baths, and a large bonus room over the garage—perfect for a media room, home gym, playroom, or additional entertaining space. Recent updates include fresh interior paint, new carpet upstairs and in the bonus room, new light fixtures and updated screens on the covered patio. This home also features walk-in attic storage for added convenience.
Step outside to enjoy the private, level backyard featuring a covered screened-in patio ideal for year-round outdoor living, relaxing mornings, or evening gatherings with family and friends.
Known for its lakeside lifestyle, scenic parks, marinas, and vibrant community atmosphere, Hendersonville continues to rank among the best places to live in Tennessee. Don’t miss the opportunity to own this exceptional home in one of the area’s most desirable communities....
Contact an agent
Home facts
- Year built:2006
- Listing ID #:3216397
- Added:53 day(s) ago
- Updated:July 12, 2026 at 03:02 PM
Rooms and interior
- Bedrooms:4
- Total bathrooms:4
- Full bathrooms:3
- Half bathrooms:1
- Flooring:Carpet, Tile
- Kitchen Description:Dishwasher, Disposal, Microwave, Refrigerator
- Basement:Yes
- Basement Description:Crawl Space
- Living area:3,515 sq. ft.
Heating and cooling
- Cooling:Ceiling Fan(s), Electric
- Heating:Central, Natural Gas
Structure and exterior
- Roof:Asphalt
- Year built:2006
- Building area:3,515 sq. ft.
- Lot area:0.32 Acres
- Lot Features:Level
- Architectural Style:Traditional
- Construction Materials:Brick
- Exterior Features:Patio, Porch, Screened
- Levels:2 Story
Schools
- High school:Hendersonville High School
- Middle school:Robert E Ellis Middle
- Elementary school:Indian Lake Elementary
Utilities
- Water:Public, Water Available
- Sewer:Public Sewer
Finances and disclosures
- Price:$749,900
- Price per sq. ft.:$213.34
- Tax amount:$4,026
Features and amenities
- Appliances:Dishwasher, Disposal, Microwave, Refrigerator
- Amenities:Air Filter, Ceiling Fan(s), Extra Closets, High Speed Internet, Park, Playground, Smoke Detector(s), Underground Utilities, Walk-In Closet(s)
Parking
- Total parking spaces:5
- Parking description:Aggregate, Attached
- Garage:Yes
- Garage spaces:2
 Copyright 2026 Realtracs Mls. All rights reserved. Realtracs Mls provides content displayed here (“provided content”) on an “as is” basis and makes no representations or warranties regarding the provided content, including, but not limited to those of non-infringement, timeliness, accuracy, or completeness. Individuals and companies using information presented are responsible for verification and validation of information they utilize and present to their customers and clients. Realtracs Mls will not be liable for any damage or loss resulting from use of the provided content or the products available through Portals, IDX, VOW, and/or Syndication. Recipients of this information shall not resell, redistribute, reproduce, modify, or otherwise copy any portion thereof without the expressed written consent of Realtracs Mls.
New listings near 640 Bonita Pkwy S
- Coming Soon
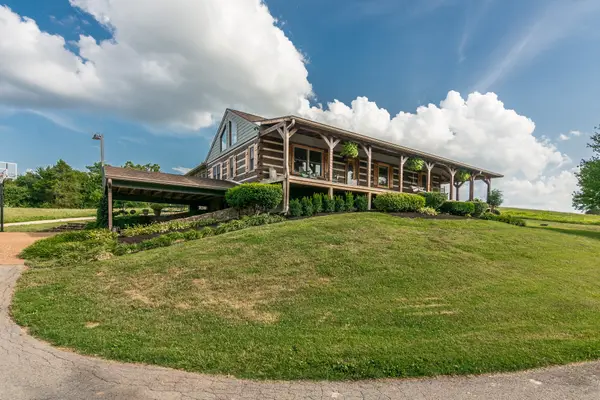 $950,000Coming Soon3 beds 3 baths
812 New Shackle Island Rd, Hendersonville, TN 37075
MLS# 3272057Listed by: COMPASS - New
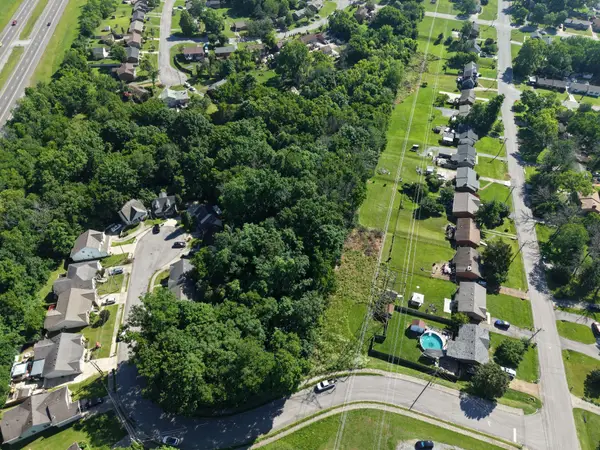 $59,000Active3.89 Acres
0 Township Dr, Hendersonville, TN 37075
MLS# 3272107Listed by: CADENCE REAL ESTATE - Coming SoonOpen Sun, 2 to 4pm
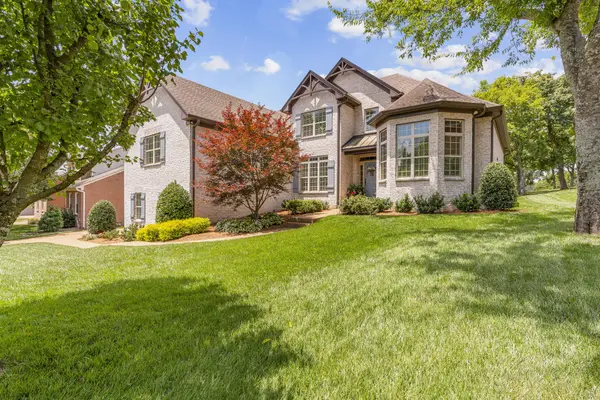 $749,900Coming Soon4 beds 3 baths
239 Spy Glass Way, Hendersonville, TN 37075
MLS# 3270576Listed by: RE/MAX EXCEPTIONAL PROPERTIES - New
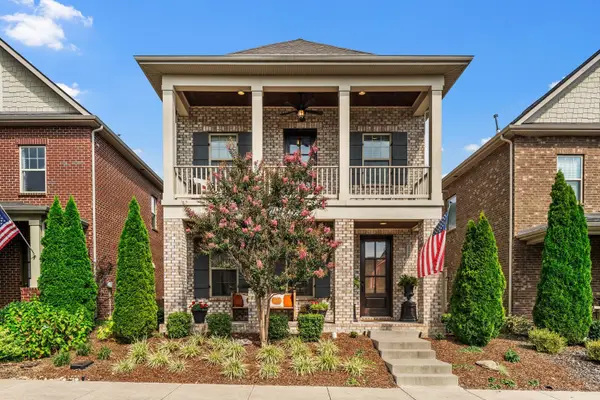 $529,500Active3 beds 3 baths2,386 sq. ft.
120 Benjamin Ln, Hendersonville, TN 37075
MLS# 3271057Listed by: RE/MAX HOMES AND ESTATES - New
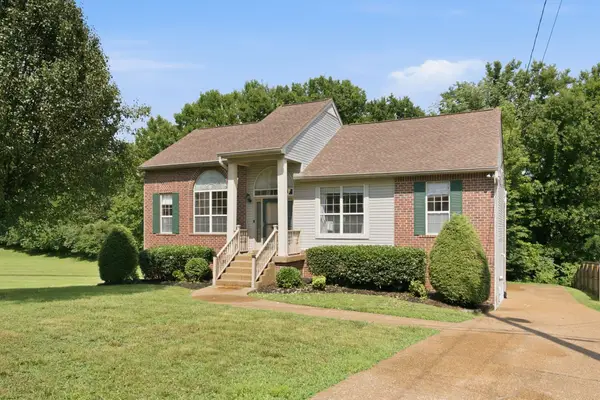 $499,000Active4 beds 3 baths2,385 sq. ft.
161 E Harbor, Hendersonville, TN 37075
MLS# 3271048Listed by: KELLER WILLIAMS REALTY - MURFREESBORO - New
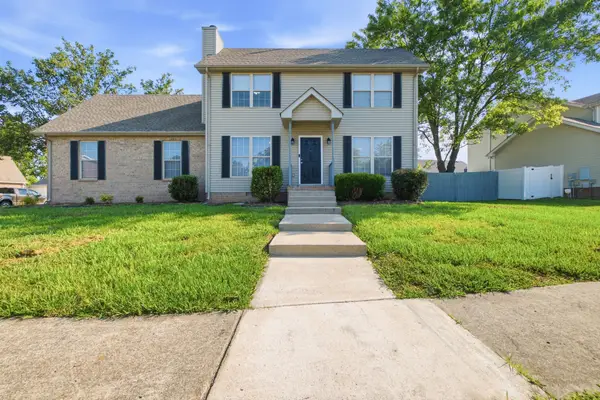 $415,900Active3 beds 2 baths1,772 sq. ft.
109 Homestead Pl, Hendersonville, TN 37075
MLS# 3270174Listed by: OMNI REALTORS AND PROPERTY MANAGEMENT, LLC - New
 $449,900Active3 beds 3 baths1,794 sq. ft.
227 Champaign Pvt Drive, Hendersonville, TN 37075
MLS# 3270101Listed by: PARKSIDE REALTY, LLC - New
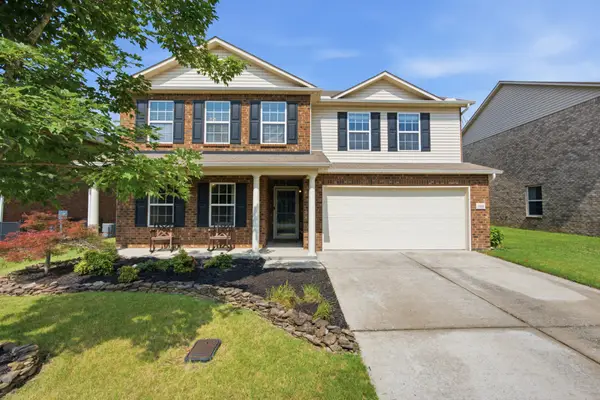 $559,000Active4 beds 3 baths3,314 sq. ft.
1026 Harmony Ln, Hendersonville, TN 37075
MLS# 3269979Listed by: BENCHMARK REALTY, LLC - New
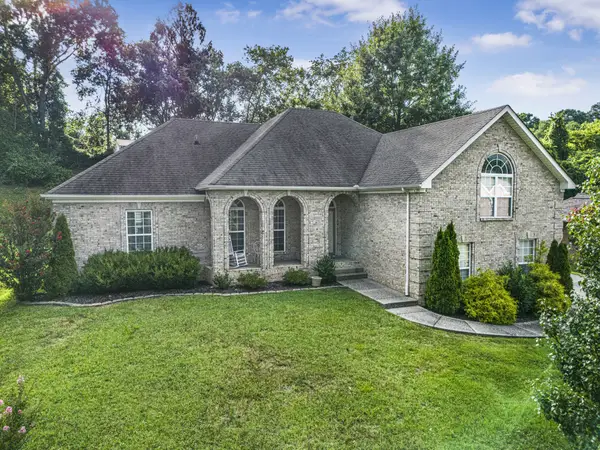 $549,900Active3 beds 2 baths2,169 sq. ft.
1009 Stafford Ct, Hendersonville, TN 37075
MLS# 3268423Listed by: BENCHMARK REALTY, LLC - Open Sun, 2 to 4pmNew
 $429,000Active4 beds 2 baths1,175 sq. ft.
127 Vulco Dr, Hendersonville, TN 37075
MLS# 3268511Listed by: COMPASS TENNESSEE, LLC


Protect your home and budget from life's surprises with an Assurant Home Warranty, backed by a partner that supports you through every step of homeownership. Explore Plans.
© 2026 Better Homes and Gardens Real Estate LLC. An Anywhere Real Estate company. All rights reserved. Better Homes and Gardens® Real Estate is a registered trademark owned by Meredith Operations Corporation, licensed to Better Homes and Gardens Real Estate LLC and used with permission. Better Homes and Gardens Real Estate LLC fully supports the principles of the Fair Housing Act and the Equal Opportunity Act. Listing information is deemed reliable but is not guaranteed accurate.
Each office is independently owned and operated.
Any services or products provided by third parties are not provided by, affiliated with or related to Better Homes and Gardens Real Estate LLC, or its affiliated companies.