
2157 Strombury Dr, Hermitage, TN 37076
Local realty services provided by:Better Homes and Gardens Real Estate Ben Bray & Associates
2157 Strombury Dr,Hermitage, TN 37076
$330,000
- 3 Beds
- 3 Baths
- 1,770 sq. ft.
- Single family
- Active
Listed by: steve greenwood
Office: exp realty
MLS#:3519029
Source:NASHVILLE
Price summary
- Price:$330,000
- Price per sq. ft.:$186.44
- Monthly HOA dues:$41
About this home
This is the one you’ve been waiting for! If you’ve been searching for an all-brick home in highly desirable Camden Woods, this could be the opportunity you’ve been looking for.
This split-level home has great bones, a fantastic layout, and plenty of potential to make it truly shine. The price reflects the cosmetic updates needed, giving the next owner an opportunity to add their own style and value.
Homes in this particular section of Camden Woods rarely come on the market, which speaks volumes about the neighborhood and its appeal. Inside, the spacious living room flows naturally into the dining area and large kitchen, complete with a cozy breakfast nook. The primary suite offers plenty of room to relax, featuring a garden tub, double vanities, separate shower, and a HUGE walk-in closet.
Head downstairs and you’ll find two generously sized bedrooms, a full bathroom, and a dedicated laundry room. There’s also a thoughtful storm-safe area tucked beneath the staircase—an especially nice feature when Middle Tennessee weather decides to get a little dramatic!
Outside, you’ll appreciate the two-car garage and the convenience of the neighborhood’s inviting community pool, located just about 100 yards from your front door. Even better, the HOA fee is very reasonable.
Location is another big win. You’re conveniently positioned for easy access to the airport, area lakes, downtown Nashville, and Mt. Juliet. In a competitive market, opportunities like this don’t come along often.
What does the home need? Mostly cosmetic updates. Flooring throughout the home could use a refresh. The true hardwood flooring in the dining area appears to be a great candidate for sanding and restaining, while the existing carpet is livable but tired. The interior walls could use some TLC followed by a fresh coat of paint to really bring the home to life.
The roof is approximately 15 years old but appears to be in great shape. The HVAC system is older but works well....
Contact an agent
Home facts
- Year built:2011
- Subdivision & Development:Camden Woods
- Listing ID #:3519029
- Added:2 day(s) ago
- Updated:August 23, 2026 at 02:52 PM
Rooms and interior
- Bedrooms:3
- Total bathrooms:3
- Full bathrooms:2
- Half bathrooms:1
- Flooring:Carpet, Tile
- Kitchen Description:Dishwasher, Microwave, Refrigerator
- Basement:Yes
- Basement Description:Finished
- Living area:1,770 sq. ft.
Heating and cooling
- Cooling:Central Air
- Heating:Central
- Central air:Yes
Structure and exterior
- Roof:Asphalt
- Year built:2011
- Building area:1,770 sq. ft.
- Lot area:0.26 Acres
- Lot Features:Sloped
- Construction Materials:Brick
- Levels:2 Story
Schools
- High school:McGavock Comp High School
- Middle school:DuPont Hadley Middle
- Elementary school:Dodson Elementary
Utilities
- Water:Public, Water Available
- Sewer:Public Sewer
Finances and disclosures
- Price:$330,000
- Price per sq. ft.:$186.44
- Tax amount:$2,820
Features and amenities
- Appliances:Dishwasher, Microwave, Refrigerator, Washer
- Laundry features:Dryer, Washer
- Pool features:In Ground, Private Pool
Parking
- Total parking spaces:8
- Parking description:Driveway, On Street
- Garage:Yes
- Garage spaces:2
 Copyright 2026 Realtracs Mls. All rights reserved. Realtracs Mls provides content displayed here (“provided content”) on an “as is” basis and makes no representations or warranties regarding the provided content, including, but not limited to those of non-infringement, timeliness, accuracy, or completeness. Individuals and companies using information presented are responsible for verification and validation of information they utilize and present to their customers and clients. Realtracs Mls will not be liable for any damage or loss resulting from use of the provided content or the products available through Portals, IDX, VOW, and/or Syndication. Recipients of this information shall not resell, redistribute, reproduce, modify, or otherwise copy any portion thereof without the expressed written consent of Realtracs Mls.
New listings near 2157 Strombury Dr
- Coming SoonOpen Sun, 2 to 4pm
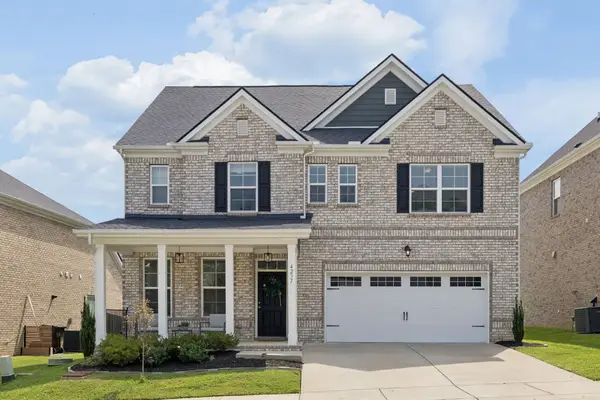 $559,000Coming Soon3 beds 3 baths2,903 sq. ft.
4237 Magnolia Farms Dr, Hermitage, TN 37076
MLS# 3516284Listed by: COMPASS - Coming Soon
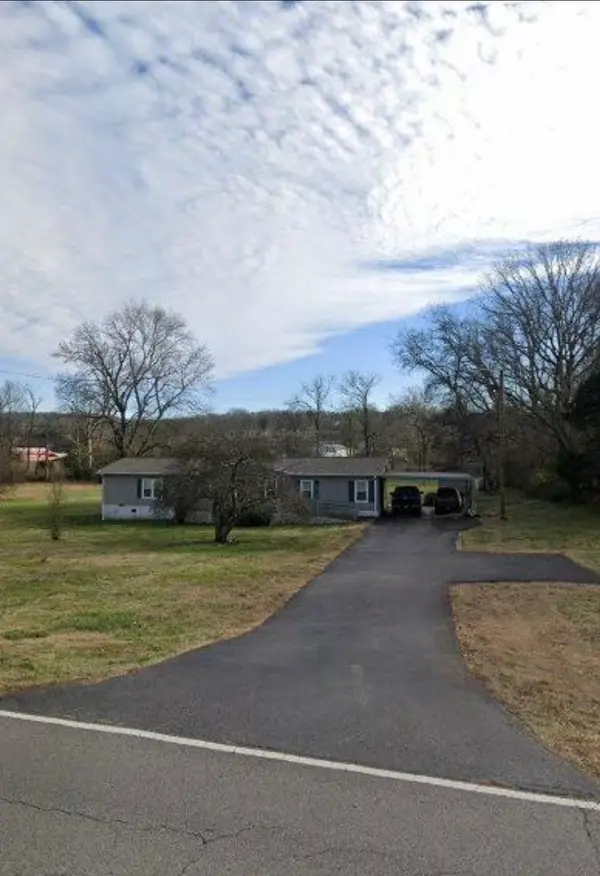 $249,000Coming Soon3 beds 2 baths1,300 sq. ft.
3131 W Division St, Hermitage, TN 37076
MLS# 3516164Listed by: CRYE-LEIKE, INC., REALTORS - Coming Soon
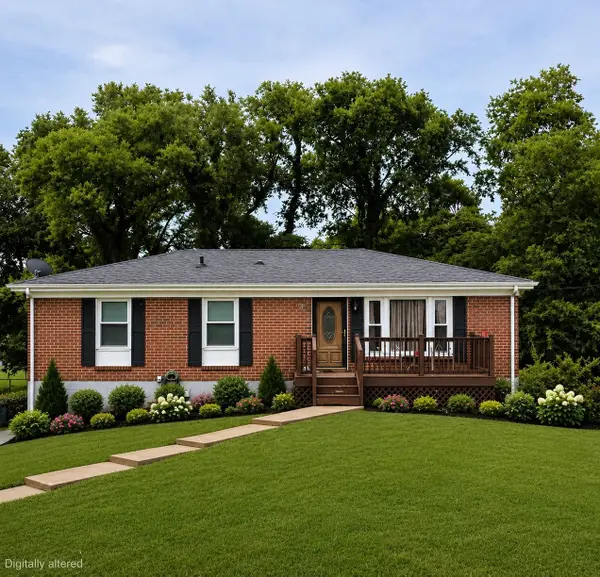 $450,000Coming Soon5 beds 2 baths2,400 sq. ft.
5007 Bonnameade Dr, Hermitage, TN 37076
MLS# 3314791Listed by: GENISSES REALTY - Coming Soon
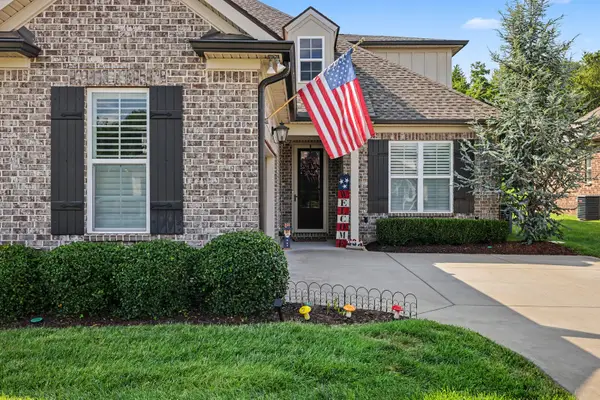 $590,000Coming Soon3 beds 4 baths2,962 sq. ft.
407 Anchor Reserve Cv, Hermitage, TN 37076
MLS# 3512687Listed by: THE ASHTON REAL ESTATE GROUP OF RE/MAX ADVANTAGE - Coming Soon
 $369,990Coming Soon3 beds 3 baths1,481 sq. ft.
5026 Dayflower Drive, Hermitage, TN 37076
MLS# 3319852Listed by: BEAZER HOMES - New
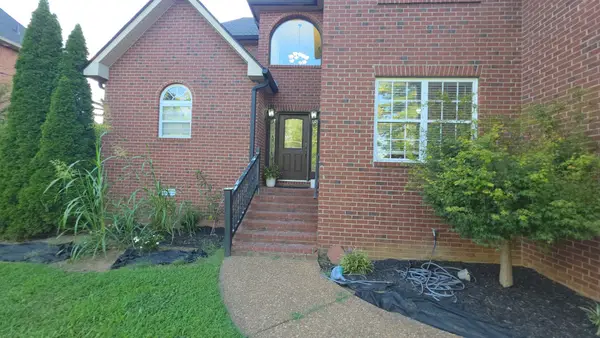 $569,000Active3 beds 3 baths2,643 sq. ft.
6182 New Hope Rd N, Hermitage, TN 37076
MLS# 3520885Listed by: EXP REALTY 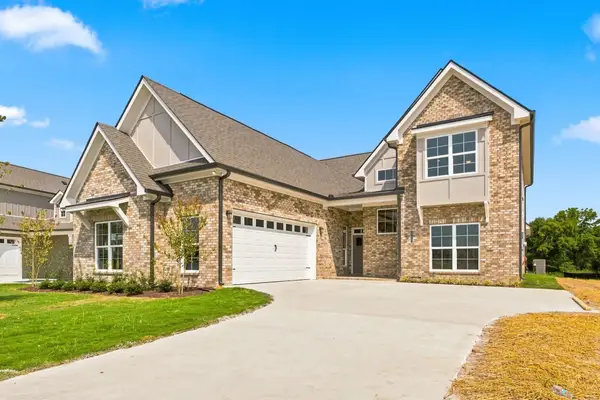 $744,446Pending3 beds 4 baths2,885 sq. ft.
6709 Bonnafair Drive, Hermitage, TN 37076
MLS# 3520752Listed by: HND REALTY- New
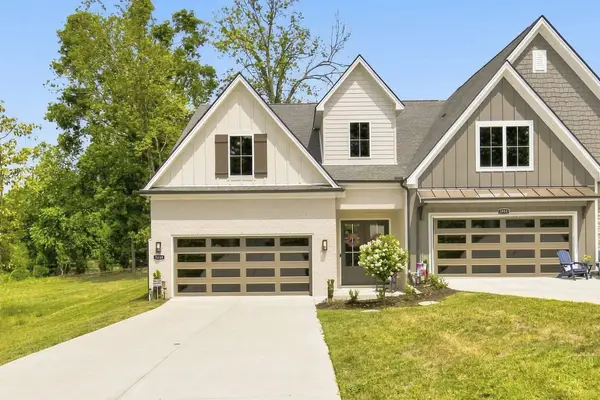 $525,000Active3 beds 3 baths2,208 sq. ft.
3059 Wiltshire Park Pl, Hermitage, TN 37076
MLS# 3519245Listed by: BENCHMARK REALTY, LLC - New
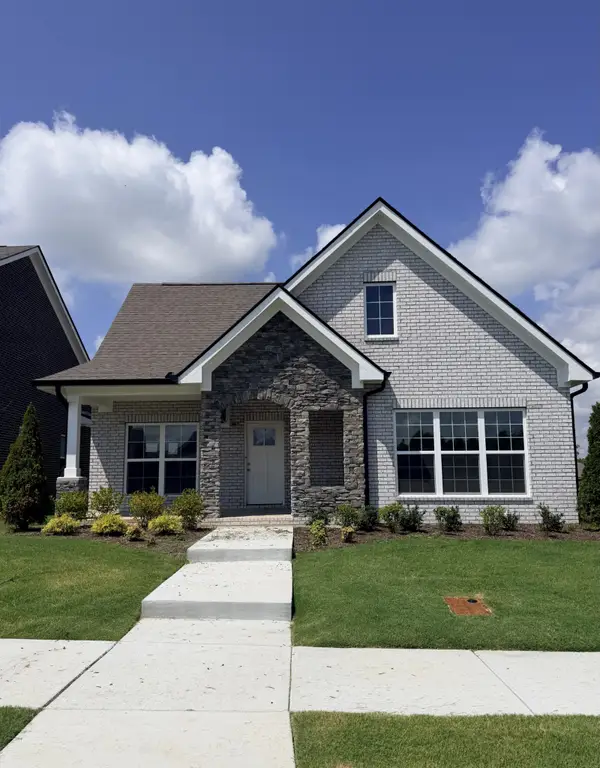 $690,700Active3 beds 3 baths2,382 sq. ft.
6717 Major Hutchings Dr, Hermitage, TN 37076
MLS# 3520314Listed by: HND REALTY - New
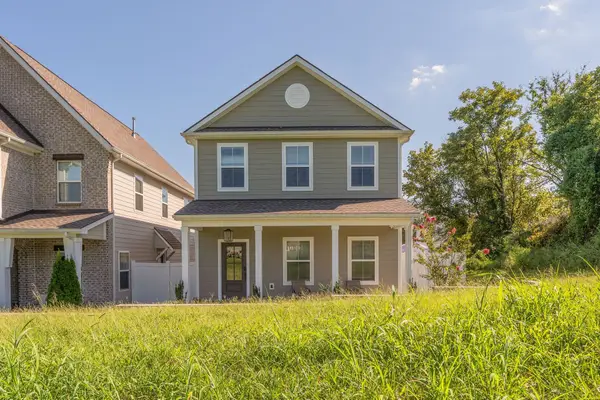 $499,000Active3 beds 3 baths2,228 sq. ft.
312 Jasmine Park, Hermitage, TN 37076
MLS# 3520560Listed by: BENCHMARK REALTY, LLC


Protect your home and budget from life's surprises with an Assurant Home Warranty, backed by a partner that supports you through every step of homeownership. Explore Plans.
© 2026 Better Homes and Gardens Real Estate LLC. An Anywhere Real Estate company. All rights reserved. Better Homes and Gardens® Real Estate is a registered trademark owned by Meredith Operations Corporation, licensed to Better Homes and Gardens Real Estate LLC and used with permission. Better Homes and Gardens Real Estate LLC fully supports the principles of the Fair Housing Act and the Equal Opportunity Act. Listing information is deemed reliable but is not guaranteed accurate.
Each office is independently owned and operated.
Any services or products provided by third parties are not provided by, affiliated with or related to Better Homes and Gardens Real Estate LLC, or its affiliated companies.