
2508 River Trail Dr, Hermitage, TN 37076
Local realty services provided by:Better Homes and Gardens Real Estate Heritage Group
2508 River Trail Dr,Hermitage, TN 37076
$515,000
- 3 Beds
- 3 Baths
- 2,447 sq. ft.
- Single family
- Active
Listed by: christa hughes
Office: compass re
MLS#:3260995
Source:NASHVILLE
Price summary
- Price:$515,000
- Price per sq. ft.:$210.46
- Monthly HOA dues:$98
About this home
Welcome to where comfort, convenience, and community come together. This well-maintained 3-bedroom, 2.5 bath home features a desirable floor plan with the primary suite on the main level, home Office/flex room, Spacious Laundry, and open layout. Upstairs you'll find two additional bedrooms with great closet space, a full bathroom, a spacious bonus room with plenty of room to spread out. The attached two-car garage, front porch, and fenced backyard provide both functionality and outdoor enjoyment.
Located in a walkable neighborhood where residents enjoy access to a community pool, fitness center, clubhouse, parks, sidewalks, and nearby greenway trails: perfect for walking, running, or biking. Conveniently located just minutes from shopping, dining, schools, and major interstates, with an easy commute to Nashville International Airport, this home offers the ideal balance of neighborhood living and accessibility. If you're looking for a home with a main-level primary suite, bonus room, fenced yard, and exceptional community amenities in a prime location!...
Contact an agent
Home facts
- Year built:2013
- Subdivision & Development:Villages Of Riverwood
- Listing ID #:3260995
- Added:49 day(s) ago
- Updated:August 24, 2026 at 02:34 PM
Rooms and interior
- Bedrooms:3
- Total bathrooms:3
- Full bathrooms:2
- Half bathrooms:1
- Flooring:Carpet
- Kitchen Description:Dishwasher, Disposal, Ice Maker, Microwave, Refrigerator
- Basement:Yes
- Living area:2,447 sq. ft.
Heating and cooling
- Cooling:Central Air
- Heating:Central
- Central air:Yes
Structure and exterior
- Year built:2013
- Building area:2,447 sq. ft.
- Lot area:0.15 Acres
- Construction Materials:Brick
- Exterior Features:Patio, Porch
- Levels:2 Story
Schools
- High school:McGavock Comp High School
- Middle school:Donelson Middle
- Elementary school:Tulip Grove Elementary
Utilities
- Water:Public, Water Available
- Sewer:Public Sewer
Finances and disclosures
- Price:$515,000
- Price per sq. ft.:$210.46
- Tax amount:$3,681
Features and amenities
- Appliances:Dishwasher, Disposal, Ice Maker, Microwave, Refrigerator, Washer
- Laundry features:Dryer, Washer
- Amenities:Clubhouse, Fitness Center, Park, Playground, Underground Utilities
- Pool features:Pool
Parking
- Total parking spaces:2
- Garage:Yes
- Garage spaces:2
 Copyright 2026 Realtracs Mls. All rights reserved. Realtracs Mls provides content displayed here (“provided content”) on an “as is” basis and makes no representations or warranties regarding the provided content, including, but not limited to those of non-infringement, timeliness, accuracy, or completeness. Individuals and companies using information presented are responsible for verification and validation of information they utilize and present to their customers and clients. Realtracs Mls will not be liable for any damage or loss resulting from use of the provided content or the products available through Portals, IDX, VOW, and/or Syndication. Recipients of this information shall not resell, redistribute, reproduce, modify, or otherwise copy any portion thereof without the expressed written consent of Realtracs Mls.
New listings near 2508 River Trail Dr
- Coming Soon
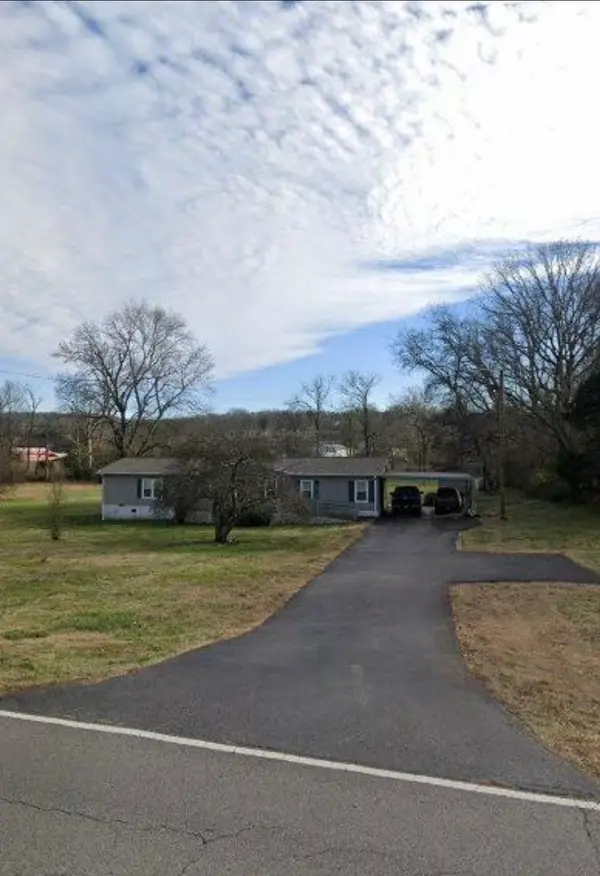 $249,000Coming Soon3 beds 2 baths1,300 sq. ft.
3131 W Division St, Hermitage, TN 37076
MLS# 3516164Listed by: CRYE-LEIKE, INC., REALTORS - Coming Soon
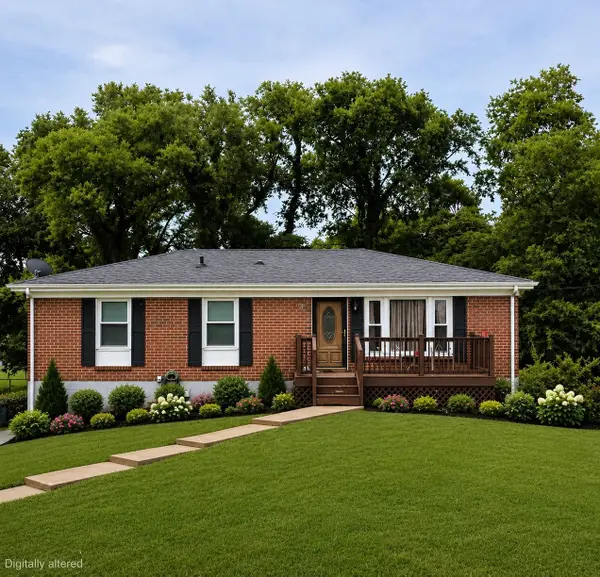 $450,000Coming Soon5 beds 2 baths2,400 sq. ft.
5007 Bonnameade Dr, Hermitage, TN 37076
MLS# 3314791Listed by: GENISSES REALTY - Coming Soon
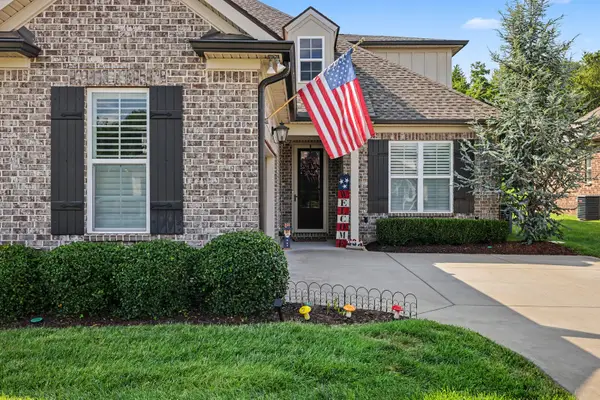 $590,000Coming Soon3 beds 4 baths2,962 sq. ft.
407 Anchor Reserve Cv, Hermitage, TN 37076
MLS# 3512687Listed by: THE ASHTON REAL ESTATE GROUP OF RE/MAX ADVANTAGE - Coming Soon
 $369,990Coming Soon3 beds 3 baths1,481 sq. ft.
5026 Dayflower Drive, Hermitage, TN 37076
MLS# 3319852Listed by: BEAZER HOMES - New
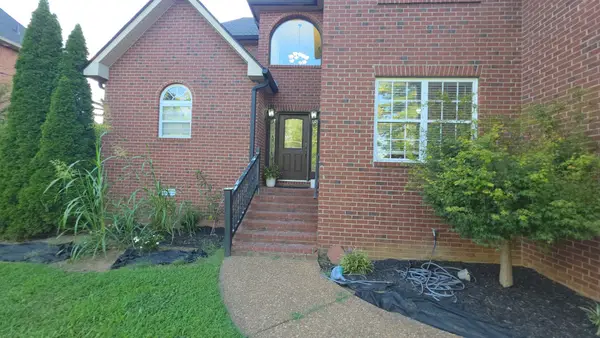 $569,000Active3 beds 3 baths2,643 sq. ft.
6182 New Hope Rd N, Hermitage, TN 37076
MLS# 3520885Listed by: EXP REALTY 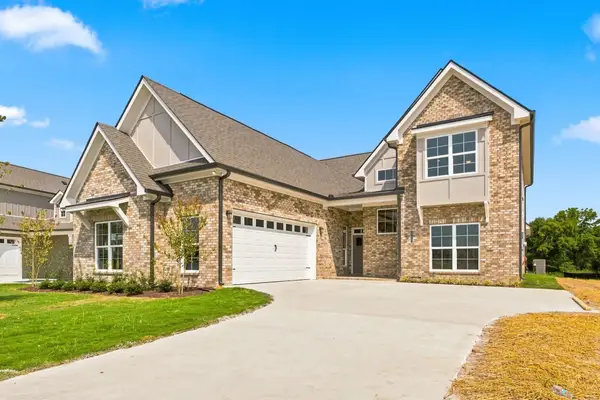 $744,446Pending3 beds 4 baths2,885 sq. ft.
6709 Bonnafair Drive, Hermitage, TN 37076
MLS# 3520752Listed by: HND REALTY- New
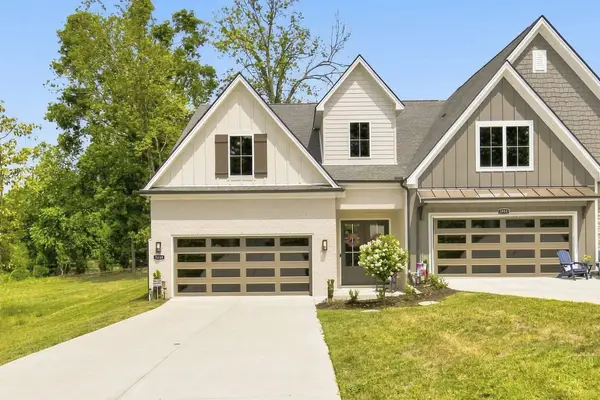 $525,000Active3 beds 3 baths2,208 sq. ft.
3059 Wiltshire Park Pl, Hermitage, TN 37076
MLS# 3519245Listed by: BENCHMARK REALTY, LLC - New
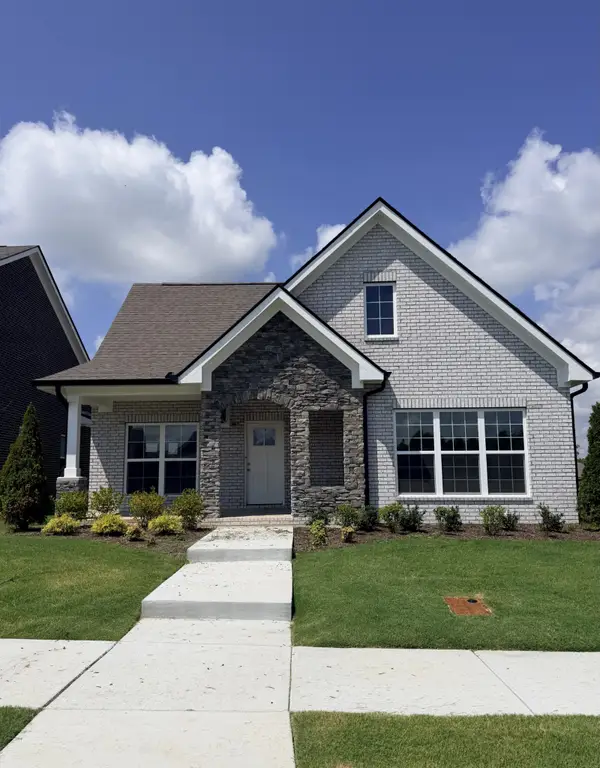 $690,700Active3 beds 3 baths2,382 sq. ft.
6717 Major Hutchings Dr, Hermitage, TN 37076
MLS# 3520314Listed by: HND REALTY - New
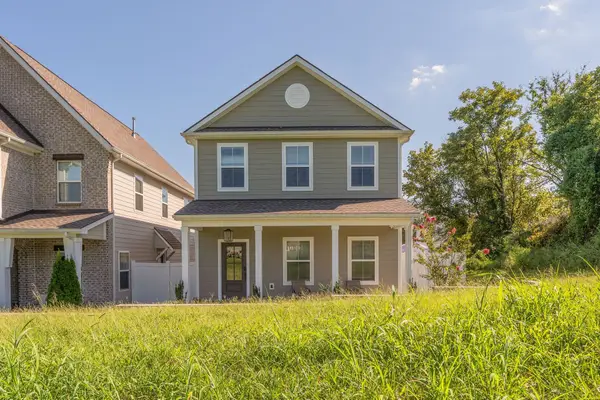 $499,000Active3 beds 3 baths2,228 sq. ft.
312 Jasmine Park, Hermitage, TN 37076
MLS# 3520560Listed by: BENCHMARK REALTY, LLC - New
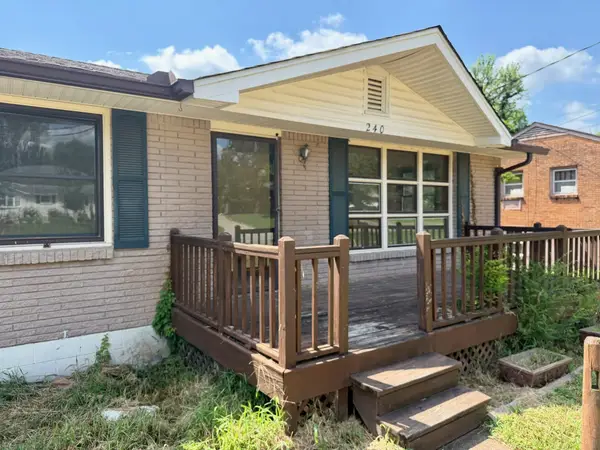 $299,900Active4 beds 2 baths2,065 sq. ft.
240 Jacksonian Dr, Hermitage, TN 37076
MLS# 3520601Listed by: BLUE SKIES REALTY, LLC


Protect your home and budget from life's surprises with an Assurant Home Warranty, backed by a partner that supports you through every step of homeownership. Explore Plans.
© 2026 Better Homes and Gardens Real Estate LLC. An Anywhere Real Estate company. All rights reserved. Better Homes and Gardens® Real Estate is a registered trademark owned by Meredith Operations Corporation, licensed to Better Homes and Gardens Real Estate LLC and used with permission. Better Homes and Gardens Real Estate LLC fully supports the principles of the Fair Housing Act and the Equal Opportunity Act. Listing information is deemed reliable but is not guaranteed accurate.
Each office is independently owned and operated.
Any services or products provided by third parties are not provided by, affiliated with or related to Better Homes and Gardens Real Estate LLC, or its affiliated companies.