
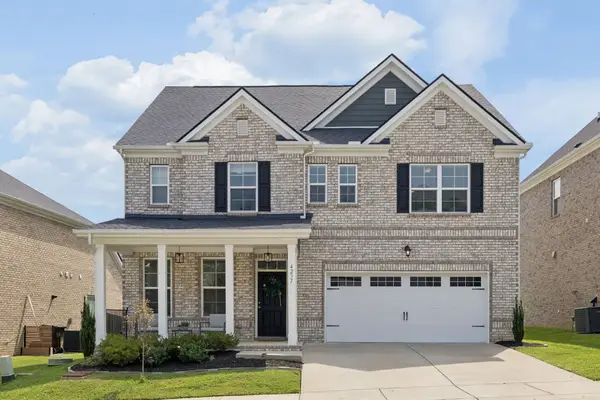
3072 Wiltshire Park Pl, Hermitage, TN 37076
Local realty services provided by:Better Homes and Gardens Real Estate Ben Bray & Associates
3072 Wiltshire Park Pl,Hermitage, TN 37076
$499,000
- 3 Beds
- 3 Baths
- 2,476 sq. ft.
- Single family
- Active
Listed by: gary ashton, joseph perricone
Office: the ashton real estate group of re/max advantage
MLS#:3260980
Source:NASHVILLE
Price summary
- Price:$499,000
- Price per sq. ft.:$201.53
- Monthly HOA dues:$200
About this home
BETTER THAN NEW | LARGEST FLOOR PLAN | UNDER $500K
**LIMITED TIME INCENTIVE: $10,000 in closing costs + 2 YEARS OF HOA DUES PAID!**
Why wait months for new construction when this home is ready today?
• Largest active floor plan in Wiltshire Park
• Lowest priced home currently available in the boutique community
• Rare layout with two bedrooms on the main level, including a luxurious primary suite
• Premium upgrades already completed—no design center decisions or added expense
• Designer kitchen with Samsung Bespoke appliances, quartz countertops, ceiling-height cabinetry, and an oversized island
• Covered patio with automated Phantom screens for effortless indoor/outdoor living
• 10-foot ceilings, crown moulding, gas fireplace, and elevated finishes throughout
• Complete SmartHome Automation
• Finished garage with glass garage doors
• Low-maintenance, lock-and-leave lifestyle with HOA-maintained lawn, landscaping, and irrigation
• Minutes from BNA, Downtown Nashville, Percy Priest Lake, shopping, dining, and major interstates
This isn’t builder grade - it’s builder upgraded. Every finish has already been thoughtfully selected, every upgrade has already been completed, and it’s all available without the wait.
If you’ve been considering new construction, make sure you tour this home before making a decision....
Contact an agent
Home facts
- Year built:2024
- Subdivision & Development:Homes At Park At Wiltshire Lt 18
- Listing ID #:3260980
- Added:49 day(s) ago
- Updated:August 24, 2026 at 02:34 PM
Rooms and interior
- Bedrooms:3
- Total bathrooms:3
- Full bathrooms:3
- Flooring:Carpet, Tile
- Kitchen Description:Dishwasher, Disposal, Freezer, Ice Maker, Microwave, Oven, Refrigerator
- Basement:Yes
- Basement Description:Crawl Space
- Living area:2,476 sq. ft.
Heating and cooling
- Cooling:Central Air
- Heating:Central
- Central air:Yes
Structure and exterior
- Roof:Asphalt
- Year built:2024
- Building area:2,476 sq. ft.
- Lot area:0.04 Acres
- Lot Features:Wooded
- Architectural Style:Contemporary
- Construction Materials:Brick, Hardboard Siding
- Exterior Features:Patio, Porch, Screened, Smart Camera(s)/Recording, Smart Light(s), Smart Lock(s)
- Levels:2 Story
Schools
- High school:McGavock Comp High School
- Middle school:Donelson Middle
- Elementary school:Ruby Major Elementary
Utilities
- Water:Public, Water Available
- Sewer:Public Sewer
Finances and disclosures
- Price:$499,000
- Price per sq. ft.:$201.53
- Tax amount:$3,825
Features and amenities
- Appliances:Dishwasher, Disposal, Ice Maker, Microwave, Refrigerator, Washer
- Laundry features:Dryer, Washer
- Amenities:Extra Closets, Smart Camera(s)/Recording, Smart Light(s), Smart Thermostat, Underground Utilities, Walk-In Closet(s), appl_Oven
- Smart home:Yes
Parking
- Total parking spaces:6
- Garage:Yes
- Garage spaces:2
 Copyright 2026 Realtracs Mls. All rights reserved. Realtracs Mls provides content displayed here (“provided content”) on an “as is” basis and makes no representations or warranties regarding the provided content, including, but not limited to those of non-infringement, timeliness, accuracy, or completeness. Individuals and companies using information presented are responsible for verification and validation of information they utilize and present to their customers and clients. Realtracs Mls will not be liable for any damage or loss resulting from use of the provided content or the products available through Portals, IDX, VOW, and/or Syndication. Recipients of this information shall not resell, redistribute, reproduce, modify, or otherwise copy any portion thereof without the expressed written consent of Realtracs Mls.
New listings near 3072 Wiltshire Park Pl
- Coming Soon
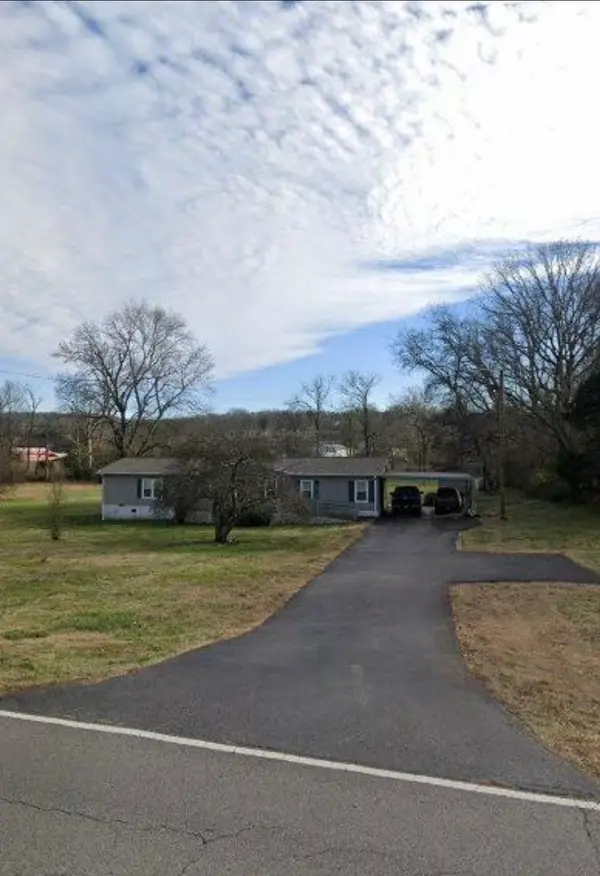 $249,000Coming Soon3 beds 2 baths1,300 sq. ft.
3131 W Division St, Hermitage, TN 37076
MLS# 3516164Listed by: CRYE-LEIKE, INC., REALTORS - Coming Soon
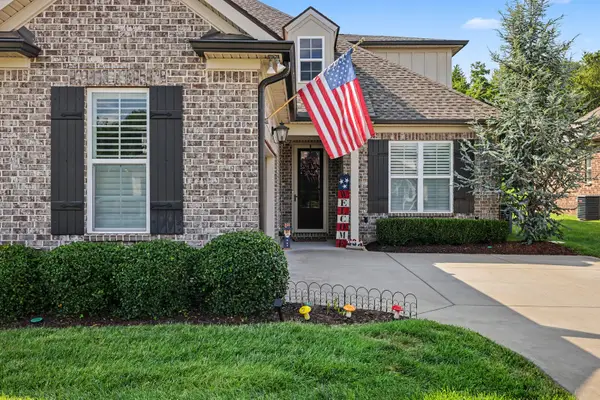 $590,000Coming Soon3 beds 4 baths2,962 sq. ft.
407 Anchor Reserve Cv, Hermitage, TN 37076
MLS# 3512687Listed by: THE ASHTON REAL ESTATE GROUP OF RE/MAX ADVANTAGE - Coming Soon
 $369,990Coming Soon3 beds 3 baths1,481 sq. ft.
5026 Dayflower Drive, Hermitage, TN 37076
MLS# 3319852Listed by: BEAZER HOMES - New
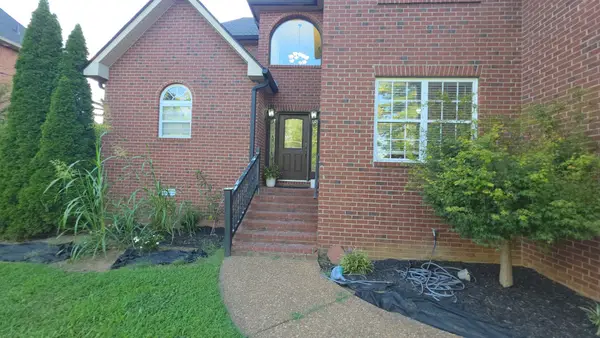 $569,000Active3 beds 3 baths2,643 sq. ft.
6182 New Hope Rd N, Hermitage, TN 37076
MLS# 3520885Listed by: EXP REALTY 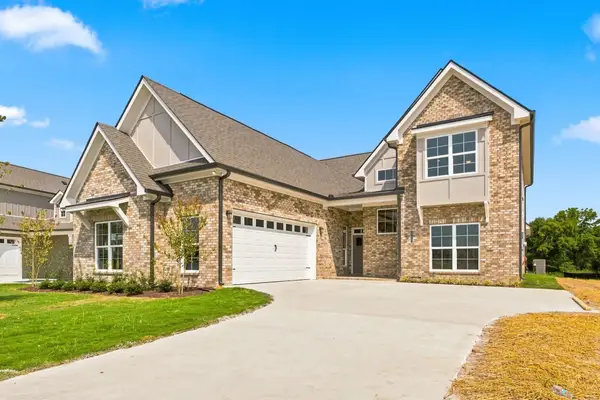 $744,446Pending3 beds 4 baths2,885 sq. ft.
6709 Bonnafair Drive, Hermitage, TN 37076
MLS# 3520752Listed by: HND REALTY- New
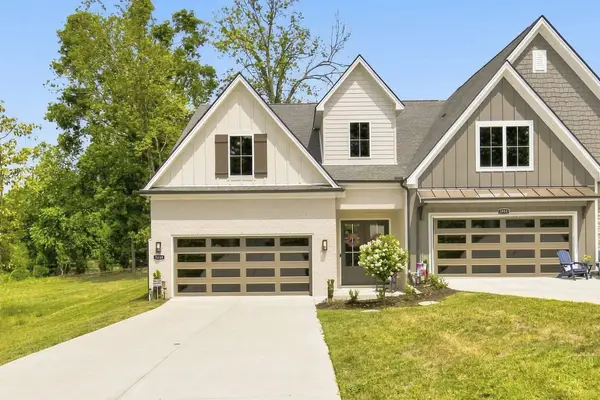 $525,000Active3 beds 3 baths2,208 sq. ft.
3059 Wiltshire Park Pl, Hermitage, TN 37076
MLS# 3519245Listed by: BENCHMARK REALTY, LLC - New
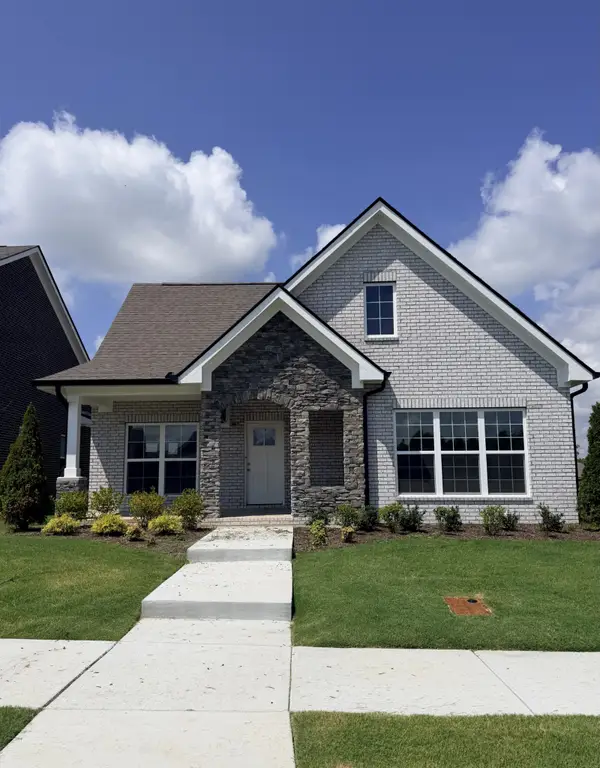 $690,700Active3 beds 3 baths2,382 sq. ft.
6717 Major Hutchings Dr, Hermitage, TN 37076
MLS# 3520314Listed by: HND REALTY - New
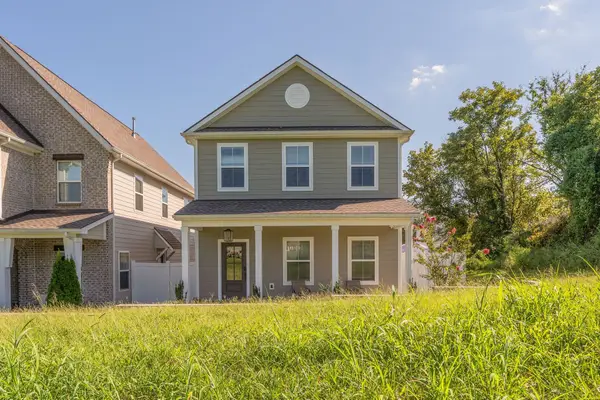 $499,000Active3 beds 3 baths2,228 sq. ft.
312 Jasmine Park, Hermitage, TN 37076
MLS# 3520560Listed by: BENCHMARK REALTY, LLC - New
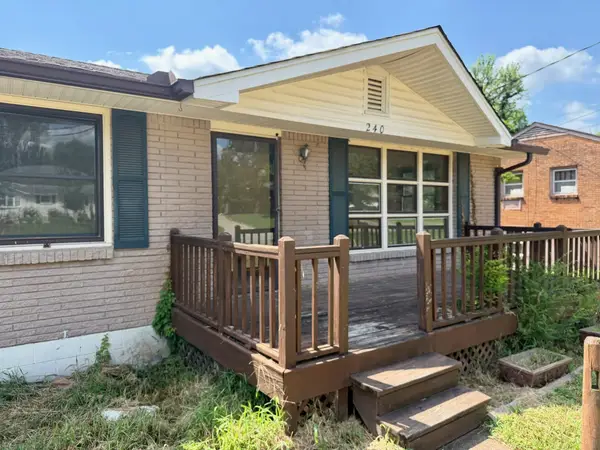 $299,900Active4 beds 2 baths2,065 sq. ft.
240 Jacksonian Dr, Hermitage, TN 37076
MLS# 3520601Listed by: BLUE SKIES REALTY, LLC - New
 $559,000Active3 beds 3 baths2,903 sq. ft.
4237 Magnolia Farms Dr, Hermitage, TN 37076
MLS# 3516284Listed by: COMPASS


Protect your home and budget from life's surprises with an Assurant Home Warranty, backed by a partner that supports you through every step of homeownership. Explore Plans.
© 2026 Better Homes and Gardens Real Estate LLC. An Anywhere Real Estate company. All rights reserved. Better Homes and Gardens® Real Estate is a registered trademark owned by Meredith Operations Corporation, licensed to Better Homes and Gardens Real Estate LLC and used with permission. Better Homes and Gardens Real Estate LLC fully supports the principles of the Fair Housing Act and the Equal Opportunity Act. Listing information is deemed reliable but is not guaranteed accurate.
Each office is independently owned and operated.
Any services or products provided by third parties are not provided by, affiliated with or related to Better Homes and Gardens Real Estate LLC, or its affiliated companies.