
609 Casey Pl, Hermitage, TN 37076
Local realty services provided by:Better Homes and Gardens Real Estate Ben Bray & Associates
609 Casey Pl,Hermitage, TN 37076
$415,000
- 3 Beds
- 2 Baths
- 1,980 sq. ft.
- Single family
- Active
Listed by: shasta smith
Office: compass tennessee, llc.
MLS#:3261986
Source:NASHVILLE
Price summary
- Price:$415,000
- Price per sq. ft.:$209.6
- Monthly HOA dues:$16.67
About this home
Beautifully updated 3-bedroom, 2-bath ranch nestled on a quiet cul-de-sac just minutes from Old Hickory Lake, shopping, restaurants, parks, and everyday conveniences. This move-in-ready home features an open-concept floor plan with new flooring, fresh paint, updated lighting, and abundant natural light throughout.
The renovated kitchen is the heart of the home, showcasing timeless white shaker cabinetry, granite countertops, stainless steel appliances, double oven, touchless faucet, two pantries, and generous cabinet and countertop space. The kitchen flows seamlessly into the dining room, breakfast area, and inviting family room with a gas fireplace, making it ideal for everyday living and entertaining.
The spacious primary suite features an elegant tray ceiling, oversized walk-in closet, and a beautifully updated bath with double vanities, a custom accessible walk-in tub with shower, a separate walk-in shower, and plenty of natural light. Three additional bedrooms and an updated full bath are conveniently located on the main level. Upstairs, the bonus room offers flexible space for a media room, playroom, home office, or second living area, plus easy access to a walk-in attic for additional storage.
Step outside to your own private backyard retreat featuring a fully fenced yard, professionally refreshed landscaping, mature trimmed trees, a spacious double-tier deck, new wood steps, under-deck storage, and a double gate for easy access. Perfect for entertaining, relaxing, or enjoying time with family and pets.
Situated on a peaceful cul-de-sac with minimal traffic, this home offers the perfect combination of privacy, thoughtful updates, functional living space, and amazing location....
Contact an agent
Home facts
- Year built:2002
- Subdivision & Development:Brookside Woods
- Listing ID #:3261986
- Added:48 day(s) ago
- Updated:August 24, 2026 at 02:34 PM
Rooms and interior
- Bedrooms:3
- Total bathrooms:2
- Full bathrooms:2
- Flooring:Carpet, Tile
- Kitchen Description:Dishwasher, Disposal, Microwave, Refrigerator
- Basement:Yes
- Basement Description:Crawl Space
- Living area:1,980 sq. ft.
Heating and cooling
- Cooling:Ceiling Fan(s), Central Air
- Heating:Central
- Central air:Yes
Structure and exterior
- Year built:2002
- Building area:1,980 sq. ft.
- Lot area:0.18 Acres
- Lot Features:Level
- Construction Materials:Brick, Vinyl Siding
- Exterior Features:Deck, Porch
- Levels:1 Story
Schools
- High school:McGavock Comp High School
- Middle school:DuPont Tyler Middle
- Elementary school:Tulip Grove Elementary
Utilities
- Water:Public, Water Available
- Sewer:Public Sewer
Finances and disclosures
- Price:$415,000
- Price per sq. ft.:$209.6
- Tax amount:$2,886
Features and amenities
- Appliances:Dishwasher, Disposal, Microwave, Refrigerator, Washer
- Laundry features:Dryer, Washer
- Amenities:Ceiling Fan(s), ENERGY STAR Qualified Appliances, Fire Alarm, High Speed Internet, Playground, Smoke Detector(s), Walk-In Closet(s)
Parking
- Total parking spaces:2
- Parking description:Aggregate, Driveway, On Street
- Garage:Yes
- Garage spaces:2
 Copyright 2026 Realtracs Mls. All rights reserved. Realtracs Mls provides content displayed here (“provided content”) on an “as is” basis and makes no representations or warranties regarding the provided content, including, but not limited to those of non-infringement, timeliness, accuracy, or completeness. Individuals and companies using information presented are responsible for verification and validation of information they utilize and present to their customers and clients. Realtracs Mls will not be liable for any damage or loss resulting from use of the provided content or the products available through Portals, IDX, VOW, and/or Syndication. Recipients of this information shall not resell, redistribute, reproduce, modify, or otherwise copy any portion thereof without the expressed written consent of Realtracs Mls.
New listings near 609 Casey Pl
- Coming Soon
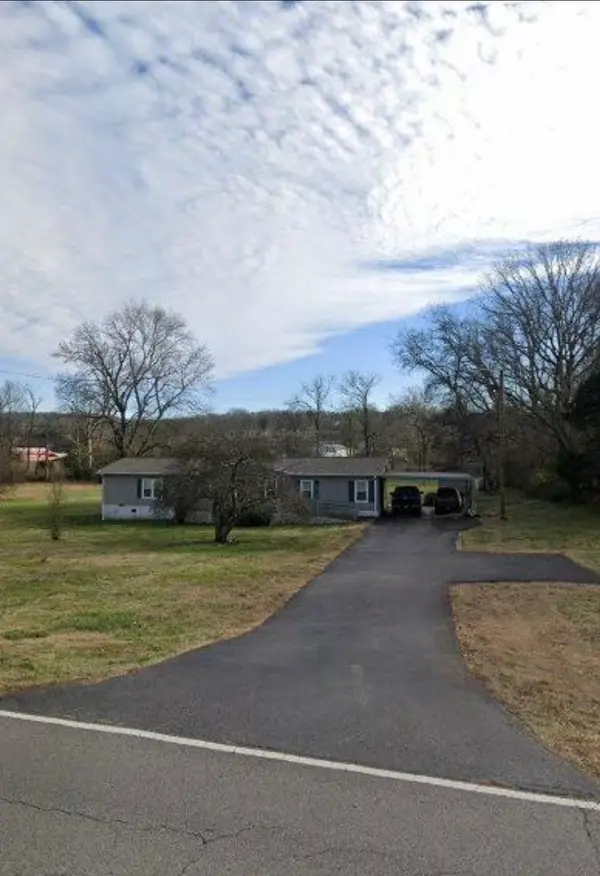 $249,000Coming Soon3 beds 2 baths1,300 sq. ft.
3131 W Division St, Hermitage, TN 37076
MLS# 3516164Listed by: CRYE-LEIKE, INC., REALTORS - Coming Soon
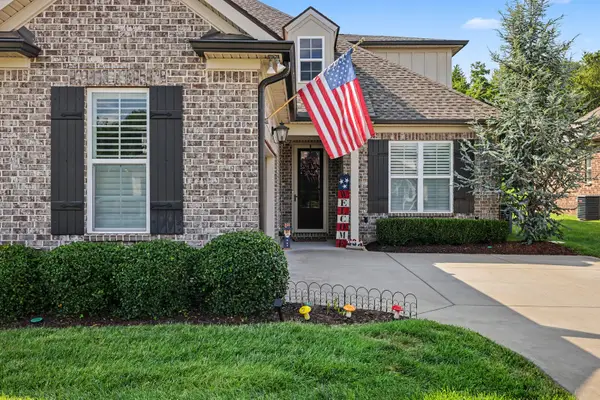 $590,000Coming Soon3 beds 4 baths2,962 sq. ft.
407 Anchor Reserve Cv, Hermitage, TN 37076
MLS# 3512687Listed by: THE ASHTON REAL ESTATE GROUP OF RE/MAX ADVANTAGE - Coming Soon
 $369,990Coming Soon3 beds 3 baths1,481 sq. ft.
5026 Dayflower Drive, Hermitage, TN 37076
MLS# 3319852Listed by: BEAZER HOMES - New
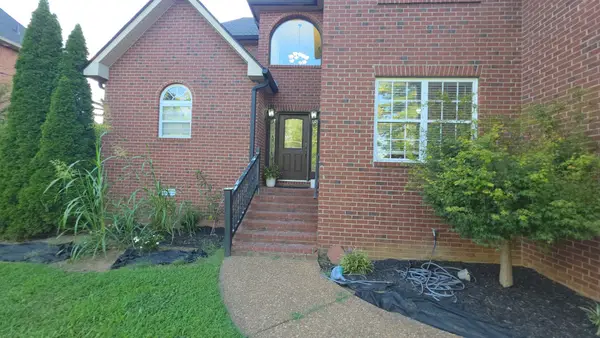 $569,000Active3 beds 3 baths2,643 sq. ft.
6182 New Hope Rd N, Hermitage, TN 37076
MLS# 3520885Listed by: EXP REALTY 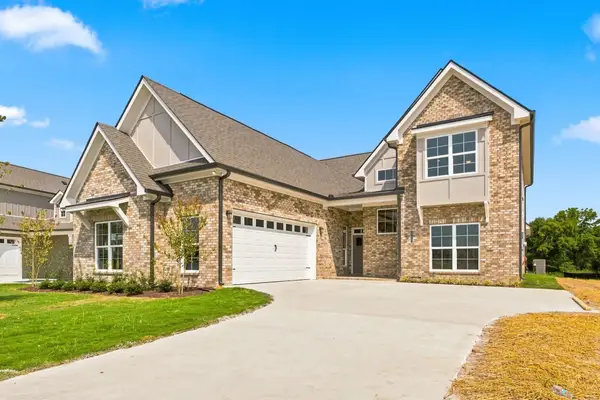 $744,446Pending3 beds 4 baths2,885 sq. ft.
6709 Bonnafair Drive, Hermitage, TN 37076
MLS# 3520752Listed by: HND REALTY- New
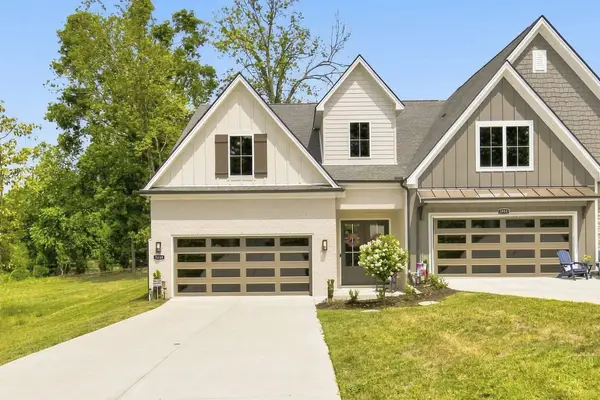 $525,000Active3 beds 3 baths2,208 sq. ft.
3059 Wiltshire Park Pl, Hermitage, TN 37076
MLS# 3519245Listed by: BENCHMARK REALTY, LLC - New
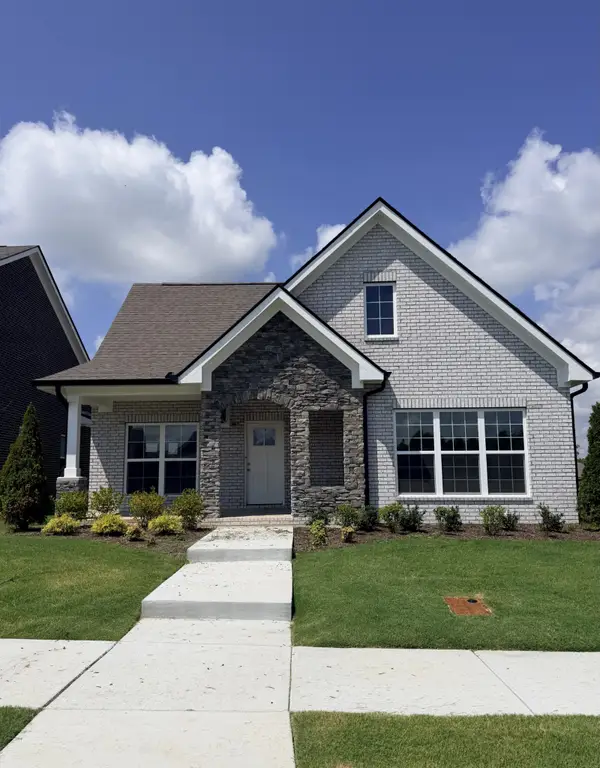 $690,700Active3 beds 3 baths2,382 sq. ft.
6717 Major Hutchings Dr, Hermitage, TN 37076
MLS# 3520314Listed by: HND REALTY - New
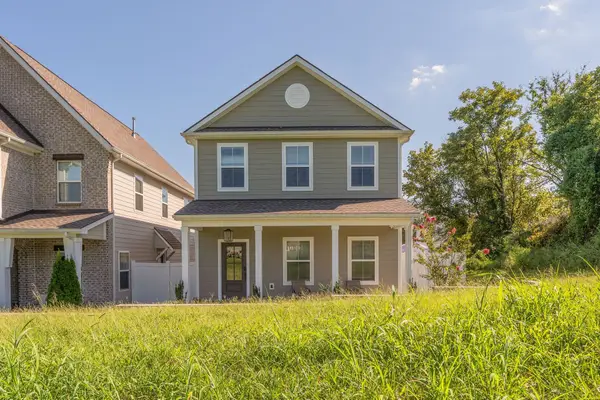 $499,000Active3 beds 3 baths2,228 sq. ft.
312 Jasmine Park, Hermitage, TN 37076
MLS# 3520560Listed by: BENCHMARK REALTY, LLC - New
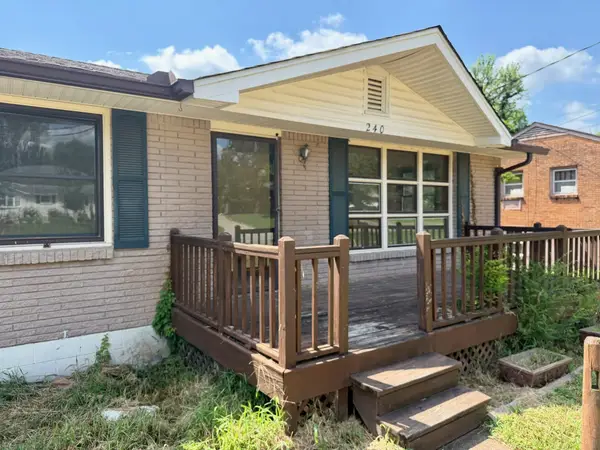 $299,900Active4 beds 2 baths2,065 sq. ft.
240 Jacksonian Dr, Hermitage, TN 37076
MLS# 3520601Listed by: BLUE SKIES REALTY, LLC - New
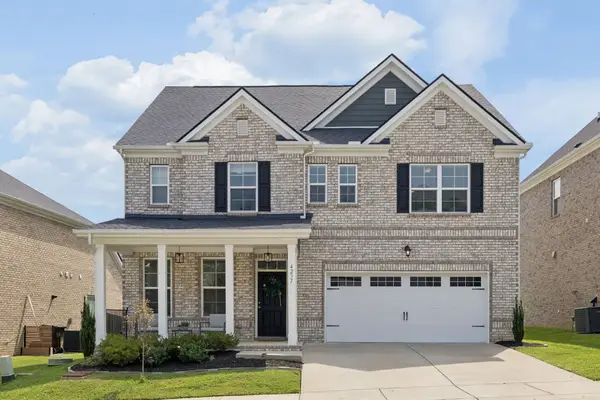 $559,000Active3 beds 3 baths2,903 sq. ft.
4237 Magnolia Farms Dr, Hermitage, TN 37076
MLS# 3516284Listed by: COMPASS


Protect your home and budget from life's surprises with an Assurant Home Warranty, backed by a partner that supports you through every step of homeownership. Explore Plans.
© 2026 Better Homes and Gardens Real Estate LLC. An Anywhere Real Estate company. All rights reserved. Better Homes and Gardens® Real Estate is a registered trademark owned by Meredith Operations Corporation, licensed to Better Homes and Gardens Real Estate LLC and used with permission. Better Homes and Gardens Real Estate LLC fully supports the principles of the Fair Housing Act and the Equal Opportunity Act. Listing information is deemed reliable but is not guaranteed accurate.
Each office is independently owned and operated.
Any services or products provided by third parties are not provided by, affiliated with or related to Better Homes and Gardens Real Estate LLC, or its affiliated companies.