
114 Valleybrook Road, Hixson, TN 37343
Local realty services provided by:Better Homes and Gardens Real Estate Jackson Realty
114 Valleybrook Road,Hixson, TN 37343
$430,000
- 3 Beds
- 2 Baths
- 2,664 sq. ft.
- Single family
- Active
Listed by: jules parker
Office: re/max properties
MLS#:1543916
Source:TN_CAR
Price summary
- Price:$430,000
- Price per sq. ft.:$161.41
About this home
Welcome to the highly desirable Valleybrook subdivision, a golf club community conveniently located in the heart of Hixson. This spacious 4-bedroom, 2-bath home sits on a beautiful, level 1-acre lot, offering privacy, room to roam, and a wonderful backyard setting.
Lovingly cared for by its previous owner, this home offers plenty of space for everyone with a comfortable den, living room, formal dining room, open-concept kitchen, 4 bedrooms, 2 full baths, a beautiful all-season sunroom, and a large upstairs bonus room. The main level is designed for easy everyday living and entertaining, with gorgeous hardwood floors, a spacious laundry room, and convenient access to the garage.
The glass-enclosed sunroom is sure to become a favorite gathering place. With its own split heating and cooling system, you can enjoy this bright and inviting space throughout the year.
Step outside and discover the possibilities of the large, level backyard. A charming picket-fenced area creates a perfect space for children and pets to play safely. And because the home is positioned across from the golfers, you can enjoy the benefits of living in a golf community without worrying about golf balls coming into your yard or hitting your cars.
Valleybrook's level terrain is ideal for walking and biking, making it easy to get outside and enjoy the neighborhood. You'll also love the central Hixson location, close to schools, shopping, restaurants, Northgate Mall, CHI Memorial Hospital, and numerous other medical facilities.
Great location. Generous acreage. Flexible living space. Beautiful outdoor areas with the Valleybrook lifestyle. This well-maintained home offers exceptional space and value in one of Hixson's most convenient neighborhoods.
Schedule your private tour today and discover all that this Valleybrook gem has to offer!...
Contact an agent
Home facts
- Year built:1965
- Subdivision & Development:Valleybrook Unit 2
- Listing ID #:1543916
- Added:1 day(s) ago
- Updated:October 03, 2026 at 04:55 AM
Rooms and interior
- Bedrooms:3
- Total bathrooms:2
- Full bathrooms:2
- Rooms Total:10
- Flooring:Laminate, Vinyl
- Dining Description:Separate Dining Room
- Kitchen Description:Kitchen Island
- Bedroom Description:Primary Downstairs
- Basement:Yes
- Living area:2,664 sq. ft.
Heating and cooling
- Cooling:Central Air, Window Unit(s)
- Heating:Central, Heating
- Central air:Yes
Structure and exterior
- Roof:Shingle
- Year built:1965
- Building area:2,664 sq. ft.
- Lot area:0.98 Acres
- Architectural Style:Ranch
- Construction Materials:Brick, Vinyl Siding
- Exterior Features:Garden, Private Entrance, Private Yard, Rain Gutters, Smart Camera(s)/Recording, Storage
- Foundation Description:Permanent, Slab
- Levels:One and One Half
Utilities
- Water:Public, Water Connected
- Sewer:Public Sewer, Sewer Connected
Finances and disclosures
- Price:$430,000
- Price per sq. ft.:$161.41
- Tax amount:$3,284
Features and amenities
- Amenities:Double Closets, Entrance Foyer, High Speed Internet, Natural Woodwork, Open Floorplan, Recessed Lighting, Track Lighting, Walk-In Closet(s)
Parking
- Parking description:Attached Garage, Driveway, Garage, Garage Door Opener, Garage Faces Rear, Paved
- Garage:Yes
New listings near 114 Valleybrook Road
- New
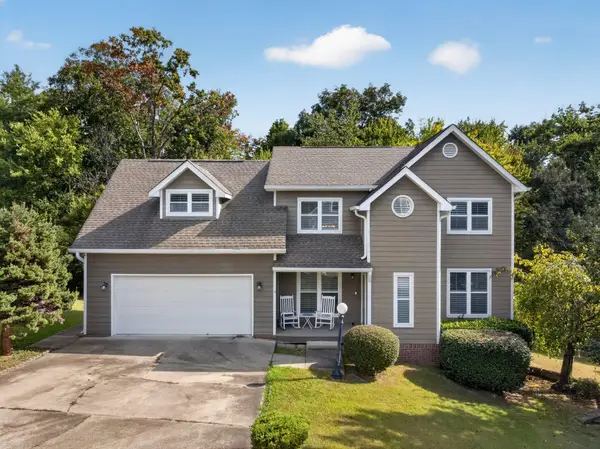 $425,000Active4 beds 3 baths2,545 sq. ft.
8014 Woodstone Drive, Hixson, TN 37343
MLS# 1543913Listed by: KELLER WILLIAMS REALTY - New
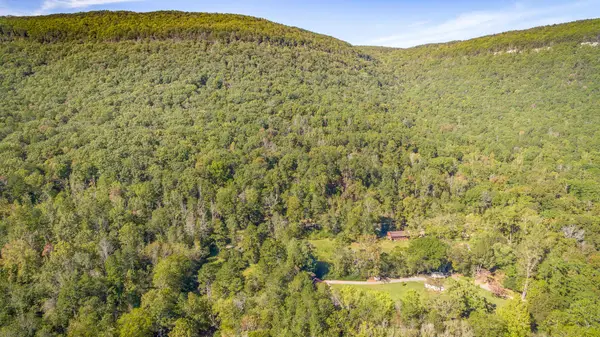 $599,000Active47 Acres
46.77 Roberts Mill Road #47 Acres, Hixson, TN 37343
MLS# 1543919Listed by: CRYE-LEIKE, REALTORS - New
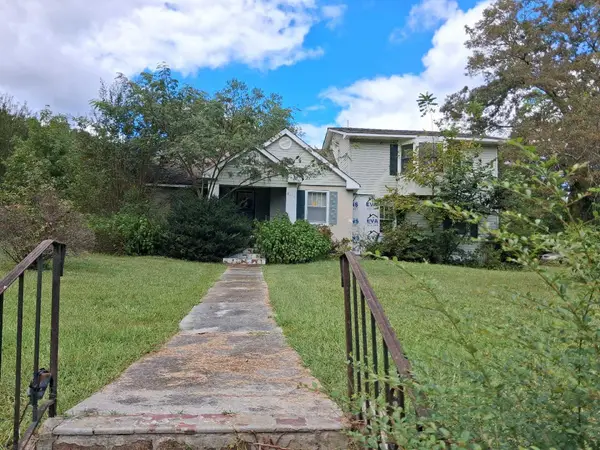 $179,000Active3 beds 2 baths2,218 sq. ft.
8635 Walnut Road, Hixson, TN 37343
MLS# 1543921Listed by: BLACKWELL REALTY AND AUCTION - New
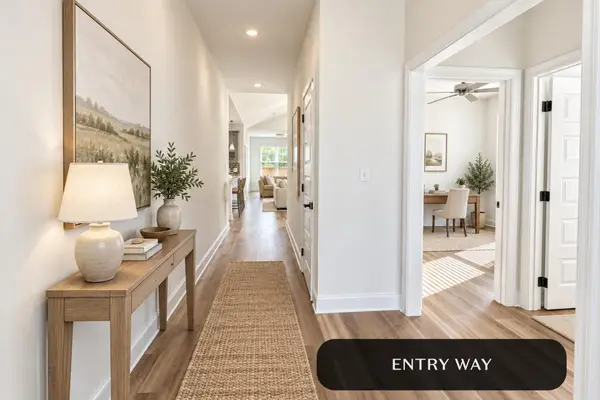 $469,000Active3 beds 2 baths1,900 sq. ft.
1654 Storyvale Lane, Hixson, TN 37343
MLS# 1543927Listed by: GREENTECH HOMES LLC - New
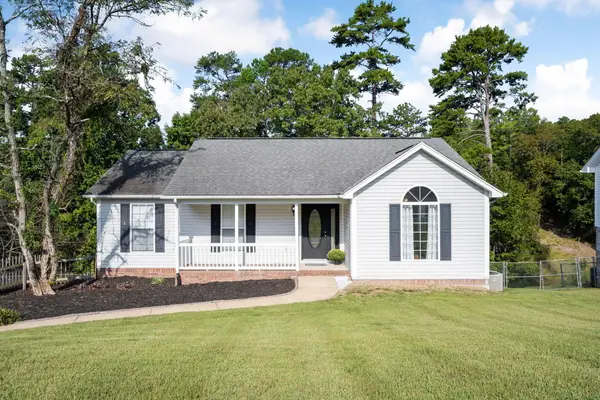 $359,900Active3 beds 3 baths2,116 sq. ft.
9038 Faith Hill Lane, Hixson, TN 37343
MLS# 1543872Listed by: KELLER WILLIAMS REALTY - New
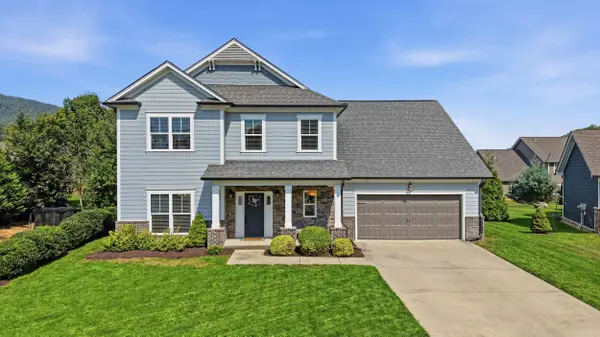 $789,000Active4 beds 4 baths3,252 sq. ft.
409 Stone Valley Lane, Hixson, TN 37343
MLS# 1543820Listed by: REAL ESTATE PARTNERS CHATTANOOGA LLC - New
 $385,000Active3 beds 2 baths2,003 sq. ft.
1242 Northern Hills Road, Hixson, TN 37343
MLS# 1543693Listed by: FIV REALTY CO TENNESSEE LLC - New
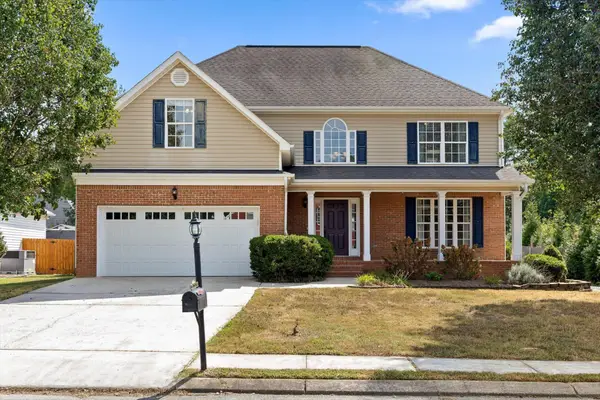 $575,000Active4 beds 3 baths2,509 sq. ft.
7720 Lynnle Way, Hixson, TN 37343
MLS# 3610151Listed by: GREATER DOWNTOWN REALTY DBA KELLER WILLIAMS REALTY - New
 $324,800Active3 beds 2 baths1,500 sq. ft.
8505 Hale Road, Hixson, TN 37343
MLS# 1543742Listed by: REAL ESTATE PARTNERS CHATTANOOGA LLC


Protect your home and budget from life's surprises with an Assurant Home Warranty, backed by a partner that supports you through every step of homeownership. Explore Plans.
© 2026 Better Homes and Gardens Real Estate LLC. An Anywhere Real Estate company. All rights reserved. Better Homes and Gardens® Real Estate is a registered trademark owned by Meredith Operations Corporation, licensed to Better Homes and Gardens Real Estate LLC and used with permission. Better Homes and Gardens Real Estate LLC fully supports the principles of the Fair Housing Act and the Equal Opportunity Act. Listing information is deemed reliable but is not guaranteed accurate.
Each office is independently owned and operated.
Any services or products provided by third parties are not provided by, affiliated with or related to Better Homes and Gardens Real Estate LLC, or its affiliated companies.