
1149 Abby Lane, Hixson, TN 37343
Local realty services provided by:Better Homes and Gardens Real Estate Jackson Realty
1149 Abby Lane,Hixson, TN 37343
$480,000
- 3 Beds
- 4 Baths
- 2,765 sq. ft.
- Single family
- Active
Listed by: heather fann
Office: fiv realty co tennessee llc.
MLS#:1535331
Source:TN_CAR
Price summary
- Price:$480,000
- Price per sq. ft.:$173.6
About this home
Open House on 5/31 from 2-4pm. Sweet Treats Ice Cream will be on site!
Welcome to 1149 Abby Lane, a home that offers the space, flexibility, and backyard setup that so many buyers are searching for but rarely find all in one place. Nestled in a wonderful neighborhood, this 3 bedroom, 4 bath home features 2,765 sqft of well designed living space with an open layout that makes everyday living and entertaining feel effortless.
From the moment you walk in, the open floorplan creates a warm and inviting feel. The living area centers around a gas fireplace, giving the space both comfort and character while still flowing seamlessly into the recently upgraded kitchen. Whether you're hosting friends for game day, gathering around the island with family, or enjoying a quiet night at home, this layout was designed to keep everyone connected.
The primary suite offers a comfortable and functional retreat with an en suite bath, a large closet, and a layout that gives you privacy from the rest of the home. One of the standout features of this home is the large finished basement. This is the type of space buyers dream about because it can truly become whatever fits your lifestyle best, the ultimate fan cave, media room, game room, home office, gym, playroom, guest suite, or even an additional bedroom setup.
Step outside to the massive fenced backyard that provides room to spread out, entertain, play, or simply enjoy having space between you and the neighbors. The back deck creates the perfect outdoor gathering spot and already includes a hot tub for relaxing evenings at home. The above-ground pool makes summer entertaining even better, while the storage shed adds space for tools, lawn equipment, or outdoor storage.
This home offers the perfect combination of indoor space, outdoor enjoyment, and neighborhood atmosphere that's becoming harder to find....
Contact an agent
Home facts
- Year built:2013
- Listing ID #:1535331
- Added:1 day(s) ago
- Updated:May 28, 2026 at 12:26 PM
Rooms and interior
- Bedrooms:3
- Total bathrooms:4
- Full bathrooms:2
- Flooring:Hardwood
- Dining Description:Eat-in Kitchen
- Bathrooms Description:Double Vanity, Separate Shower, Tub/shower Combo
- Kitchen Description:Eat-in Kitchen, Kitchen Island
- Bedroom Description:Primary Downstairs
- Basement:Yes
- Living area:2,765 sq. ft.
Heating and cooling
- Cooling:Ceiling Fan(s), Central Air, Electric
- Central air:Yes
Structure and exterior
- Year built:2013
- Building area:2,765 sq. ft.
- Lot area:0.45 Acres
- Construction Materials:Brick, Vinyl Siding
- Exterior Features:Private Yard, Rain Gutters
- Foundation Description:Block
Utilities
- Water:Public, Water Connected
- Sewer:Septic Tank
Finances and disclosures
- Price:$480,000
- Price per sq. ft.:$173.6
- Tax amount:$1,670
Features and amenities
- Amenities:Ceiling Fan(s), High Ceilings, Open Floorplan
Parking
- Parking description:Attached Garage, Driveway, Garage
- Garage:Yes
New listings near 1149 Abby Lane
 $650,000Pending4 beds 5 baths3,275 sq. ft.
1203 Ivy Manor Court, Hixson, TN 37343
MLS# 1535544Listed by: REAL ESTATE PARTNERS CHATTANOOGA LLC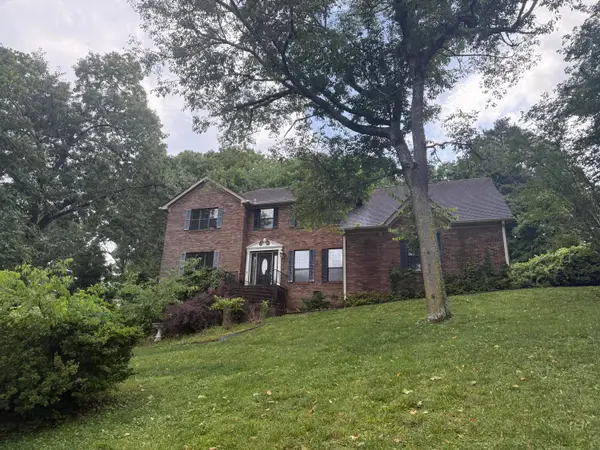 $295,000Pending4 beds 3 baths2,500 sq. ft.
1724 Mountain Bay Drive, Hixson, TN 37343
MLS# 1535542Listed by: KELLER WILLIAMS REALTY- Open Sun, 2 to 4pmNew
 $639,000Active4 beds 3 baths4,067 sq. ft.
1908 Windy Oaks Lane, Hixson, TN 37343
MLS# 1535539Listed by: KELLER WILLIAMS REALTY - New
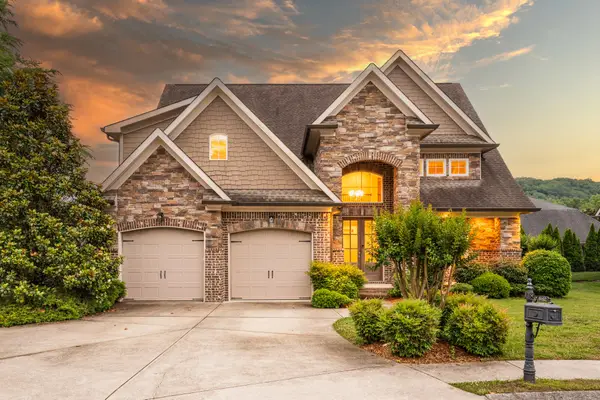 $769,000Active4 beds 4 baths3,497 sq. ft.
6162 Deep Canyon Road, Hixson, TN 37343
MLS# 20262722Listed by: REAL ESTATE PARTNERS CHATT (STEIN DR) - New
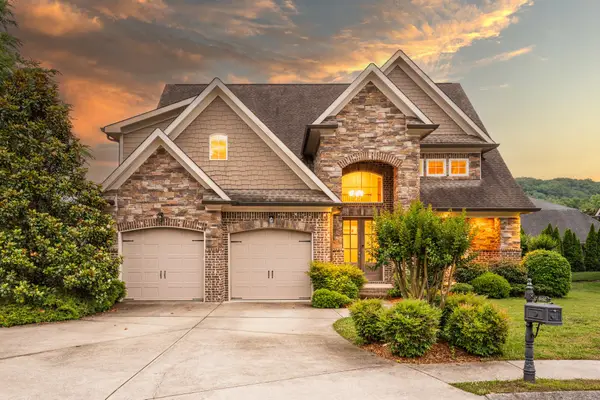 $769,000Active4 beds 4 baths3,497 sq. ft.
6162 Deep Canyon Road #Lot 33, Hixson, TN 37343
MLS# 3221132Listed by: REAL ESTATE PARTNERS CHATTANOOGA, LLC 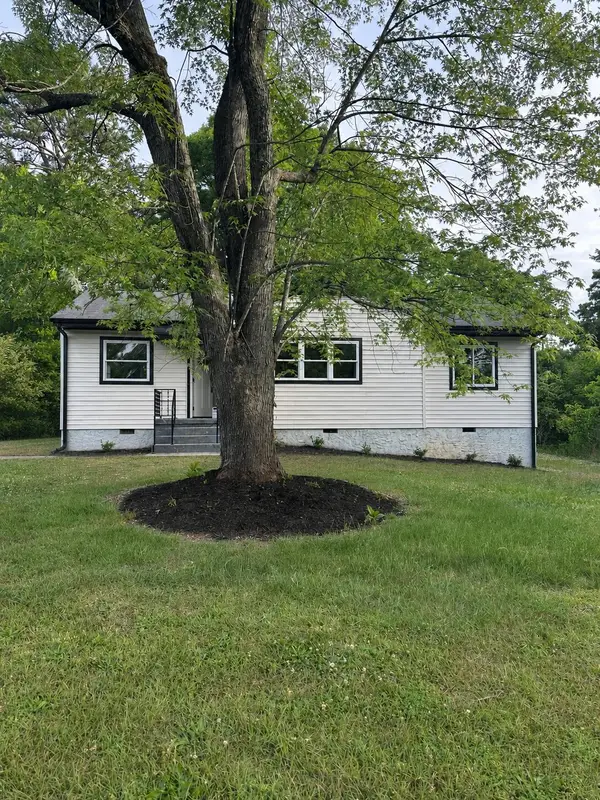 $260,000Pending3 beds 2 baths916 sq. ft.
1209 Echo Drive, Hixson, TN 37343
MLS# 1535420Listed by: LEGACY 234- New
 $92,500Active0.5 Acres
6556 Fairview Road, Hixson, TN 37343
MLS# 1535357Listed by: STONEBRIDGE REALTY - New
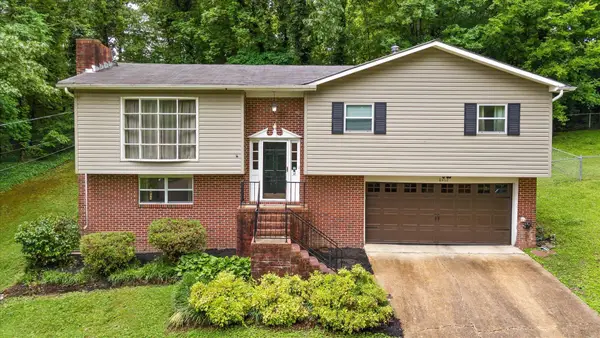 $319,000Active3 beds 2 baths1,840 sq. ft.
8462 Cross Timbers Circle, Hixson, TN 37343
MLS# 3220351Listed by: REAL ESTATE PARTNERS CHATTANOOGA, LLC 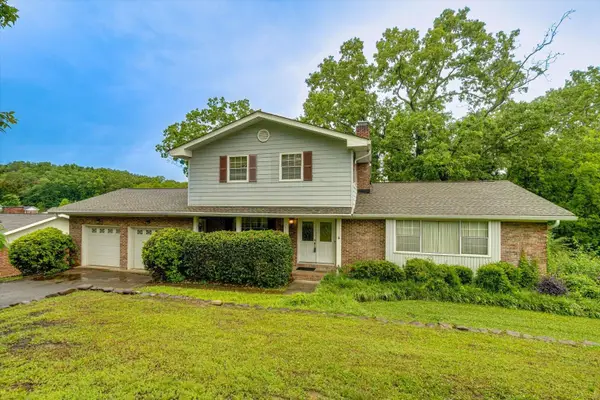 $250,000Pending4 beds 4 baths2,739 sq. ft.
1315 N Glen Drive, Hixson, TN 37343
MLS# 1534891Listed by: EXP REALTY, LLC


Protect your home and budget from life's surprises with an Assurant Home Warranty, backed by a partner that supports you through every step of homeownership. Explore Plans.
© 2026 Better Homes and Gardens Real Estate LLC. An Anywhere Real Estate company. All rights reserved. Better Homes and Gardens® Real Estate is a registered trademark owned by Meredith Operations Corporation, licensed to Better Homes and Gardens Real Estate LLC and used with permission. Better Homes and Gardens Real Estate LLC fully supports the principles of the Fair Housing Act and the Equal Opportunity Act. Listing information is deemed reliable but is not guaranteed accurate.
Each office is independently owned and operated.
Any services or products provided by third parties are not provided by, affiliated with or related to Better Homes and Gardens Real Estate LLC, or its affiliated companies.