
6162 Deep Canyon Road, Hixson, TN 37343
Local realty services provided by:Better Homes and Gardens Real Estate Signature Brokers
6162 Deep Canyon Road,Hixson, TN 37343
$769,000
- 4 Beds
- 4 Baths
- 3,497 sq. ft.
- Single family
- Active
Listed by: wendy lawhorn
Office: real estate partners chatt (stein dr)
MLS#:20262722
Source:TN_RCAR
Price summary
- Price:$769,000
- Price per sq. ft.:$219.9
- Monthly HOA dues:$62.42
About this home
Set on a spacious cul-de-sac lot in The Canyons, this home combines traditional elegance with open, airy living. The expansive great room with soaring ceilings invites you to explore the unique architectural details found throughout, including the bright dining room, kitchen, owner's suite, and upstairs bedroom. The main level features hardwood floors, while the bathrooms and laundry room are tiled for easy maintenance. If you love to cook, you'll appreciate the vast kitchen featuring an 8-foot island with bar seating and an eat-in area. Entertain in style within the elegant formal areas, complemented by high-end finishes throughout. The gourmet kitchen, equipped with top-of-the-line appliances, flows seamlessly into the main living spaces. This home features dual master suites--one located upstairs and one downstairs--along with a cozy loft above the dining room. The HVAC system operates on gas for the main level and electric on the second level. Step outside to the covered patio, perfect for relaxing or grilling, and enjoy one of the largest yards in the subdivision, ideal for play and outdoor activities. The spacious owner's suite features a coffered ceiling with recessed lighting, a luxurious bathroom with a jetted tub, a separate tiled shower, double vanities, and a walk-in closet with hardwood flooring. Upstairs, an elegant staircase with wood and wrought iron leads to a large loft space overlooking the great room. Each of the three oversized bedrooms offers ample closet space.
This home is designed for organization, providing plenty of storage throughout. The beautifully landscaped yard provides stunning views of Signal Mountain from your front porch. With convenient access to Highways 153 and 27, you're just a short drive from Hixson, Hamilton Place, Downtown, and nearby hiking and biking trails. Embrace a vibrant lifestyle in your new home at The Canyons!
48 hour first right of refusal...
Contact an agent
Home facts
- Year built:2014
- Listing ID #:20262722
- Added:44 day(s) ago
- Updated:July 10, 2026 at 02:32 PM
Rooms and interior
- Bedrooms:4
- Total bathrooms:4
- Full bathrooms:3
- Half bathrooms:1
- Rooms Total:12
- Flooring:Carpet, Hardwood, Tile
- Bathrooms Description:Soaking Tub
- Kitchen Description:Dishwasher, Eat-in Kitchen, Kitchen Island, Microwave, Refrigerator, Trash Compactor
- Bedroom Description:Split Bedrooms
- Basement Description:Crawl Space
- Living area:3,497 sq. ft.
Heating and cooling
- Cooling:Central Air
- Heating:Central, Electric, Natural Gas
- Central air:Yes
Structure and exterior
- Roof:Shingle
- Year built:2014
- Building area:3,497 sq. ft.
- Lot area:0.38 Acres
- Lot Features:Cul-De-Sac
- Architectural Style:A-Frame
- Construction Materials:Brick, Cement Siding, Stone
- Exterior Features:Covered, Deck, Front Porch, Patio, Porch, Rain Gutters
- Foundation Description:Block
- Levels:2 Story
Schools
- High school:Red Bank
- Middle school:Red Bank
- Elementary school:Middle Valley
Utilities
- Water:Public, Water Available
- Sewer:Public Sewer, Sewer Available
Finances and disclosures
- Price:$769,000
- Price per sq. ft.:$219.9
- Tax amount:$2,436
Features and amenities
- Appliances:Dishwasher, Electric Water Heater, Exhaust Fan, Gas Range, Microwave, Refrigerator, Trash Compactor
- Amenities:Breakfast Bar, Ceiling Fan(s), Crown Molding, Double Vanity, Eat-in Kitchen, Electric Water Heater, Granite Counters, Insulated Windows, Kitchen Island, Primary Downstairs, Storage, Trash Compactor, Walk-In Closet(s)
- Pool features:Community
Parking
- Total parking spaces:2
- Parking description:Concrete, Driveway, Garage, Garage Door Opener
- Garage:Yes
- Garage spaces:2
New listings near 6162 Deep Canyon Road
- New
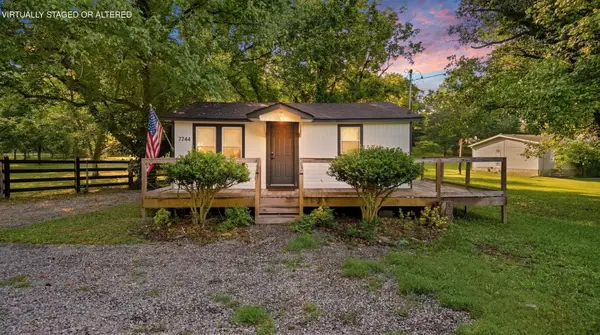 $209,000Active2 beds 1 baths520 sq. ft.
7744 N Dent Road, Hixson, TN 37343
MLS# 3269916Listed by: SIMPLIHOM - New
 $339,500Active3 beds 2 baths1,555 sq. ft.
907 Wesley Drive, Hixson, TN 37343
MLS# 3269817Listed by: EXP REALTY LLC - Open Sat, 2 to 4pmNew
 $385,000Active3 beds 2 baths2,266 sq. ft.
7327 Sterling Road, Hixson, TN 37343
MLS# 1538169Listed by: REDFIN - New
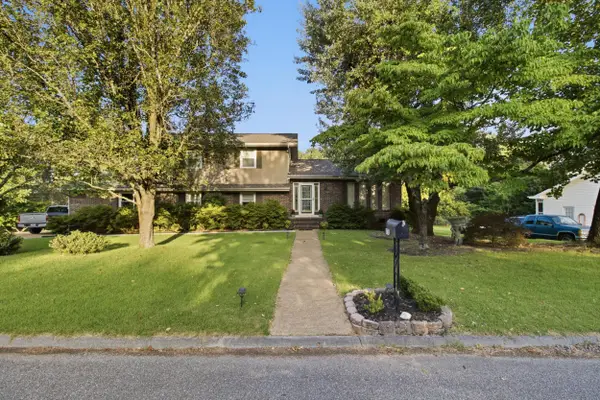 $440,000Active4 beds 3 baths2,148 sq. ft.
6700 Moss Lake Drive, Hixson, TN 37343
MLS# 1538412Listed by: REAL ESTATE PARTNERS CHATTANOOGA LLC - New
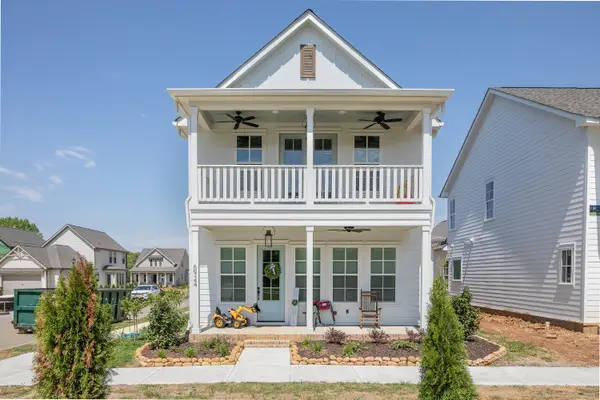 $564,785Active3 beds 3 baths2,200 sq. ft.
6957 Charming Place #227, Hixson, TN 37343
MLS# 1538408Listed by: GREENTECH HOMES LLC - New
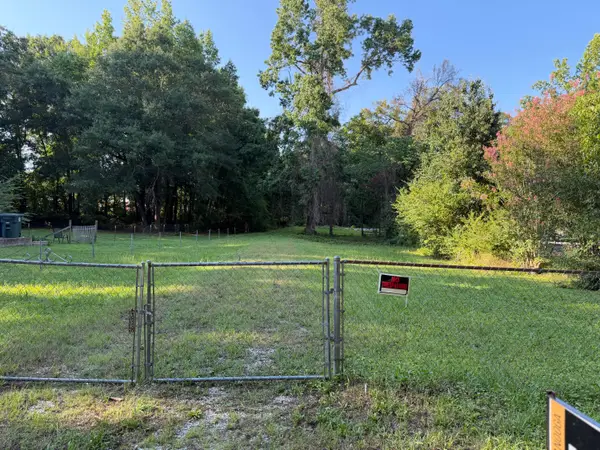 $140,000Active1.5 Acres
5925 Winding Lane, Hixson, TN 37343
MLS# 1538409Listed by: ZACH TAYLOR - CHATTANOOGA - New
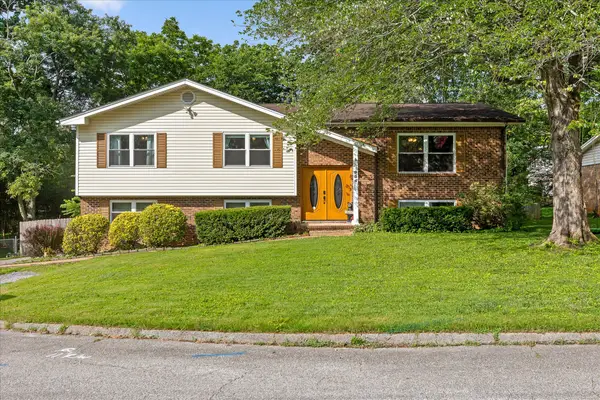 $335,000Active3 beds 3 baths2,229 sq. ft.
934 Spurling Drive, Hixson, TN 37343
MLS# 1538374Listed by: BERKSHIRE HATHAWAY HOMESERVICES J DOUGLAS PROPERTIES - New
 $25,000Active0.41 Acres
0 Randall Street, Hixson, TN 37343
MLS# 1538368Listed by: COLDWELL BANKER PRYOR REALTY 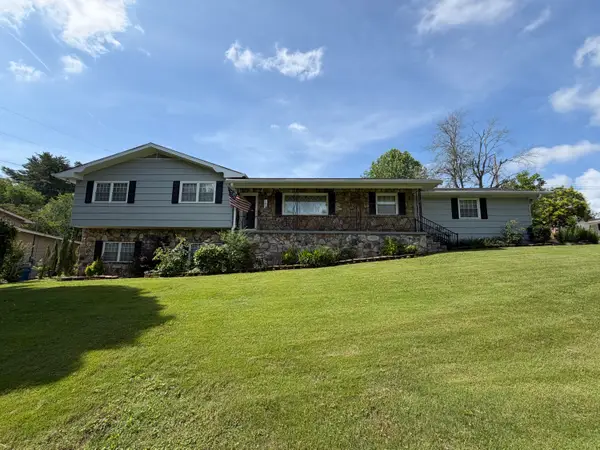 $379,900Active4 beds 3 baths2,256 sq. ft.
4108 Forest Plaza Drive, Hixson, TN 37343
MLS# 1536399Listed by: EXIT REALTY- New
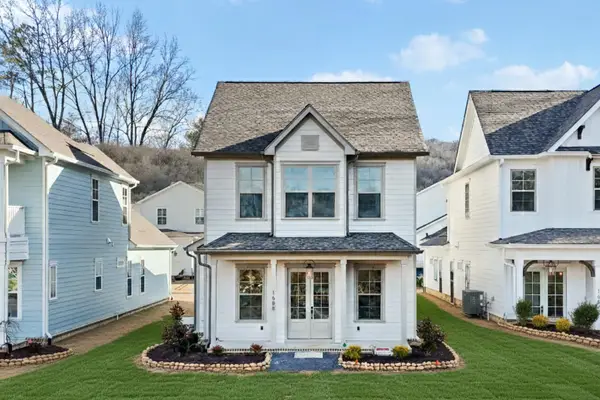 $585,605Active3 beds 3 baths1,900 sq. ft.
6953 Charming Place #226, Hixson, TN 37343
MLS# 1538320Listed by: GREENTECH HOMES LLC


Protect your home and budget from life's surprises with an Assurant Home Warranty, backed by a partner that supports you through every step of homeownership. Explore Plans.
© 2026 Better Homes and Gardens Real Estate LLC. An Anywhere Real Estate company. All rights reserved. Better Homes and Gardens® Real Estate is a registered trademark owned by Meredith Operations Corporation, licensed to Better Homes and Gardens Real Estate LLC and used with permission. Better Homes and Gardens Real Estate LLC fully supports the principles of the Fair Housing Act and the Equal Opportunity Act. Listing information is deemed reliable but is not guaranteed accurate.
Each office is independently owned and operated.
Any services or products provided by third parties are not provided by, affiliated with or related to Better Homes and Gardens Real Estate LLC, or its affiliated companies.