
1251 Greenbrook Lane, Hixson, TN 37343
Local realty services provided by:Better Homes and Gardens Real Estate Signature Brokers
1251 Greenbrook Lane,Hixson, TN 37343
$299,900
- 2 Beds
- 2 Baths
- - sq. ft.
- Townhouse
- Sold
Listed by: bethany patten
Office: compass tennessee
MLS#:1542585
Source:TN_CAR
Sorry, we are unable to map this address
Price summary
- Price:$299,900
- Monthly HOA dues:$4.17
About this home
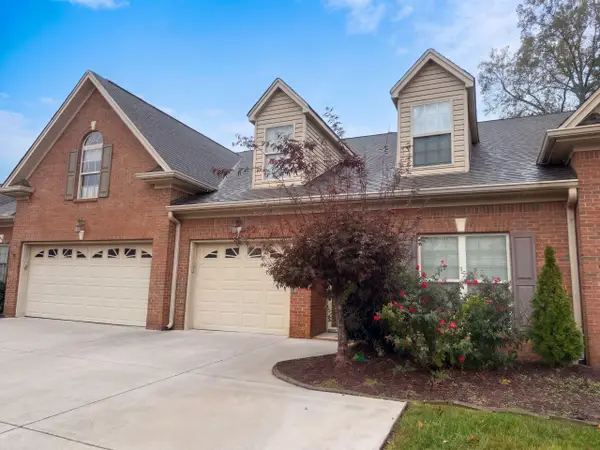
Rare one-level floor plan in Valleybrook Townhomes -- both bedrooms on the main floor, no stairs to navigate. This well-maintained 1,600-square-foot townhome offers graciously proportioned living spaces, with low-maintenance, convenient living. The central living room is is anchored by a floor-to-ceiling stone fireplace, flowing into a sun-filled sitting room and private backyard. The kitchen includes new appliances, a bay-windowed breakfast nook and formal dining area. The primary suite offers a walk-in closet and private bath; a second bedroom and full hall bath sit on the opposite wing for guests or a home office. Oak cabinetry, tile backsplash, laundry room and a garage round out the everyday functionality. Recent upgrades (2022) include new HVAC, water heater, and kitchen appliances.
Chester Frost Park, Publix shopping center, and the full range of Hixson dining, retail, and everyday conveniences are all within easy driving reach.
Contact an agent
Home facts
- Year built:1989
- Subdivision & Development:Valleybrook Park
- Listing ID #:1542585
- Added:63 day(s) ago
- Updated:November 13, 2026 at 06:57 AM
Rooms and interior
- Bedrooms:2
- Total bathrooms:2
- Full bathrooms:2
- Rooms Total:8
- Flooring:Luxury Vinyl, Parquet, Wood
- Dining Description:Breakfast Nook, Separate Dining Room
- Bathrooms Description:Tub/shower Combo
- Bedroom Description:Primary Downstairs
- Basement:Yes
Heating and cooling
- Cooling:Central Air
- Heating:Central, Heating
- Central air:Yes
Structure and exterior
- Roof:Asphalt, Shingle
- Year built:1989
- Architectural Style:Contemporary
- Construction Materials:Vinyl Siding
- Exterior Features:Private Yard
- Foundation Description:Slab
- Levels:One
Utilities
- Water:Public, Water Connected
- Sewer:Public Sewer, Sewer Connected
Finances and disclosures
- Price:$299,900
- Tax amount:$2,590
Features and amenities
- Amenities:High Ceilings, Sitting Area, Walk-In Closet(s)
Parking
- Parking description:Attached Garage, Garage
- Garage:Yes
New listings near 1251 Greenbrook Lane
- Coming Soon
 $265,000Coming Soon3 beds 2 baths1,756 sq. ft.
2416 Sunset Strip Street, Hixson, TN 37343
MLS# 3627831Listed by: EXP REALTY - New
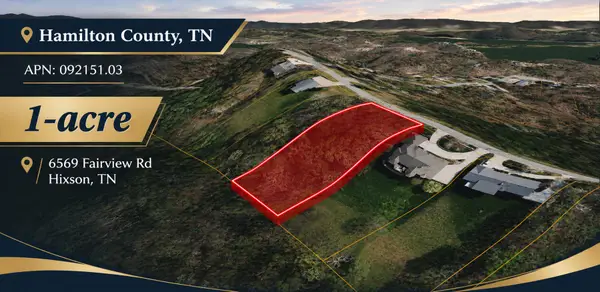 $105,000Active1 Acres
6569 Fairview Road, Hixson, TN 37343
MLS# 1546230Listed by: COLDWELL BANKER KINARD COMMERCIAL - New
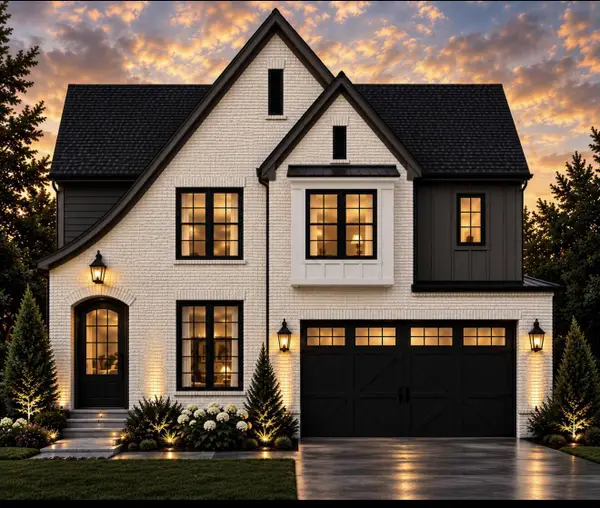 $649,000Active5 beds 3 baths3,000 sq. ft.
2147 Lot # 12 Paige Meadows Court, Hixson, TN 37343
MLS# 1546225Listed by: LOCAL ROOTS REALTY - New
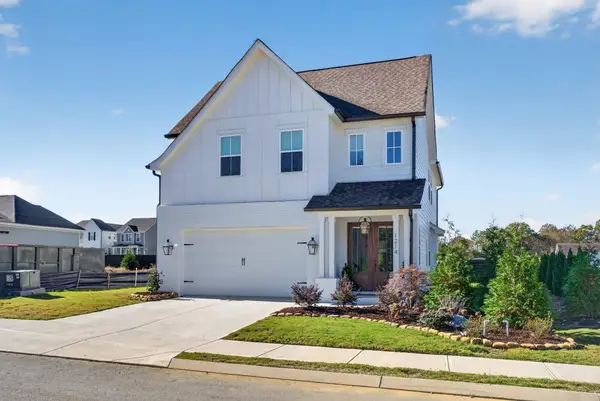 $499,000Active3 beds 3 baths2,300 sq. ft.
1214 Little Sorrel Road, Hixson, TN 37343
MLS# 1546195Listed by: KELLER WILLIAMS REALTY - New
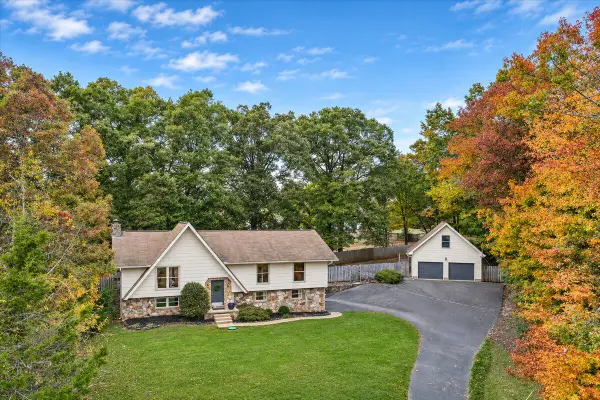 Listed by BHGRE$470,000Active4 beds 3 baths2,295 sq. ft.
803 N Valleywood Circle, Hixson, TN 37343
MLS# 1546164Listed by: BETTER HOMES AND GARDENS REAL ESTATE SIGNATURE BROKERS - New
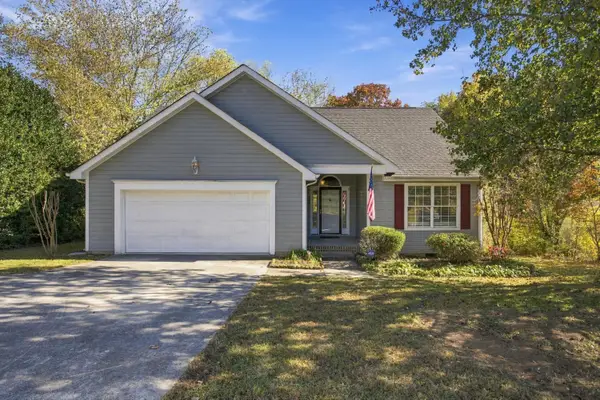 $319,900Active3 beds 2 baths1,251 sq. ft.
866 Lower Mill Road, Hixson, TN 37343
MLS# 1545788Listed by: KELLER WILLIAMS REALTY - New
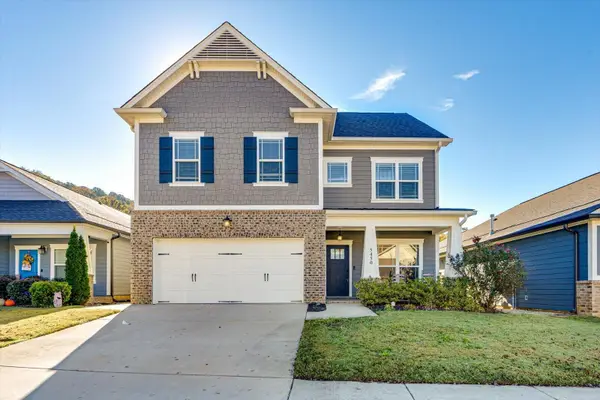 $489,000Active4 beds 3 baths2,432 sq. ft.
5450 Amber Grove Way, Hixson, TN 37343
MLS# 1546125Listed by: KELLER WILLIAMS REALTY - Open Sun, 2 to 4pmNew
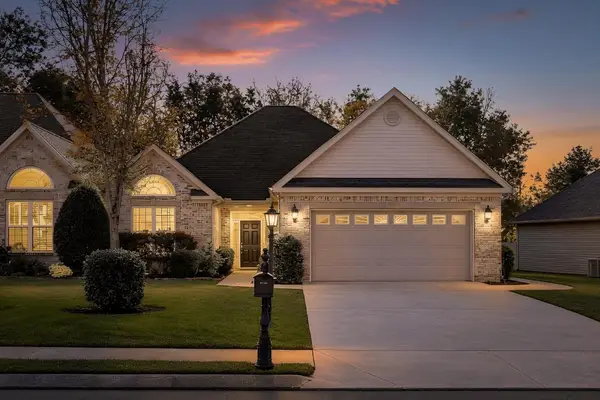 $399,000Active2 beds 2 baths1,791 sq. ft.
6622 Rapidan River Road, Hixson, TN 37343
MLS# 1546126Listed by: KELLER WILLIAMS REALTY - New
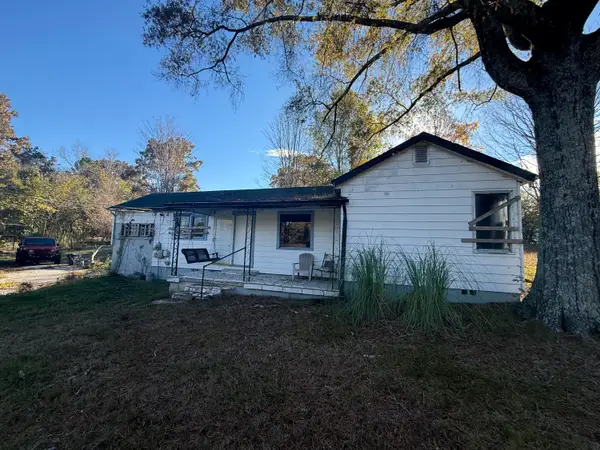 $110,000Active3 beds 1 baths1,022 sq. ft.
1526 Dallas Lake Road, Hixson, TN 37343
MLS# 1546111Listed by: TOTAL REAL ESTATE SERVICES,LLC - New
 $380,000Active2 beds 2 baths1,524 sq. ft.
7699 Lenox Trace Drive, Hixson, TN 37343
MLS# 1546082Listed by: OPENDOOR BROKERAGE LLC


Protect your home and budget from life's surprises with an Assurant Home Warranty, backed by a partner that supports you through every step of homeownership. Explore Plans.
© 2026 Better Homes and Gardens Real Estate LLC. An Anywhere Real Estate company. All rights reserved. Better Homes and Gardens® Real Estate is a registered trademark owned by Meredith Operations Corporation, licensed to Better Homes and Gardens Real Estate LLC and used with permission. Better Homes and Gardens Real Estate LLC fully supports the principles of the Fair Housing Act and the Equal Opportunity Act. Listing information is deemed reliable but is not guaranteed accurate.
Each office is independently owned and operated.
Any services or products provided by third parties are not provided by, affiliated with or related to Better Homes and Gardens Real Estate LLC, or its affiliated companies.