
1329 Cloverdale Drive, Hixson, TN 37343
Local realty services provided by:Better Homes and Gardens Real Estate Signature Brokers
1329 Cloverdale Drive,Hixson, TN 37343
$429,900
- 4 Beds
- 3 Baths
- 2,222 sq. ft.
- Single family
- Active
Listed by: kim tucker
Office: epique realty
MLS#:1541630
Source:TN_CAR
Price summary
- Price:$429,900
- Price per sq. ft.:$193.47
About this home
4 bedrooms | 3 full bathrooms | 2 kitchens | 2 living areas | 2,222 square feet Pre-listing inspection completed making this beautifully updated Hixson home truly move-in ready. Offering 4 bedrooms, 3 full baths and 2,222 sq. ft. of finished living space across two levels, this home delivers far more space and flexibility than you might expect.
The main level features an updated kitchen with wall-to-wall cabinetry, generous living and dining spaces, a fireplace and fresh, modern finishes throughout. Downstairs, a private guest suite offers exceptional flexibility with its own bedroom, full bath, living area, second kitchen area, walk-in closet and office/flex space, ideal for guests, extended family, a home office or additional living space.
Outside, enjoy a spacious sun deck, patio and wood privacy-fenced backyard, along with a 2-car garage, storage building and additional outdoor creative space. Located in an established Hixson neighborhood just minutes from shopping, dining, groceries, hospitals and everyday conveniences.
The home has been professionally measured at 2,222 sq. ft. Current RPR/public records reflect 1,480 sq. ft. Updated square footage has been provided to and verified by the Hamilton County Assessor and is expected to be reflected in the January 2027 tax cycle. Buyer to verify square footage and all information deemed important....
Contact an agent
Home facts
- Year built:1960
- Subdivision & Development:Cloverdale Hills
- Listing ID #:1541630
- Added:56 day(s) ago
- Updated:October 23, 2026 at 07:53 PM
Rooms and interior
- Bedrooms:4
- Total bathrooms:3
- Full bathrooms:3
- Rooms Total:10
- Flooring:Luxury Vinyl, Plank, Vinyl
- Dining Description:Eat-in Kitchen, Separate Dining Room
- Bathrooms Description:Separate Shower, Tub/shower Combo
- Kitchen Description:Eat-in Kitchen
- Basement:Yes
- Living area:2,222 sq. ft.
Heating and cooling
- Cooling:Ceiling Fan(s), Central Air, Electric, Whole House Fan
- Heating:Central, Forced Air, Heat Pump, Heating, Natural Gas
- Central air:Yes
Structure and exterior
- Roof:Asphalt, Shingle
- Year built:1960
- Building area:2,222 sq. ft.
- Lot area:0.4 Acres
- Architectural Style:Ranch
- Construction Materials:Block, Brick, Vinyl Siding
- Exterior Features:Fire Pit, Lighting, Private Yard, Rain Gutters, Smart Lock(s)
- Foundation Description:Block, Brick/Mortar, Concrete Perimeter, Permanent, Pillar/Post/Pier, Slab
- Levels:Multi/Split, Two
Utilities
- Water:Public, Water Connected
- Sewer:Public Sewer, Sewer Connected
Finances and disclosures
- Price:$429,900
- Price per sq. ft.:$193.47
- Tax amount:$3,060
Features and amenities
- Amenities:Ceiling Fan(s), Entrance Foyer, High Speed Internet, In-Law Floorplan, Laminate Counters, Open Floorplan, Pantry, Plumbed, Recessed Lighting, Storage, Tile Counters, Walk-In Closet(s)
Parking
- Parking description:Attached Garage, Basement, Concrete, Driveway, Garage, Garage Door Opener, Garage Faces Side, Off Street, Paved
- Garage:Yes
New listings near 1329 Cloverdale Drive
- New
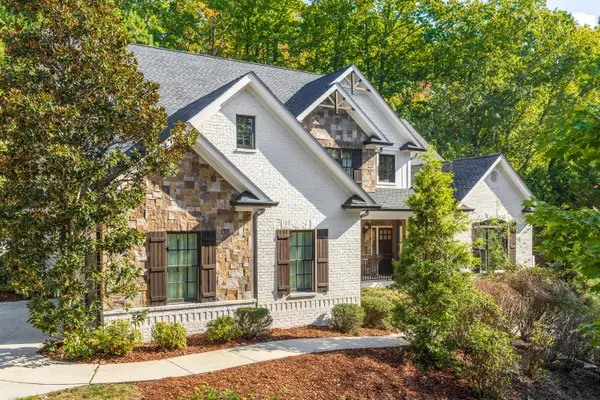 $1,950,000Active4 beds 5 baths5,773 sq. ft.
4234 Gann Store Road, Hixson, TN 37343
MLS# 1545081Listed by: KELLER WILLIAMS REALTY - New
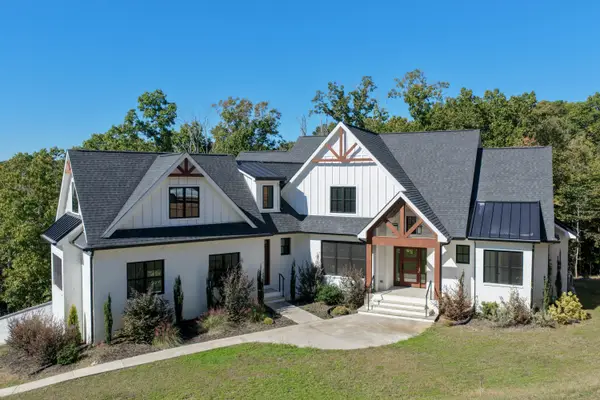 $974,900Active4 beds 3 baths3,239 sq. ft.
6517 Shelter Cove Drive, Hixson, TN 37343
MLS# 1545069Listed by: KELLER WILLIAMS REALTY - Open Sun, 2 to 4pmNew
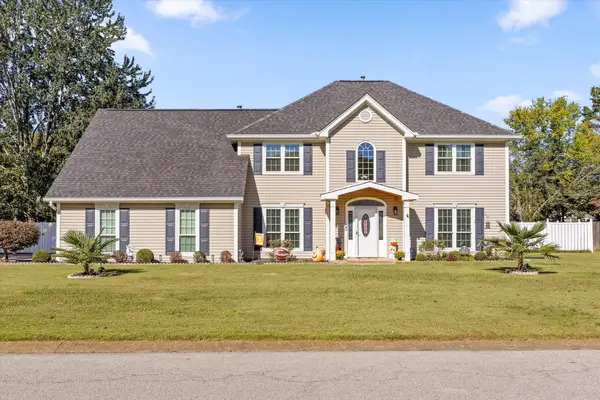 $630,000Active4 beds 3 baths3,200 sq. ft.
1423 Innisbrook Drive, Hixson, TN 37343
MLS# 1544600Listed by: KELLER WILLIAMS REALTY - Open Sun, 2 to 4pmNew
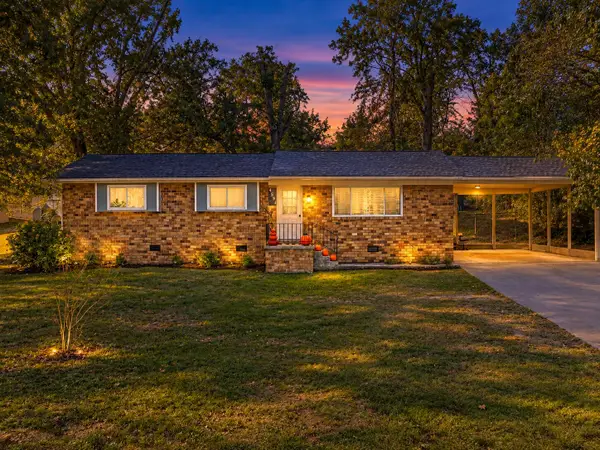 $250,000Active3 beds 2 baths1,182 sq. ft.
4531 Norcross Road, Hixson, TN 37343
MLS# 1545040Listed by: KELLER WILLIAMS REALTY - Open Sun, 2 to 4pmNew
 $319,900Active3 beds 3 baths1,488 sq. ft.
442 Firefly Trail, Hixson, TN 37343
MLS# 1544991Listed by: ZACH TAYLOR - CHATTANOOGA - New
 $25,000Active0.42 Acres
7364 Mccormack Drive, Hixson, TN 37343
MLS# 1544993Listed by: ZACH TAYLOR - CHATTANOOGA - Open Sat, 2 to 4pmNew
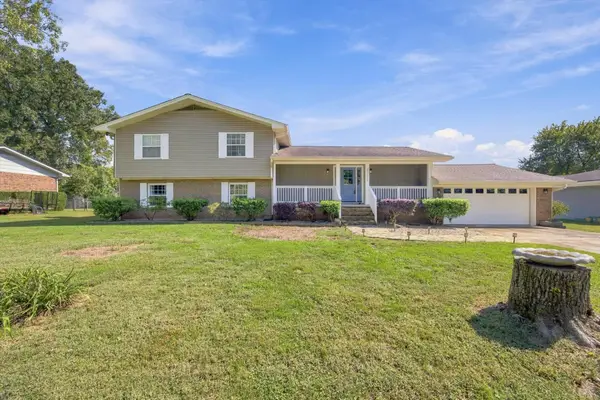 $500,000Active3 beds 3 baths3,030 sq. ft.
8252 Oxford Drive, Hixson, TN 37343
MLS# 1544655Listed by: EXP REALTY, LLC - Open Sun, 12 to 2pmNew
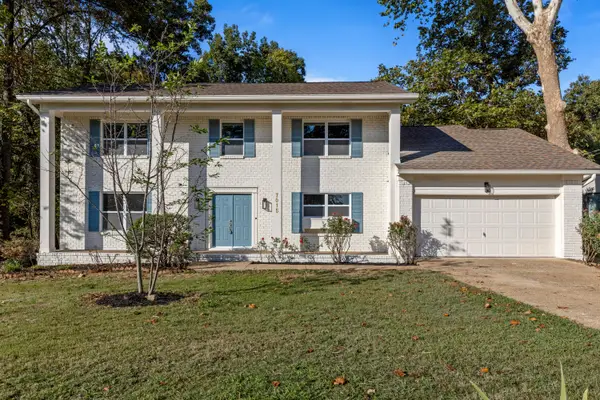 $450,000Active5 beds 3 baths2,885 sq. ft.
7015 Fairington Circle, Hixson, TN 37343
MLS# 1544854Listed by: KELLER WILLIAMS REALTY - New
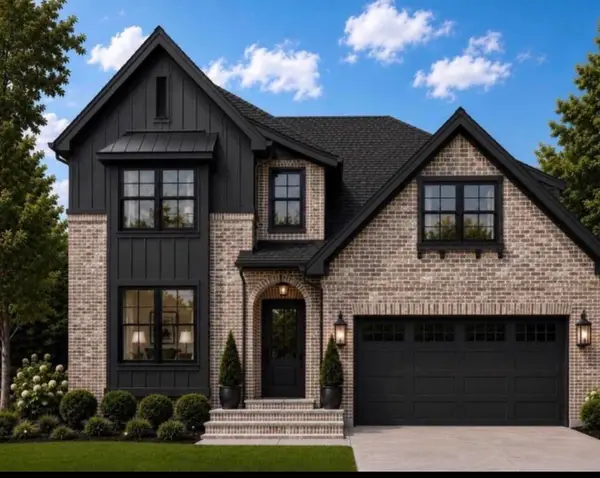 $699,000Active5 beds 4 baths3,400 sq. ft.
2099 Paige Meadows Ct, Lot 8, Hixson, TN 37343
MLS# 1544974Listed by: LOCAL ROOTS REALTY - New
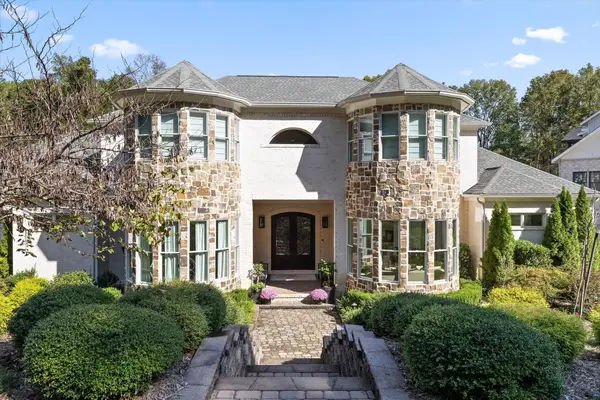 $2,590,000Active6 beds 5 baths6,480 sq. ft.
2008 River Bluff Drive, Hixson, TN 37343
MLS# 1544931Listed by: KELLER WILLIAMS REALTY


Protect your home and budget from life's surprises with an Assurant Home Warranty, backed by a partner that supports you through every step of homeownership. Explore Plans.
© 2026 Better Homes and Gardens Real Estate LLC. An Anywhere Real Estate company. All rights reserved. Better Homes and Gardens® Real Estate is a registered trademark owned by Meredith Operations Corporation, licensed to Better Homes and Gardens Real Estate LLC and used with permission. Better Homes and Gardens Real Estate LLC fully supports the principles of the Fair Housing Act and the Equal Opportunity Act. Listing information is deemed reliable but is not guaranteed accurate.
Each office is independently owned and operated.
Any services or products provided by third parties are not provided by, affiliated with or related to Better Homes and Gardens Real Estate LLC, or its affiliated companies.