
1341 Village Green Drive, Hixson, TN 37343
Local realty services provided by:Better Homes and Gardens Real Estate Jackson Realty
1341 Village Green Drive,Hixson, TN 37343
$229,900
- 3 Beds
- 2 Baths
- 1,490 sq. ft.
- Townhouse
- Pending
Listed by: michael henricks
Office: keller williams realty
MLS#:1535226
Source:TN_CAR
Price summary
- Price:$229,900
- Price per sq. ft.:$154.3
About this home
Spectacular single family home or investment opportunity right next to Valley Brook Golf club. This all brick townhome is just minutes to Northgate mall and all the amenities that Hixson has to offer. This home offers the primary bedroom and full bathroom on the main level. Upstairs you will find two additional bedrooms, an additional full bathroom, and an extra loft/bonus space. Great for a play area or office space. This home has a brand new HVAC system, granite counter-tops, and the roof is estimated to be about ten years old. The home is situated on a flat - level lot and offers a great backyard area with a storage shed attached, and a gas grill with a natural gas hook up ready to go for a hosting a BBQ and get together's. All appliances will be remaining with the home including the Refrigerator, the washing machine, and the dryer. Schedule your appointment today. All buyer's to verify any and all information is accurate and correct during their due diligence period.
Contact an agent
Home facts
- Year built:1982
- Listing ID #:1535226
- Added:5 day(s) ago
- Updated:May 27, 2026 at 07:26 AM
Rooms and interior
- Bedrooms:3
- Total bathrooms:2
- Full bathrooms:2
- Rooms Total:6
- Dining Description:Eat-in Kitchen
- Bathrooms Description:Tub/shower Combo
- Kitchen Description:Eat-in Kitchen
- Basement:Yes
- Living area:1,490 sq. ft.
Heating and cooling
- Cooling:Central Air, Electric
- Heating:Central, Heating, Natural Gas
- Central air:Yes
Structure and exterior
- Roof:Shingle
- Year built:1982
- Building area:1,490 sq. ft.
- Lot area:0.1 Acres
- Construction Materials:Brick, Brick Veneer, Concrete
- Exterior Features:Barbecue, Outdoor Grill, Rain Gutters
- Foundation Description:Slab
- Levels:Two
Utilities
- Water:Public, Water Connected
- Sewer:Public Sewer, Sewer Connected
Finances and disclosures
- Price:$229,900
- Price per sq. ft.:$154.3
- Tax amount:$1,960
Features and amenities
- Amenities:Ceiling Fan(s), Granite Counters
Parking
- Parking description:Concrete, Driveway, Off Street
New listings near 1341 Village Green Drive
- New
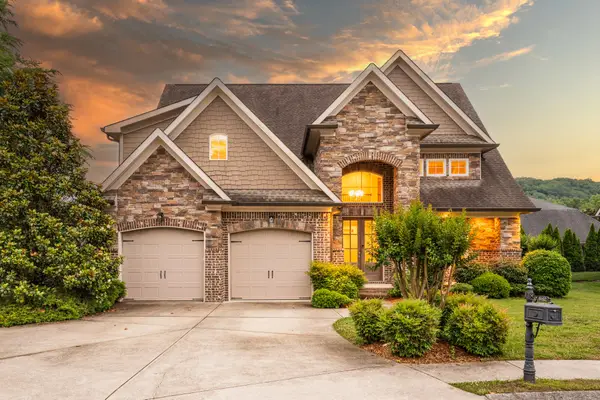 $769,000Active4 beds 4 baths3,497 sq. ft.
6162 Deep Canyon Road, Hixson, TN 37343
MLS# 20262722Listed by: REAL ESTATE PARTNERS CHATT (STEIN DR) - New
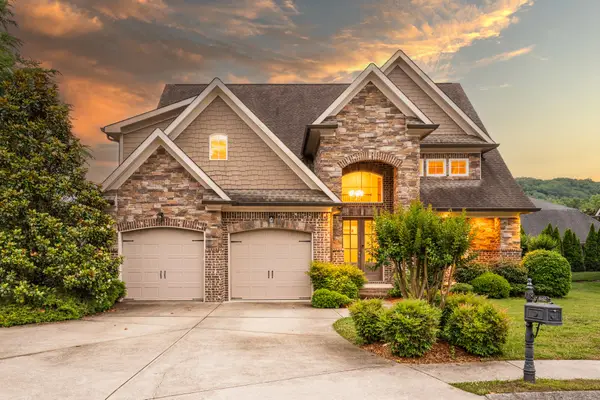 $769,000Active4 beds 4 baths3,497 sq. ft.
6162 Deep Canyon Road #Lot 33, Hixson, TN 37343
MLS# 1535434Listed by: REAL ESTATE PARTNERS CHATTANOOGA LLC 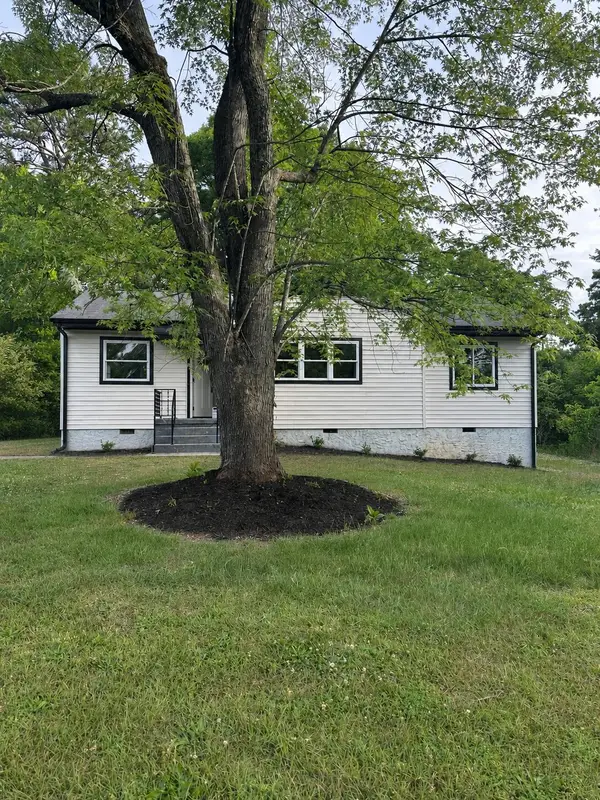 $260,000Pending3 beds 2 baths916 sq. ft.
1209 Echo Drive, Hixson, TN 37343
MLS# 1535420Listed by: LEGACY 234- New
 $92,500Active0.5 Acres
6556 Fairview Road, Hixson, TN 37343
MLS# 1535357Listed by: STONEBRIDGE REALTY - New
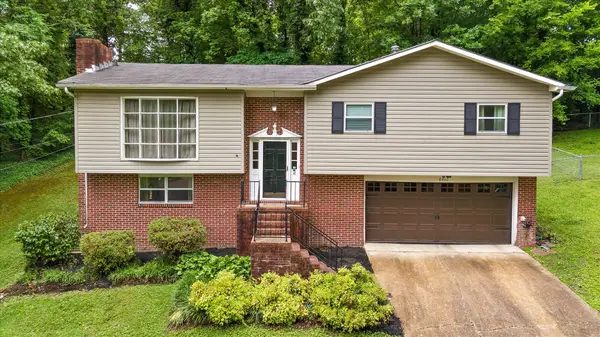 $319,000Active3 beds 2 baths1,840 sq. ft.
8462 Cross Timbers Circle, Hixson, TN 37343
MLS# 1535342Listed by: REAL ESTATE PARTNERS CHATTANOOGA LLC 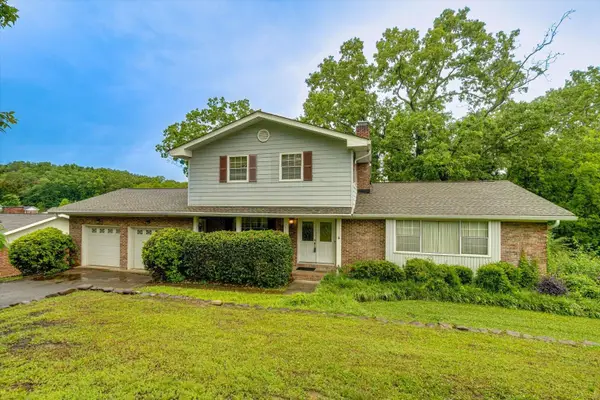 $250,000Pending4 beds 4 baths2,739 sq. ft.
1315 N Glen Drive, Hixson, TN 37343
MLS# 1534891Listed by: EXP REALTY, LLC- New
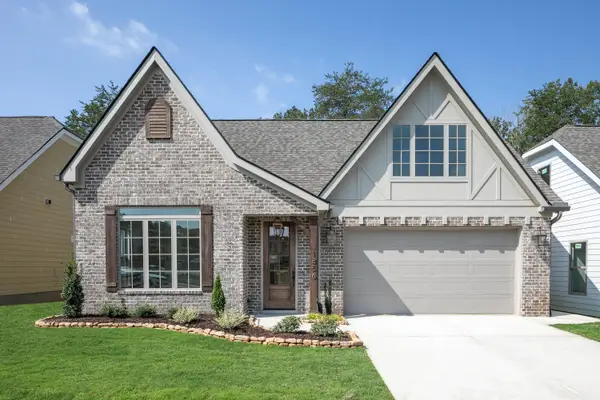 $574,900Active4 beds 3 baths2,700 sq. ft.
1685 Storyvale Lane, Hixson, TN 37343
MLS# 1535306Listed by: GREENTECH HOMES LLC - Open Sat, 1 to 4pmNew
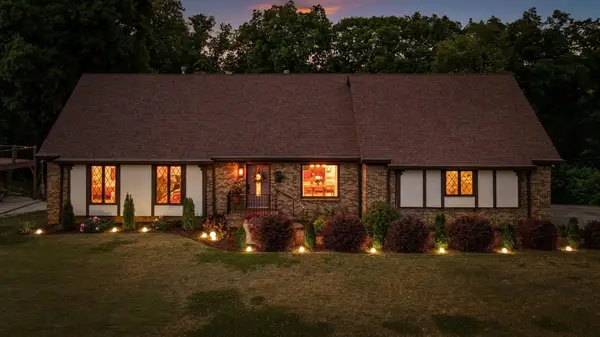 $675,000Active4 beds 4 baths4,231 sq. ft.
5849 N Park, Hixson, TN 37343
MLS# 1535287Listed by: BEYCOME BROKERAGE REALTY LLC - New
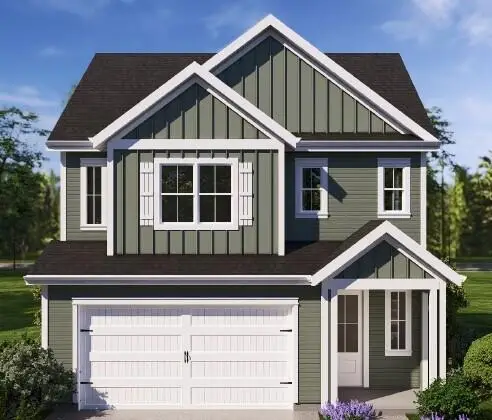 $639,900Active4 beds 5 baths2,600 sq. ft.
1257 Little Sorrel Road #06, Hixson, TN 37343
MLS# 1535261Listed by: GREENTECH HOMES LLC - New
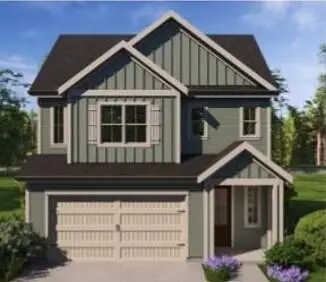 $565,900Active3 beds 3 baths2,150 sq. ft.
1351 Little Sorrel Road #24, Hixson, TN 37343
MLS# 1535262Listed by: GREENTECH HOMES LLC


Protect your home and budget from life's surprises with an Assurant Home Warranty, backed by a partner that supports you through every step of homeownership. Explore Plans.
© 2026 Better Homes and Gardens Real Estate LLC. An Anywhere Real Estate company. All rights reserved. Better Homes and Gardens® Real Estate is a registered trademark owned by Meredith Operations Corporation, licensed to Better Homes and Gardens Real Estate LLC and used with permission. Better Homes and Gardens Real Estate LLC fully supports the principles of the Fair Housing Act and the Equal Opportunity Act. Listing information is deemed reliable but is not guaranteed accurate.
Each office is independently owned and operated.
Any services or products provided by third parties are not provided by, affiliated with or related to Better Homes and Gardens Real Estate LLC, or its affiliated companies.