
1405 Highcrest Court, Hixson, TN 37343
Local realty services provided by:Better Homes and Gardens Real Estate Signature Brokers
1405 Highcrest Court,Hixson, TN 37343
$340,000
- 4 Beds
- 3 Baths
- 2,238 sq. ft.
- Single family
- Active
Listed by: frank trimble, adam reeves
Office: keller williams realty
MLS#:1542247
Source:TN_CAR
Price summary
- Price:$340,000
- Price per sq. ft.:$151.92
About this home
Welcome to 1405 Highcrest Court, a beautifully updated 4-bedroom, 2.5-bath home offering comfortable living, modern updates, and everyday convenience in the heart of Hixson. Thoughtfully updated throughout, the home features a spacious kitchen with granite countertops, along with an updated primary bedroom and bathroom that create a comfortable private retreat.
Recent improvements, including a newer roof and newer hot water heater, provide added peace of mind. The inviting floor plan offers plenty of space for both everyday living and entertaining, with a convenient location that puts shopping, dining, healthcare, recreation, and everyday services close at hand.
Enjoy easy access to Highway 153, Highway 27, and I-75, making commutes and travel throughout Hixson and Chattanooga a breeze. Downtown Chattanooga is also just a short drive away, offering an array of dining, entertainment, shopping, and cultural attractions.
Outdoor enthusiasts will appreciate the abundance of nearby parks, greenways, and recreational opportunities throughout Hixson and the greater Chattanooga area. Comfortable, updated, and conveniently located, 1405 Highcrest Court is ready to welcome you home....
Contact an agent
Home facts
- Year built:1968
- Subdivision & Development:North Glen Ests
- Listing ID #:1542247
- Added:48 day(s) ago
- Updated:October 23, 2026 at 03:18 PM
Rooms and interior
- Bedrooms:4
- Total bathrooms:3
- Full bathrooms:2
- Half bathrooms:1
- Rooms Total:7
- Flooring:Hardwood, Luxury Vinyl
- Dining Description:Eat-in Kitchen
- Bathrooms Description:Tub/shower Combo
- Kitchen Description:Eat-in Kitchen
- Basement:Yes
- Living area:2,238 sq. ft.
Heating and cooling
- Cooling:Ceiling Fan(s), Central Air, Electric
- Heating:Central, Heating
- Central air:Yes
Structure and exterior
- Roof:Shingle
- Year built:1968
- Building area:2,238 sq. ft.
- Lot area:0.4 Acres
- Construction Materials:Stone
- Exterior Features:Rain Gutters
- Levels:Two
Utilities
- Water:Public
- Sewer:Public Sewer, Sewer Connected
Finances and disclosures
- Price:$340,000
- Price per sq. ft.:$151.92
- Tax amount:$3,230
Features and amenities
- Amenities:Ceiling Fan(s), Granite Counters, High Ceilings, Open Floorplan, Pantry, Walk-In Closet(s)
Parking
- Parking description:Attached Garage, Driveway, Garage, Garage Faces Side
- Garage:Yes
New listings near 1405 Highcrest Court
- New
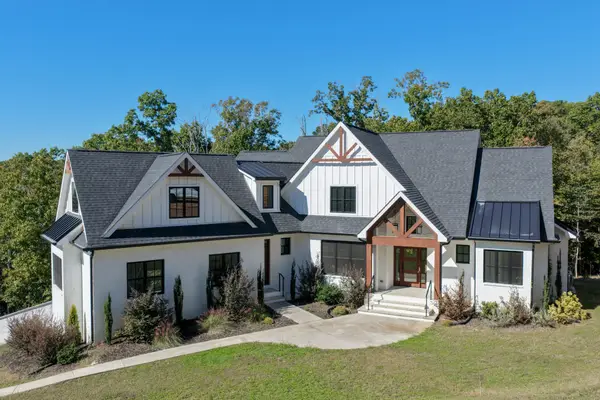 $974,900Active4 beds 3 baths3,239 sq. ft.
6517 Shelter Cove Drive, Hixson, TN 37343
MLS# 3624650Listed by: GREATER DOWNTOWN REALTY DBA KELLER WILLIAMS REALTY - Open Sun, 2 to 4pmNew
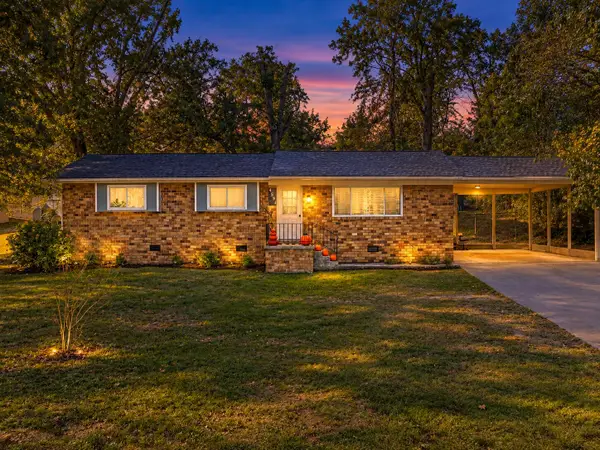 $250,000Active3 beds 2 baths1,182 sq. ft.
4531 Norcross Road, Hixson, TN 37343
MLS# 1545040Listed by: KELLER WILLIAMS REALTY - Open Sun, 2 to 4pmNew
 $319,900Active3 beds 3 baths1,488 sq. ft.
442 Firefly Trail, Hixson, TN 37343
MLS# 1544991Listed by: ZACH TAYLOR - CHATTANOOGA - New
 $25,000Active0.42 Acres
7364 Mccormack Drive, Hixson, TN 37343
MLS# 1544993Listed by: ZACH TAYLOR - CHATTANOOGA - Open Sat, 2 to 4pmNew
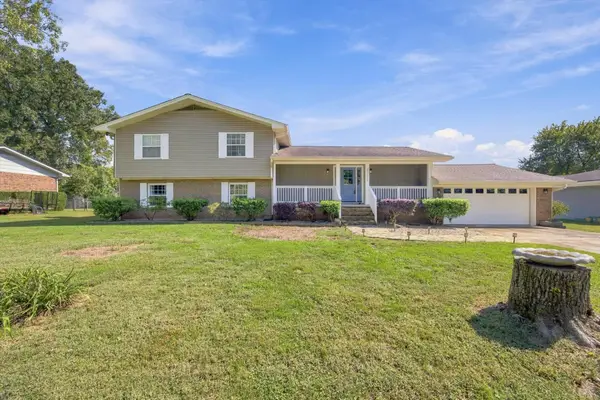 $500,000Active3 beds 3 baths3,030 sq. ft.
8252 Oxford Drive, Hixson, TN 37343
MLS# 1544655Listed by: EXP REALTY, LLC - Open Sun, 12 to 2pmNew
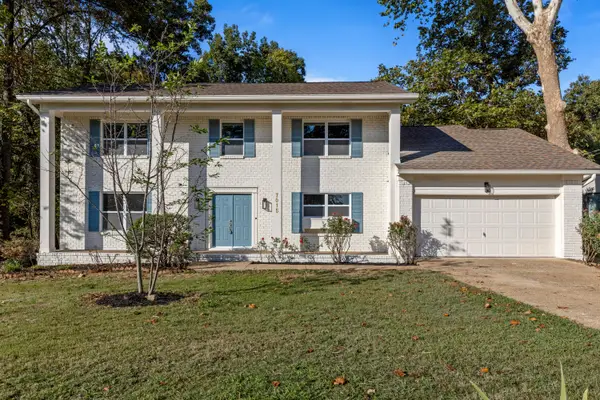 $450,000Active5 beds 3 baths2,885 sq. ft.
7015 Fairington Circle, Hixson, TN 37343
MLS# 1544854Listed by: KELLER WILLIAMS REALTY - New
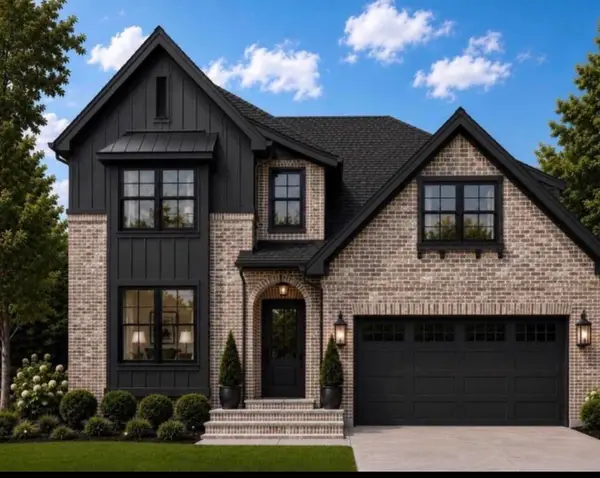 $699,000Active5 beds 4 baths3,400 sq. ft.
2099 Paige Meadows Ct, Lot 8, Hixson, TN 37343
MLS# 1544974Listed by: LOCAL ROOTS REALTY - New
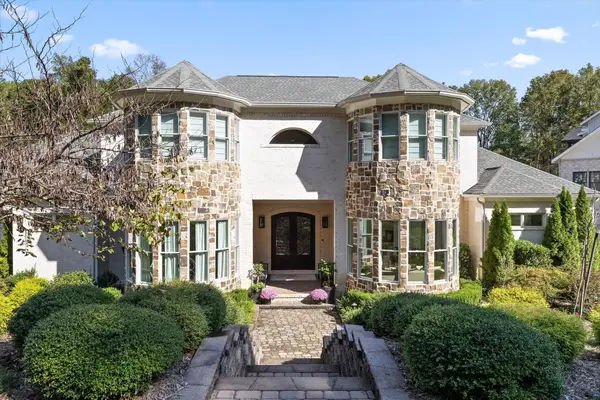 $2,590,000Active6 beds 5 baths6,480 sq. ft.
2008 River Bluff Drive, Hixson, TN 37343
MLS# 1544931Listed by: KELLER WILLIAMS REALTY - New
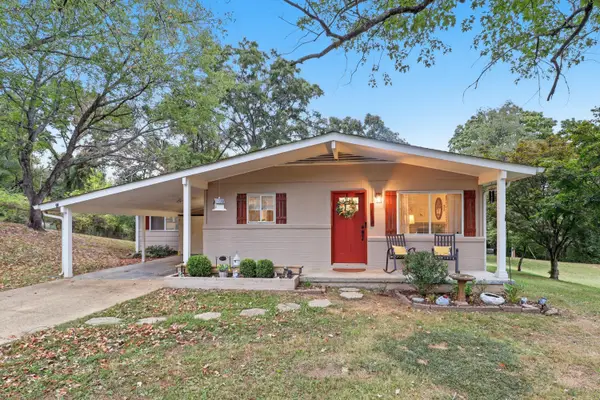 $289,000Active3 beds 2 baths1,520 sq. ft.
1213 Northern Hills Road, Hixson, TN 37343
MLS# 1544907Listed by: SIMPLIHOM - New
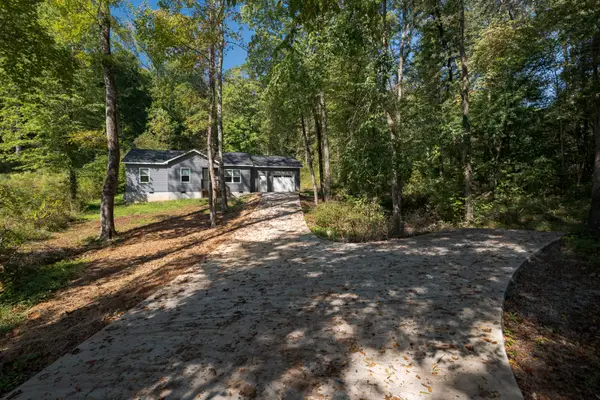 $235,000Active3 beds 2 baths972 sq. ft.
7607 Dayton Pike, Hixson, TN 37343
MLS# 3623132Listed by: SMALLTOWN HUNTING PROPERTIES & REAL ESTATE


Protect your home and budget from life's surprises with an Assurant Home Warranty, backed by a partner that supports you through every step of homeownership. Explore Plans.
© 2026 Better Homes and Gardens Real Estate LLC. An Anywhere Real Estate company. All rights reserved. Better Homes and Gardens® Real Estate is a registered trademark owned by Meredith Operations Corporation, licensed to Better Homes and Gardens Real Estate LLC and used with permission. Better Homes and Gardens Real Estate LLC fully supports the principles of the Fair Housing Act and the Equal Opportunity Act. Listing information is deemed reliable but is not guaranteed accurate.
Each office is independently owned and operated.
Any services or products provided by third parties are not provided by, affiliated with or related to Better Homes and Gardens Real Estate LLC, or its affiliated companies.