
1416 Oldaker View Lane, Hixson, TN 37343
Local realty services provided by:Better Homes and Gardens Real Estate Jackson Realty
1416 Oldaker View Lane,Hixson, TN 37343
$329,900
- 3 Beds
- 3 Baths
- 2,068 sq. ft.
- Single family
- Active
Listed by: christian beairsto
Office: porchlight real estate llc.
MLS#:1544304
Source:TN_CAR
Price summary
- Price:$329,900
- Price per sq. ft.:$159.53
About this home
Some homes are completely finished and leave you nothing to do. This one leaves a little room for you to have some fun:)
Located in an established Hixson neighborhood with quick access to Highway 27, shopping, restaurants, and just about everything you need, this three bedroom, two and a half bath home has the space, layout, and potential to become something really special.
The main level features a primary suite, comfortable living spaces, and a layout that already works well. Upstairs you'll find two additional large bedrooms plus a bonus flex space that may not technically be a bedroom, but could easily become an office, playroom, studio, reading nook, or hiding place when everyone in the house gets a little too loud.
Is the home perfectly updated? Nope. And that's part of the opportunity. New flooring, an updated kitchen and bathrooms, some fresh paint, and a little creativity could make a huge difference here.
Outside, the full covered front porch might be one of our favorite features, while the back deck, rebuilt within the last ten years, gives you even more room to enjoy the outdoors.
Then there's the basement. Along with the two car garage, you'll find tons of storage and additional space, including a room where finishing work has already begun. Workshop, gym, bonus room, hobby space? You've got options. Add in a large driveway with plenty of parking and an HVAC unit replaced within approximately the last five years, and there's a lot to work with.
If you're looking for a home you can put your own stamp on instead of paying for someone else's taste, this one deserves a look....
Contact an agent
Home facts
- Year built:1998
- Subdivision & Development:Bay Run
- Listing ID #:1544304
- Added:1 day(s) ago
- Updated:October 09, 2026 at 05:06 PM
Rooms and interior
- Bedrooms:3
- Total bathrooms:3
- Full bathrooms:2
- Half bathrooms:1
- Rooms Total:9
- Flooring:Carpet, Vinyl
- Dining Description:Eat-in Kitchen
- Bathrooms Description:Tub/shower Combo, Whirlpool Tub
- Kitchen Description:Eat-in Kitchen
- Basement:Yes
- Living area:2,068 sq. ft.
Heating and cooling
- Cooling:Central Air, Electric
- Heating:Central, Heating
- Central air:Yes
Structure and exterior
- Roof:Asphalt, Shingle
- Year built:1998
- Building area:2,068 sq. ft.
- Lot area:0.47 Acres
- Architectural Style:Contemporary
- Construction Materials:Block, Vinyl Siding
- Foundation Description:Block
- Levels:3 Level, Two
Utilities
- Water:Public, Water Connected
- Sewer:Septic Tank
Finances and disclosures
- Price:$329,900
- Price per sq. ft.:$159.53
- Tax amount:$1,243
Features and amenities
- Amenities:Ceiling Fan(s), Double Closets, High Ceilings, Pantry, Walk-In Closet(s)
Parking
- Parking description:Attached Garage, Basement, Concrete, Driveway, Garage Door Opener, Off Street
- Garage:Yes
New listings near 1416 Oldaker View Lane
 $475,000Active4 beds 3 baths2,700 sq. ft.
362 Fernshade Lane #362, Hixson, TN 37343
MLS# 1540955Listed by: GREENTECH HOMES LLC- Open Sat, 10am to 6pmNew
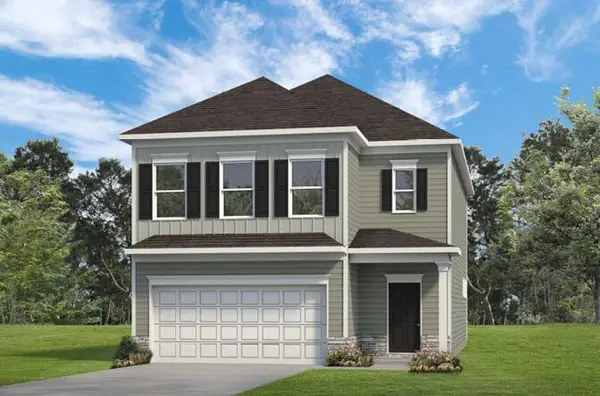 $399,990Active3 beds 3 baths2,237 sq. ft.
8399 Landon Court, Hixson, TN 37343
MLS# 1544334Listed by: SDH CHATTANOOGA LLC - New
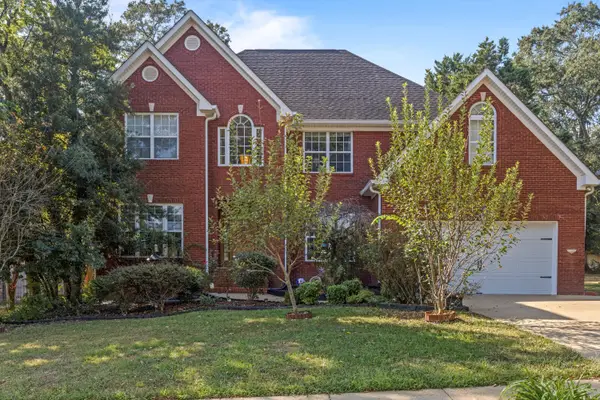 $500,000Active4 beds 3 baths2,966 sq. ft.
4897 Hampshire Place, Hixson, TN 37343
MLS# 1544285Listed by: KELLER WILLIAMS REALTY - Open Sat, 2 to 4pmNew
 $324,900Active4 beds 2 baths1,866 sq. ft.
4707 Norcross Road, Hixson, TN 37343
MLS# 1544026Listed by: REDFIN - Open Sun, 2 to 4pmNew
 $235,000Active3 beds 2 baths1,386 sq. ft.
7867 Brown Horse Trail, Hixson, TN 37343
MLS# 1544053Listed by: LPT REALTY LLC - New
 $349,999Active4 beds 3 baths2,044 sq. ft.
917 Carrie Lane, Hixson, TN 37343
MLS# 1544120Listed by: FLYNN REALTY - New
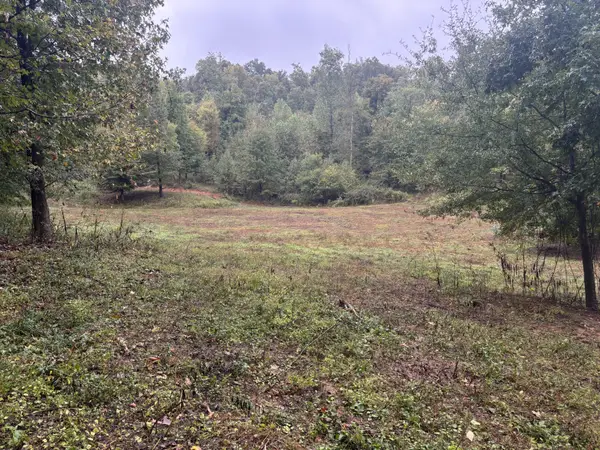 $625,000Active-- beds -- baths
0 Dayton Pike, Soddy Daisy, TN 37379
MLS# 3611996Listed by: SMALLTOWN HUNTING PROPERTIES & REAL ESTATE - New
 $479,900Active4 beds 3 baths2,576 sq. ft.
5848 Grubb Road, Hixson, TN 37343
MLS# 1544001Listed by: NORLUXE REALTY CHATTANOOGA LLC  $300,000Pending4 beds 2 baths1,792 sq. ft.
1515 Shelby Circle, Hixson, TN 37343
MLS# 1543989Listed by: NU VISION REALTY


Protect your home and budget from life's surprises with an Assurant Home Warranty, backed by a partner that supports you through every step of homeownership. Explore Plans.
© 2026 Better Homes and Gardens Real Estate LLC. An Anywhere Real Estate company. All rights reserved. Better Homes and Gardens® Real Estate is a registered trademark owned by Meredith Operations Corporation, licensed to Better Homes and Gardens Real Estate LLC and used with permission. Better Homes and Gardens Real Estate LLC fully supports the principles of the Fair Housing Act and the Equal Opportunity Act. Listing information is deemed reliable but is not guaranteed accurate.
Each office is independently owned and operated.
Any services or products provided by third parties are not provided by, affiliated with or related to Better Homes and Gardens Real Estate LLC, or its affiliated companies.