
8399 Landon Court, Hixson, TN 37343
Local realty services provided by:Better Homes and Gardens Real Estate Signature Brokers
8399 Landon Court,Hixson, TN 37343
$399,990
- 3 Beds
- 3 Baths
- 2,237 sq. ft.
- Single family
- Active
Upcoming open houses
- Sat, Oct 1010:00 am - 06:00 pm
- Sun, Oct 1112:00 pm - 06:00 pm
Listed by: amanda sullivan-dukes
Office: sdh chattanooga llc.
MLS#:1544334
Source:TN_CAR
Price summary
- Price:$399,990
- Price per sq. ft.:$178.81
- Monthly HOA dues:$52
About this home
Move-In Ready February! Welcome home to the Greenbrier II, a beautifully designed 3-bedroom, 2.5-bath home offering style, space, and convenience in the heart of Hixson! From the moment you arrive, the covered front porch and inviting curb appeal welcome you inside. The open-concept main level features LVP flooring throughout, creating a seamless flow from the spacious
family room to the dining area and beautifully upgraded kitchen. The kitchen is designed for both everyday living and entertaining, featuring upgraded cabinetry, granite countertops, stainless steel appliances, a large island, and a generous pantry. Step outside to the covered patio, perfect for morning coffee, relaxing evenings, or entertaining guests. Upstairs, the spacious primary suite provides a private retreat with a trey ceiling, walk-in tile shower, and double-bowl vanity. The convenient second-floor laundry is just steps away. Two additional bedrooms share a full bath and are separated by an oversized loft/flex space, offering the perfect spot for a home office, playroom, media area, or reading nook.
Additional features include a 2-car garage, thoughtful storage, and plenty of space to live and grow. Enjoy all that Hixson has to offer, with Chester Frost Park and Chickamauga Lake just minutes away, along with shopping, dining, and everyday conveniences. Plus, you're less than 20 minutes from downtown Chattanooga
and benefit from county taxes only! Take advantage of exclusive seller incentives when using preferred lender. Photos representative of floor plan and not home being built....
Contact an agent
Home facts
- Year built:2026
- Subdivision & Development:Walnut Grove
- Listing ID #:1544334
- Added:1 day(s) ago
- Updated:October 09, 2026 at 10:56 PM
Rooms and interior
- Bedrooms:3
- Total bathrooms:3
- Full bathrooms:2
- Half bathrooms:1
- Flooring:Carpet, Luxury Vinyl
- Bathrooms Description:Double Vanity
- Kitchen Description:Kitchen Island
- Living area:2,237 sq. ft.
Heating and cooling
- Cooling:Central Air
- Heating:Central, Heating
- Central air:Yes
Structure and exterior
- Roof:Shingle
- Year built:2026
- Building area:2,237 sq. ft.
- Construction Materials:HardiPlank Type, Stone
- Exterior Features:Rain Gutters
- Foundation Description:Slab
- Levels:Two
Utilities
- Water:Public, Water Connected
- Sewer:Public Sewer, Sewer Connected
Finances and disclosures
- Price:$399,990
- Price per sq. ft.:$178.81
- Tax amount:$1
Features and amenities
- Amenities:Entrance Foyer, Granite Counters, High Ceilings, Open Floorplan, Pantry, Tray Ceiling(s)
Parking
- Parking description:Attached Garage, Garage, Garage Door Opener
- Garage:Yes
New listings near 8399 Landon Court
- New
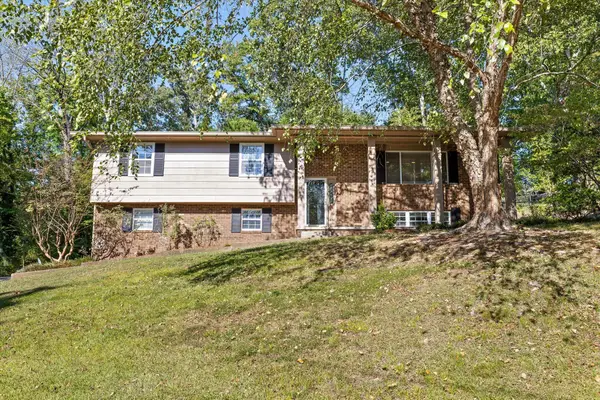 $348,000Active3 beds 3 baths2,206 sq. ft.
6218 Glenridge Lane, Hixson, TN 37343
MLS# 1544365Listed by: EXP REALTY LLC - New
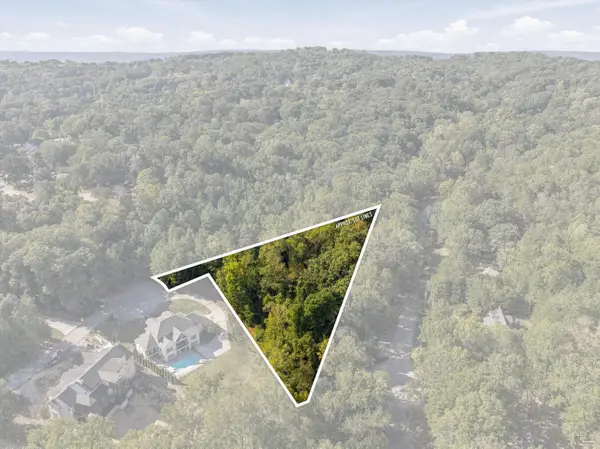 $175,000Active1.43 Acres
2000 River Bluff Drive, Hixson, TN 37343
MLS# 1544356Listed by: RE/MAX PROPERTIES  $475,000Active4 beds 3 baths2,700 sq. ft.
362 Fernshade Lane #362, Hixson, TN 37343
MLS# 1540955Listed by: GREENTECH HOMES LLC- New
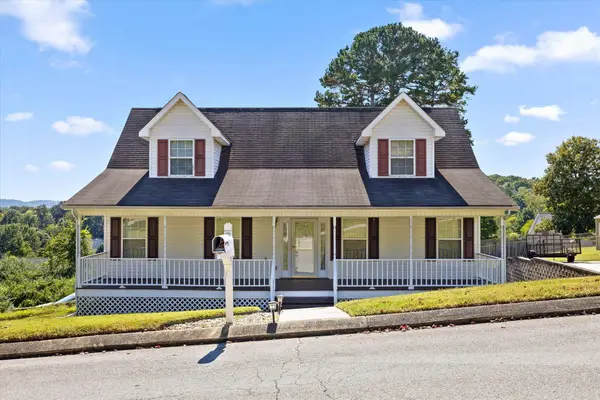 $329,900Active3 beds 3 baths2,068 sq. ft.
1416 Oldaker View Lane, Hixson, TN 37343
MLS# 1544304Listed by: PORCHLIGHT REAL ESTATE LLC - New
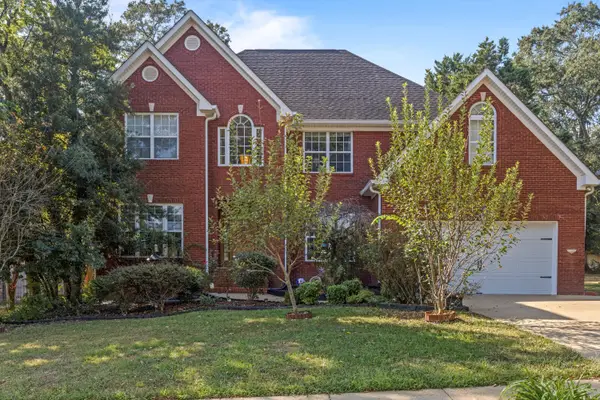 $500,000Active4 beds 3 baths2,966 sq. ft.
4897 Hampshire Place, Hixson, TN 37343
MLS# 1544285Listed by: KELLER WILLIAMS REALTY - Open Sun, 2 to 4pmNew
 $324,900Active4 beds 2 baths1,866 sq. ft.
4707 Norcross Road, Hixson, TN 37343
MLS# 1544026Listed by: REDFIN - Open Sun, 2 to 4pmNew
 $235,000Active3 beds 2 baths1,386 sq. ft.
7867 Brown Horse Trail, Hixson, TN 37343
MLS# 1544053Listed by: LPT REALTY LLC - New
 $349,999Active4 beds 3 baths2,044 sq. ft.
917 Carrie Lane, Hixson, TN 37343
MLS# 1544120Listed by: FLYNN REALTY - New
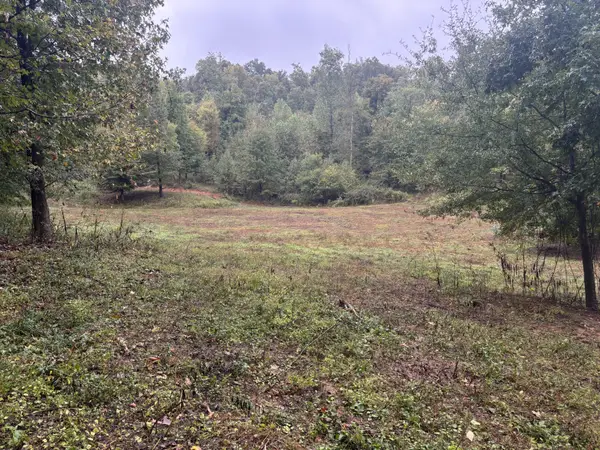 $625,000Active-- beds -- baths
0 Dayton Pike, Soddy Daisy, TN 37379
MLS# 3611996Listed by: SMALLTOWN HUNTING PROPERTIES & REAL ESTATE


Protect your home and budget from life's surprises with an Assurant Home Warranty, backed by a partner that supports you through every step of homeownership. Explore Plans.
© 2026 Better Homes and Gardens Real Estate LLC. An Anywhere Real Estate company. All rights reserved. Better Homes and Gardens® Real Estate is a registered trademark owned by Meredith Operations Corporation, licensed to Better Homes and Gardens Real Estate LLC and used with permission. Better Homes and Gardens Real Estate LLC fully supports the principles of the Fair Housing Act and the Equal Opportunity Act. Listing information is deemed reliable but is not guaranteed accurate.
Each office is independently owned and operated.
Any services or products provided by third parties are not provided by, affiliated with or related to Better Homes and Gardens Real Estate LLC, or its affiliated companies.