
917 Carrie Lane, Hixson, TN 37343
Local realty services provided by:Better Homes and Gardens Real Estate Signature Brokers
917 Carrie Lane,Hixson, TN 37343
$349,999
- 4 Beds
- 3 Baths
- 2,044 sq. ft.
- Single family
- Active
Listed by: jenna flynn
Office: flynn realty
MLS#:1544120
Source:TN_CAR
Price summary
- Price:$349,999
- Price per sq. ft.:$171.23
About this home
Welcome to 917 Carrie Ln in Hixson, TN! This recently renovated home offers a fresh, modern feel with numerous updates throughout. Major improvements include a brand-new roof, new HVAC system, full interior repaint, and brand-new flooring throughout. The updated kitchen features new granite countertops and new appliances, creating a clean and functional space that is perfect for everyday living and entertaining. Additional improvements include updated plumbing and lighting fixtures, adding both style and peace of mind. With its extensive recent renovations and convenient Hixson location, this home is move-in ready and offers an excellent opportunity for a buyer looking for a beautifully refreshed property without the hassle of a major renovation.
Contact an agent
Home facts
- Year built:1972
- Subdivision & Development:Huntington Forest
- Listing ID #:1544120
- Added:1 day(s) ago
- Updated:October 07, 2026 at 01:58 AM
Rooms and interior
- Bedrooms:4
- Total bathrooms:3
- Full bathrooms:2
- Half bathrooms:1
- Flooring:Ceramic Tile, Vinyl
- Kitchen Description:Kitchen Island
- Basement:Yes
- Living area:2,044 sq. ft.
Heating and cooling
- Cooling:Central Air
- Heating:Central, Heating
- Central air:Yes
Structure and exterior
- Year built:1972
- Building area:2,044 sq. ft.
- Lot area:0.25 Acres
- Construction Materials:Brick, Wood Siding
- Foundation Description:Block
- Levels:Two
Utilities
- Water:Public, Water Available
- Sewer:Public Sewer, Sewer Available
Finances and disclosures
- Price:$349,999
- Price per sq. ft.:$171.23
- Tax amount:$1,154
Parking
- Parking description:Attached Garage, Garage
- Garage:Yes
New listings near 917 Carrie Lane
- New
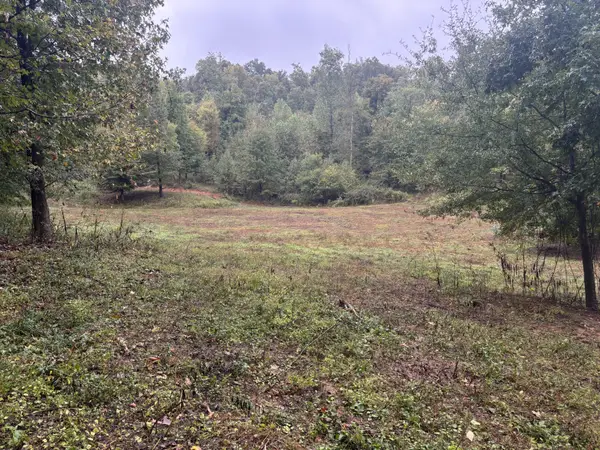 $625,000Active-- beds -- baths
0 Dayton Pike, Soddy Daisy, TN 37379
MLS# 3611996Listed by: SMALLTOWN HUNTING PROPERTIES & REAL ESTATE - New
 $479,900Active4 beds 3 baths2,576 sq. ft.
5848 Grubb Road, Hixson, TN 37343
MLS# 1544001Listed by: NORLUXE REALTY CHATTANOOGA LLC  $300,000Pending4 beds 2 baths1,792 sq. ft.
1515 Shelby Circle, Hixson, TN 37343
MLS# 1543989Listed by: NU VISION REALTY- New
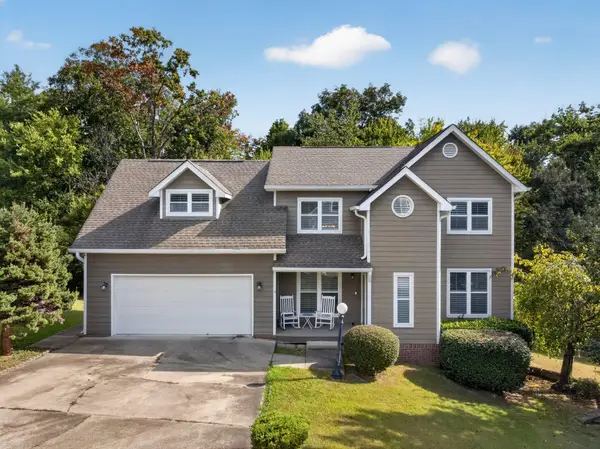 $425,000Active4 beds 3 baths2,545 sq. ft.
8014 Woodstone Drive, Hixson, TN 37343
MLS# 1543913Listed by: KELLER WILLIAMS REALTY 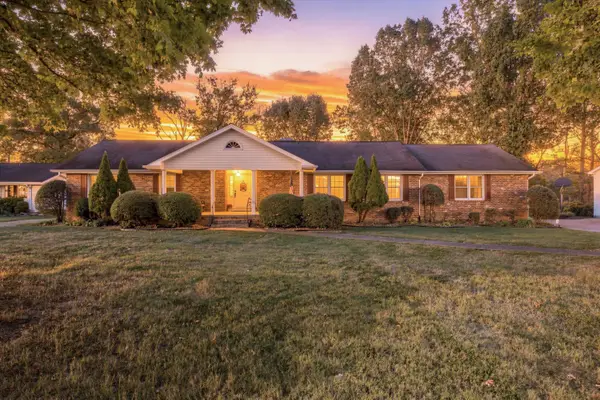 $430,000Pending4 beds 2 baths2,664 sq. ft.
114 Valleybrook Road, Hixson, TN 37343
MLS# 1543916Listed by: RE/MAX PROPERTIES- New
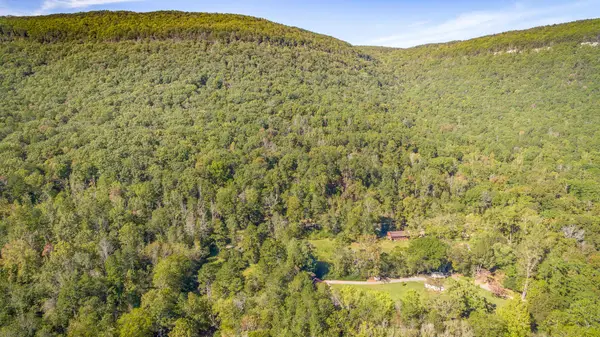 $599,000Active47 Acres
46.77 Roberts Mill Road #47 Acres, Hixson, TN 37343
MLS# 1543919Listed by: CRYE-LEIKE, REALTORS - New
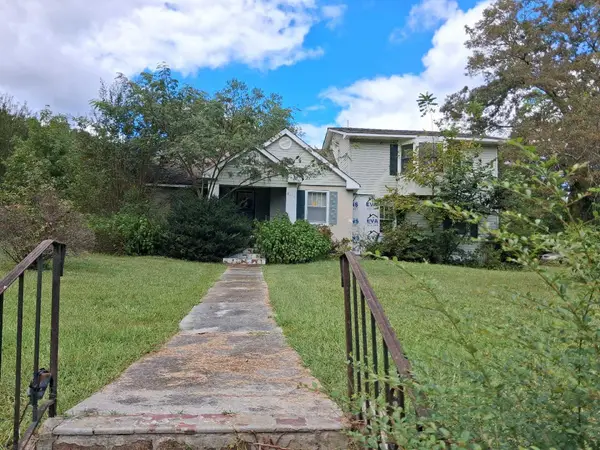 $179,000Active3 beds 2 baths2,218 sq. ft.
8635 Walnut Road, Hixson, TN 37343
MLS# 1543921Listed by: BLACKWELL REALTY AND AUCTION - New
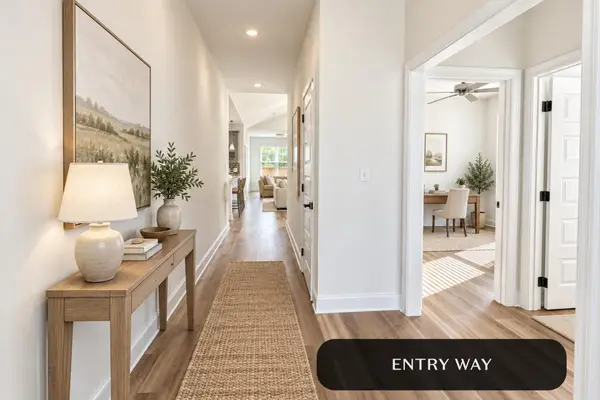 $469,000Active3 beds 2 baths1,900 sq. ft.
1654 Storyvale Lane, Hixson, TN 37343
MLS# 1543927Listed by: GREENTECH HOMES LLC - New
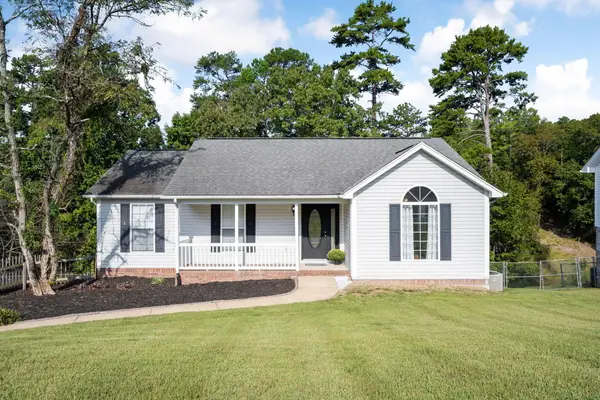 $359,900Active3 beds 3 baths2,116 sq. ft.
9038 Faith Hill Lane, Hixson, TN 37343
MLS# 1543872Listed by: KELLER WILLIAMS REALTY


Protect your home and budget from life's surprises with an Assurant Home Warranty, backed by a partner that supports you through every step of homeownership. Explore Plans.
© 2026 Better Homes and Gardens Real Estate LLC. An Anywhere Real Estate company. All rights reserved. Better Homes and Gardens® Real Estate is a registered trademark owned by Meredith Operations Corporation, licensed to Better Homes and Gardens Real Estate LLC and used with permission. Better Homes and Gardens Real Estate LLC fully supports the principles of the Fair Housing Act and the Equal Opportunity Act. Listing information is deemed reliable but is not guaranteed accurate.
Each office is independently owned and operated.
Any services or products provided by third parties are not provided by, affiliated with or related to Better Homes and Gardens Real Estate LLC, or its affiliated companies.