
7809 Lake Ridge Drive, Hixson, TN 37343
Local realty services provided by:Better Homes and Gardens Real Estate Jackson Realty
7809 Lake Ridge Drive,Hixson, TN 37343
$576,000
- 4 Beds
- 3 Baths
- 2,617 sq. ft.
- Single family
- Active
Listed by: lindsay bibee
Office: scenic ridge realty llc.
MLS#:1544491
Source:TN_CAR
Price summary
- Price:$576,000
- Price per sq. ft.:$220.1
About this home
Beautifully appointed and thoughtfully designed, this classic brick home offers an inviting floor plan, spacious living areas, and plenty of room to relax and entertain. Situated on a desirable flat lot, the home combines timeless curb appeal with comfortable, modern living.
Step inside to find beautiful real hardwood flooring throughout the entire main level. The heart of the home offers a welcoming living room that opens directly to the screened-in porch, creating an easy flow between indoor and outdoor living. The porch provides a peaceful space to enjoy the outdoors, while the adjoining open deck offers additional room for grilling, entertaining, or soaking up the sunshine.
The main-level primary suite is a true retreat, featuring an elegant tray ceiling and a spacious bath complete with dual vanities, a large walk-in shower, soaking tub, and separate his-and-her closets. An additional main-level bedroom with its own full bathroom provides excellent flexibility for guests or an in home office space.
A formal dining room adds a touch of elegance for special occasions and gatherings, while the thoughtful layout provides plenty of space for everyday living.
Upstairs, two additional bedrooms share a full bathroom, along with a generous bonus room over the garage that can easily adapt to whatever your lifestyle needs.
This home offers the space and versatility you've been looking for--all while maintaining a warm and timeless feel. Schedule your showing today!...
Contact an agent
Home facts
- Year built:2012
- Subdivision & Development:Lake Ridge
- Listing ID #:1544491
- Added:1 day(s) ago
- Updated:October 14, 2026 at 02:58 PM
Rooms and interior
- Bedrooms:4
- Total bathrooms:3
- Full bathrooms:3
- Rooms Total:12
- Flooring:Carpet, Hardwood
- Dining Description:Breakfast Nook, Separate Dining Room
- Bathrooms Description:Double Vanity
- Bedroom Description:Primary Downstairs
- Living area:2,617 sq. ft.
Heating and cooling
- Cooling:Central Air
- Heating:Central, Heating
- Central air:Yes
Structure and exterior
- Roof:Asphalt
- Year built:2012
- Building area:2,617 sq. ft.
- Lot area:0.48 Acres
- Construction Materials:Brick, Vinyl Siding
- Foundation Description:Slab
- Levels:Two
Utilities
- Water:Public, Water Available
- Sewer:Septic Tank
Finances and disclosures
- Price:$576,000
- Price per sq. ft.:$220.1
- Tax amount:$1,783
Features and amenities
- Amenities:Central Vacuum, Double Closets, Entrance Foyer, Granite Counters, High Ceilings, Open Floorplan, Storage, Vaulted Ceiling(s), Walk-In Closet(s)
Parking
- Parking description:Attached Garage, Concrete, Garage, Garage Door Opener, Garage Faces Side
- Garage:Yes
New listings near 7809 Lake Ridge Drive
- Coming SoonOpen Sun, 1 to 3pm
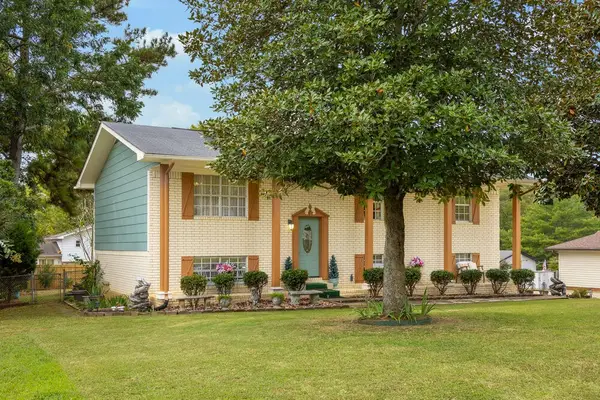 $348,000Coming Soon3 beds 2 baths1,872 sq. ft.
1513 Caramel Circle, Hixson, TN 37343
MLS# 3620052Listed by: GREATER CHATTANOOGA REALTY, KELLER WILLIAMS REALTY - New
 $575,000Active4 beds 4 baths2,400 sq. ft.
2171 Paige Meadows Court, Lot 14, Hixson, TN 37343
MLS# 1544488Listed by: LOCAL ROOTS REALTY - New
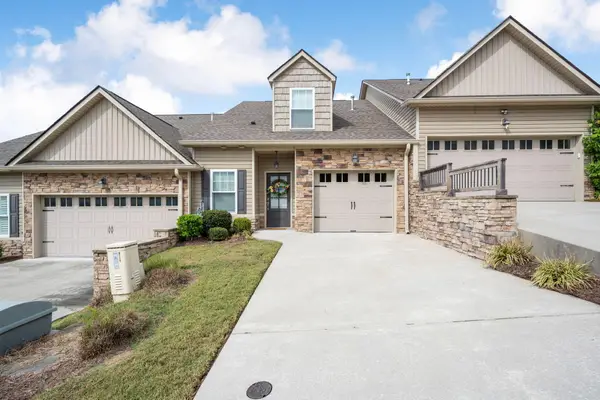 $349,900Active2 beds 3 baths1,792 sq. ft.
8336 Carlitos Lane, Hixson, TN 37343
MLS# 1544461Listed by: KELLER WILLIAMS REALTY - Open Sun, 2 to 4pmNew
 $479,900Active3 beds 3 baths2,428 sq. ft.
1632 Brandi Lane, Hixson, TN 37343
MLS# 1544464Listed by: KELLER WILLIAMS REALTY - New
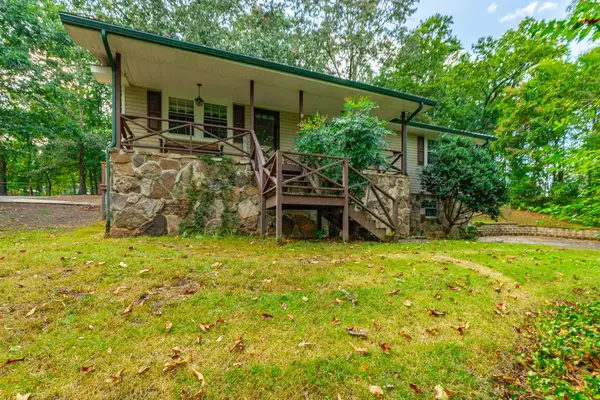 $369,900Active3 beds 2 baths1,736 sq. ft.
8983 Hale Rd, Hixson, TN 37343
MLS# 3619367Listed by: BENCHMARK REALTY LLC - New
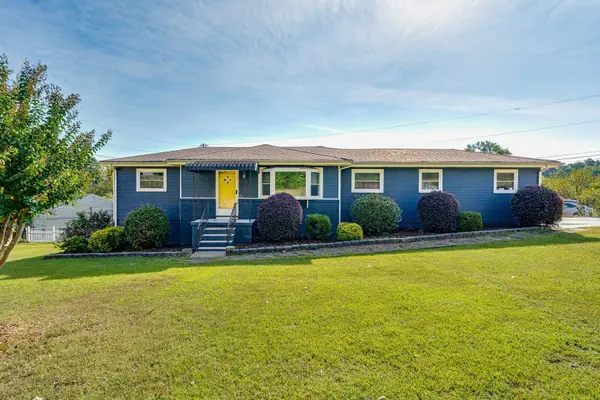 $370,000Active3 beds 3 baths1,794 sq. ft.
700 Ely Road, Hixson, TN 37343
MLS# 1544400Listed by: KELLER WILLIAMS REALTY  $512,235Pending3 beds 2 baths2,000 sq. ft.
1694 Storyvale Lane, Hixson, TN 37343
MLS# 1544396Listed by: GREENTECH HOMES LLC- New
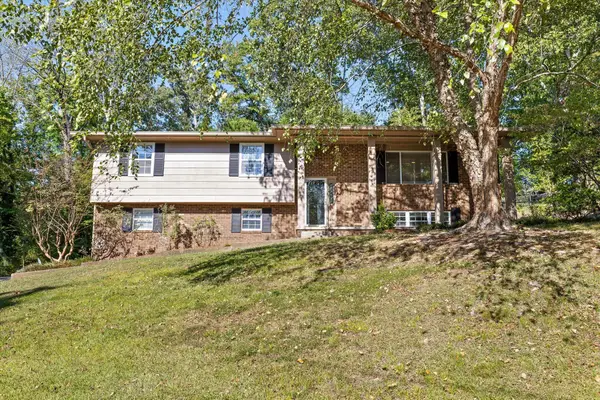 $348,000Active3 beds 3 baths2,206 sq. ft.
6218 Glenridge Lane, Hixson, TN 37343
MLS# 1544365Listed by: EXP REALTY LLC - New
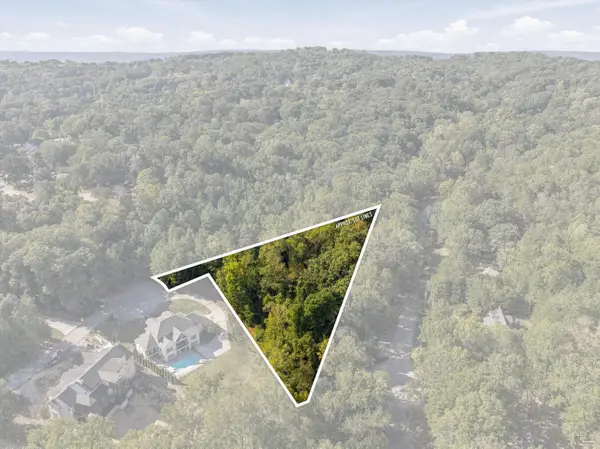 $175,000Active1.43 Acres
2000 River Bluff Drive, Hixson, TN 37343
MLS# 1544356Listed by: RE/MAX PROPERTIES


Protect your home and budget from life's surprises with an Assurant Home Warranty, backed by a partner that supports you through every step of homeownership. Explore Plans.
© 2026 Better Homes and Gardens Real Estate LLC. An Anywhere Real Estate company. All rights reserved. Better Homes and Gardens® Real Estate is a registered trademark owned by Meredith Operations Corporation, licensed to Better Homes and Gardens Real Estate LLC and used with permission. Better Homes and Gardens Real Estate LLC fully supports the principles of the Fair Housing Act and the Equal Opportunity Act. Listing information is deemed reliable but is not guaranteed accurate.
Each office is independently owned and operated.
Any services or products provided by third parties are not provided by, affiliated with or related to Better Homes and Gardens Real Estate LLC, or its affiliated companies.