
1547 Dallas Lake Road, Hixson, TN 37343
Local realty services provided by:Better Homes and Gardens Real Estate Signature Brokers
1547 Dallas Lake Road,Hixson, TN 37343
$279,000
- 3 Beds
- 2 Baths
- 1,222 sq. ft.
- Single family
- Active
Listed by: bethany patten
Office: compass tennessee
MLS#:1542262
Source:TN_CAR
Price summary
- Price:$279,000
- Price per sq. ft.:$228.31
About this home
Built in 2022 on a rare, oversized lot just minutes from Chester Frost Park, this single-story home pairs near-new construction with genuine outdoor space -- a combination that's increasingly hard to find at this price point in Hixson.
The open-concept living, dining, and kitchen area offers luxury vinyl plank flooring and crown molding throughout. A deck off the living room extends the living space outward, overlooking the deep, tree-lined backyard. The kitchen features stainless steel appliances, white shaker cabinetry, and granite counters. Three bedrooms include a comfortable primary suite with a walk-in closet and private en-suite bath; two additional bedrooms share a full hall bath, giving guests or family real separation from the primary.
n the backyard, a stone fire pit already in place for evenings outdoors, plus a covered front porch behind a white picket fence for morning coffee. Chester Frost Park -- with its lake access, trails, and campground -- sits just up the road, putting weekend recreation within easy reach without sacrificing the privacy of a wooded homesite.
Move-In Ready!...
Contact an agent
Home facts
- Year built:2022
- Subdivision & Development:Dallas Gardens
- Listing ID #:1542262
- Added:49 day(s) ago
- Updated:October 24, 2026 at 02:37 PM
Rooms and interior
- Bedrooms:3
- Total bathrooms:2
- Full bathrooms:2
- Rooms Total:6
- Flooring:Luxury Vinyl
- Bedroom Description:Primary Downstairs, Split Bedrooms
- Basement:Yes
- Living area:1,222 sq. ft.
Heating and cooling
- Cooling:Central Air, Electric
- Heating:Central, Electric, Heating
- Central air:Yes
Structure and exterior
- Roof:Asphalt, Shingle
- Year built:2022
- Building area:1,222 sq. ft.
- Lot area:0.48 Acres
- Architectural Style:Ranch
- Construction Materials:Vinyl Siding
- Exterior Features:Fire Pit
- Foundation Description:Block
- Levels:One
Utilities
- Water:Public
- Sewer:Septic Tank
Finances and disclosures
- Price:$279,000
- Price per sq. ft.:$228.31
- Tax amount:$1,084
Features and amenities
- Amenities:Open Floorplan
Parking
- Parking description:Kitchen Level, Off Street
New listings near 1547 Dallas Lake Road
- Open Sat, 1 to 3pmNew
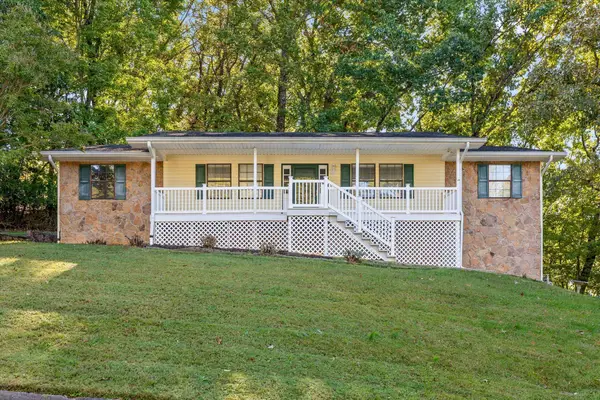 $315,000Active3 beds 3 baths2,582 sq. ft.
6345 Sea Haven Drive, Hixson, TN 37343
MLS# 1545036Listed by: KELLER WILLIAMS REALTY - New
 $789,000Active3 beds 3 baths1,837 sq. ft.
8439 Fair Oaks Road, Hixson, TN 37343
MLS# 1545113Listed by: ZACH TAYLOR - CHATTANOOGA - New
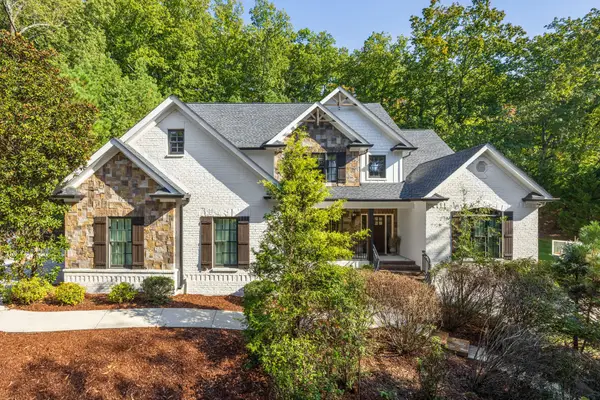 $1,195,000Active4 beds 5 baths5,773 sq. ft.
4234 Gann Store Road, Hixson, TN 37343
MLS# 3626116Listed by: GREATER DOWNTOWN REALTY DBA KELLER WILLIAMS REALTY - New
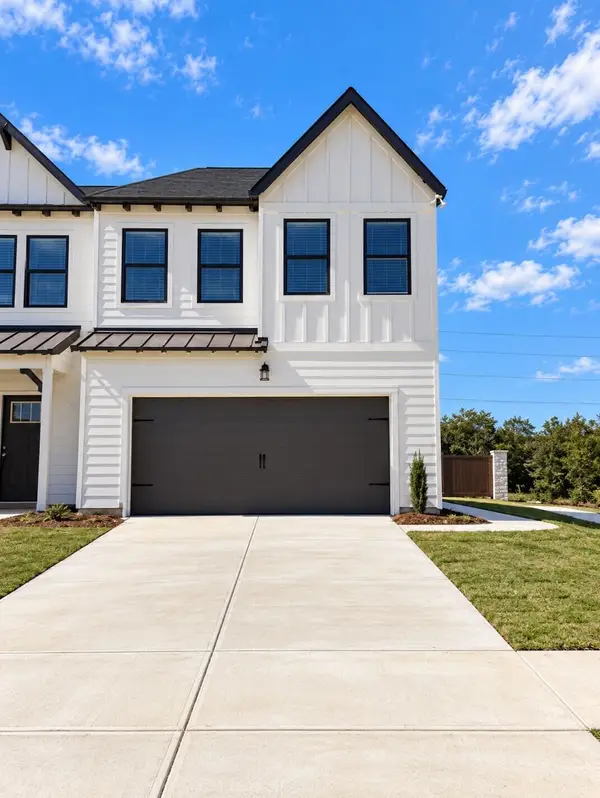 $312,164Active3 beds 3 baths1,473 sq. ft.
6600 Monarch Circle #68, Hixson, TN 37343
MLS# 1545084Listed by: TRUST REAL ESTATE GROUP, LLC - New
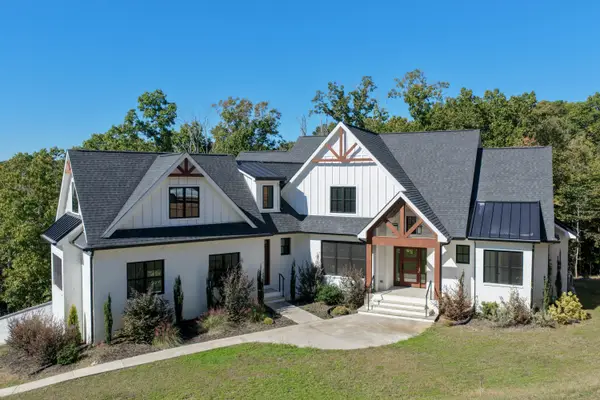 $974,900Active4 beds 3 baths3,239 sq. ft.
6517 Shelter Cove Drive, Hixson, TN 37343
MLS# 1545069Listed by: KELLER WILLIAMS REALTY - Open Sun, 2 to 4pmNew
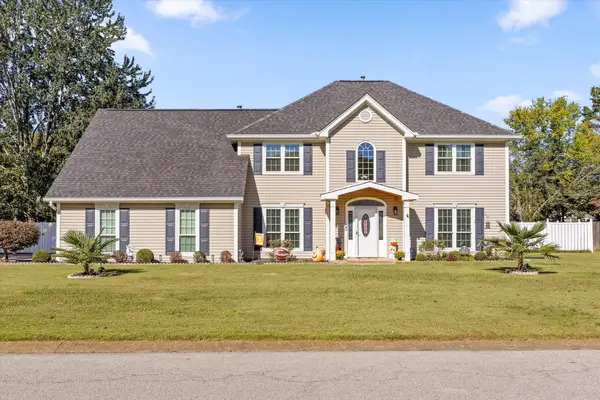 $630,000Active4 beds 3 baths3,200 sq. ft.
1423 Innisbrook Drive, Hixson, TN 37343
MLS# 1544600Listed by: KELLER WILLIAMS REALTY - Open Sun, 2 to 4pmNew
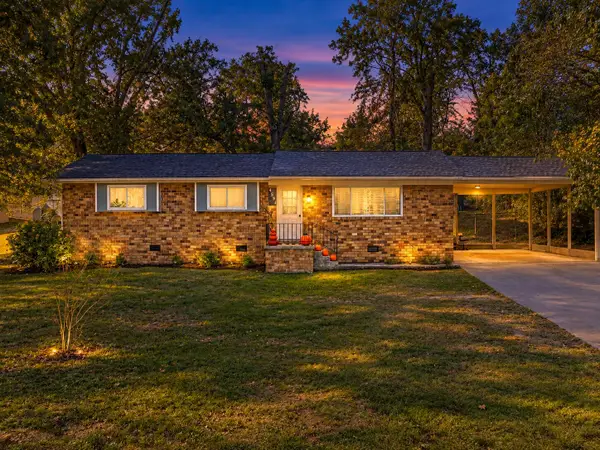 $250,000Active3 beds 2 baths1,182 sq. ft.
4531 Norcross Road, Hixson, TN 37343
MLS# 1545040Listed by: KELLER WILLIAMS REALTY - Open Sun, 2 to 4pmNew
 $319,900Active3 beds 3 baths1,488 sq. ft.
442 Firefly Trail, Hixson, TN 37343
MLS# 1544991Listed by: ZACH TAYLOR - CHATTANOOGA - New
 $25,000Active0.42 Acres
7364 Mccormack Drive, Hixson, TN 37343
MLS# 1544993Listed by: ZACH TAYLOR - CHATTANOOGA - Open Sat, 2 to 4pmNew
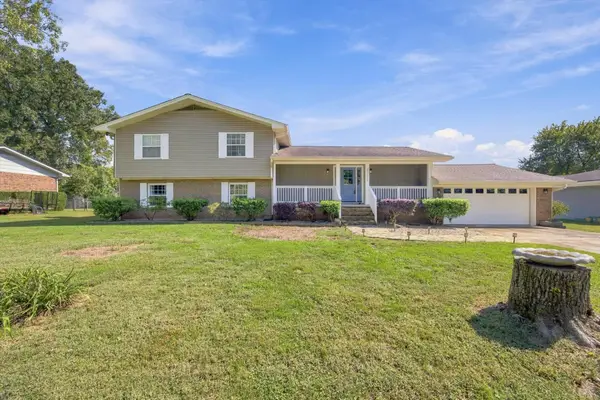 $500,000Active3 beds 3 baths3,030 sq. ft.
8252 Oxford Drive, Hixson, TN 37343
MLS# 1544655Listed by: EXP REALTY, LLC


Protect your home and budget from life's surprises with an Assurant Home Warranty, backed by a partner that supports you through every step of homeownership. Explore Plans.
© 2026 Better Homes and Gardens Real Estate LLC. An Anywhere Real Estate company. All rights reserved. Better Homes and Gardens® Real Estate is a registered trademark owned by Meredith Operations Corporation, licensed to Better Homes and Gardens Real Estate LLC and used with permission. Better Homes and Gardens Real Estate LLC fully supports the principles of the Fair Housing Act and the Equal Opportunity Act. Listing information is deemed reliable but is not guaranteed accurate.
Each office is independently owned and operated.
Any services or products provided by third parties are not provided by, affiliated with or related to Better Homes and Gardens Real Estate LLC, or its affiliated companies.