
1627 Shelby Circle, Hixson, TN 37343
Local realty services provided by:Better Homes and Gardens Real Estate Jackson Realty
1627 Shelby Circle,Hixson, TN 37343
$300,000
- 3 Beds
- 2 Baths
- 1,732 sq. ft.
- Single family
- Active
Listed by: lyndsey bowman
Office: keller williams realty
MLS#:1542010
Source:TN_CAR
Price summary
- Price:$300,000
- Price per sq. ft.:$173.21
About this home
Opportunity awaits! Fixer upper in amazing location! This charming home offers a great combination of space, convenience, and desirable features. The main level includes a spacious primary bedroom, inviting living room with hardwood floors and a fireplace, and a kitchen that opens to the dining area--perfect for everyday living and entertaining. Enjoy your morning coffee in the bright sunroom or relax on the large front porch. Upstairs you will find two spacious bedrooms, a guest bathroom, and walk-in attic storage. Outside, the level, fenced-in yard provides plenty of room to play, garden, or entertain. A large two-car garage offers excellent parking and storage. Conveniently located and zoned for Big Ridge Elementary, this home is a great opportunity to make it your own! Home to be sold in its AS/IS condition. Seller will not complete repairs. Buyer should verify any information of concern, including but not limited to schools and square footage.
Contact an agent
Home facts
- Year built:1988
- Subdivision & Development:W E Hamilton
- Listing ID #:1542010
- Added:1 day(s) ago
- Updated:September 03, 2026 at 03:19 PM
Rooms and interior
- Bedrooms:3
- Total bathrooms:2
- Full bathrooms:2
- Rooms Total:9
- Flooring:Carpet, Hardwood, Tile
- Dining Description:Breakfast Room
- Bedroom Description:Primary Downstairs
- Living area:1,732 sq. ft.
Heating and cooling
- Cooling:Central Air
- Central air:Yes
Structure and exterior
- Year built:1988
- Building area:1,732 sq. ft.
- Lot area:0.31 Acres
- Construction Materials:Wood Siding
- Exterior Features:Rain Gutters
- Foundation Description:Block
- Levels:One and One Half
Utilities
- Water:Public, Water Connected
- Sewer:Public Sewer, Sewer Connected
Finances and disclosures
- Price:$300,000
- Price per sq. ft.:$173.21
- Tax amount:$2,865
Features and amenities
- Amenities:Bookcases, Ceiling Fan(s), Storage
Parking
- Parking description:Attached Garage, Garage, Garage Faces Side
- Garage:Yes
New listings near 1627 Shelby Circle
- New
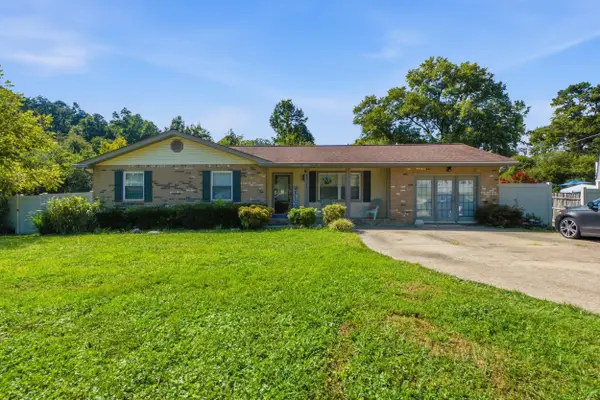 $309,000Active4 beds 2 baths1,860 sq. ft.
8877 Sedman Road, Hixson, TN 37343
MLS# 1542042Listed by: WALLACE REAL ESTATE-TN VALLEY - New
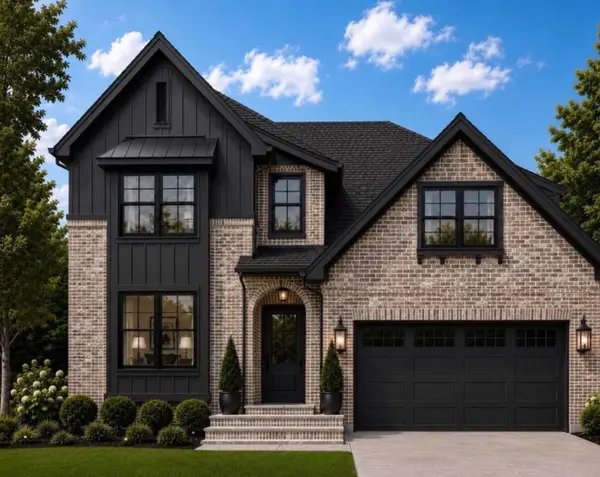 $649,000Active5 beds 4 baths2,966 sq. ft.
2099 Paige Meadows, Lt 8 Court, Hixson, TN 37343
MLS# 1542000Listed by: LOCAL ROOTS REALTY - New
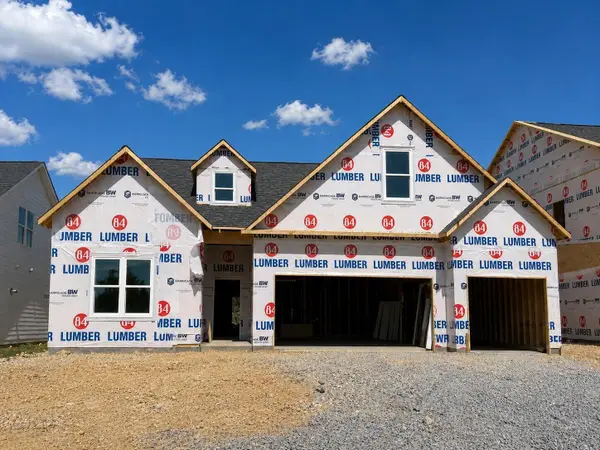 $528,064Active4 beds 3 baths2,542 sq. ft.
5835 Guardian Way #15, Hixson, TN 37343
MLS# 1541988Listed by: TRUST REAL ESTATE GROUP, LLC - New
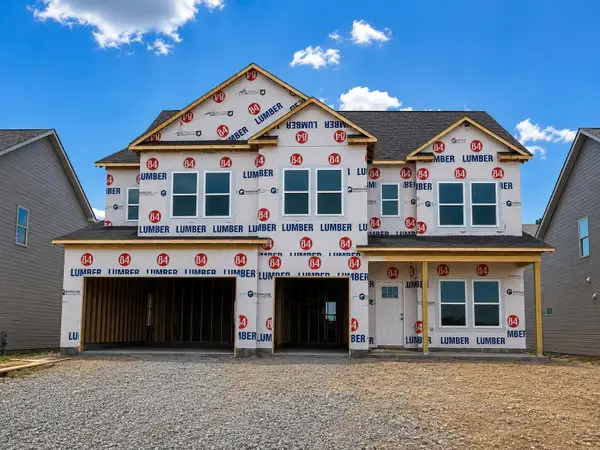 $647,035Active6 beds 5 baths3,947 sq. ft.
5840 Guardian Way #08, Hixson, TN 37343
MLS# 1541990Listed by: TRUST REAL ESTATE GROUP, LLC - New
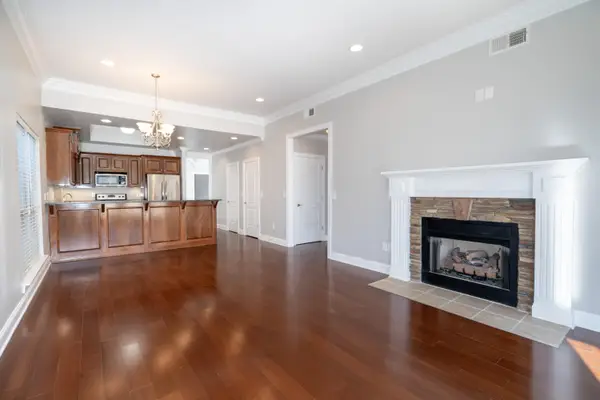 $450,000Active2 beds 3 baths1,440 sq. ft.
150 Templeton Lane, Hixson, TN 37343
MLS# 1541979Listed by: NU VISION REALTY - Open Sat, 2 to 4pm
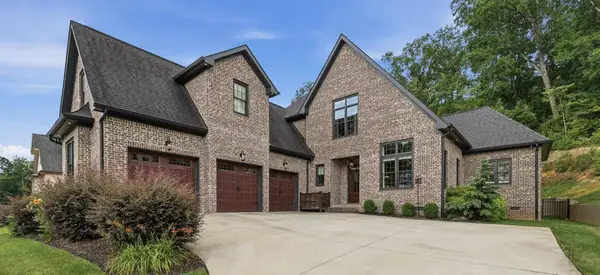 $1,050,000Active4 beds 4 baths4,080 sq. ft.
449 Canyon Springs Drive, Hixson, TN 37343
MLS# 1539556Listed by: KELLER WILLIAMS REALTY - Open Fri, 4 to 6pmNew
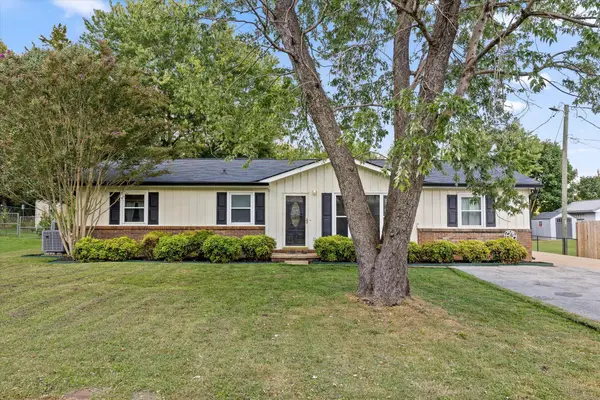 $299,000Active3 beds 2 baths1,375 sq. ft.
1389 Meadowood Drive, Hixson, TN 37343
MLS# 1541930Listed by: KELLER WILLIAMS REALTY - New
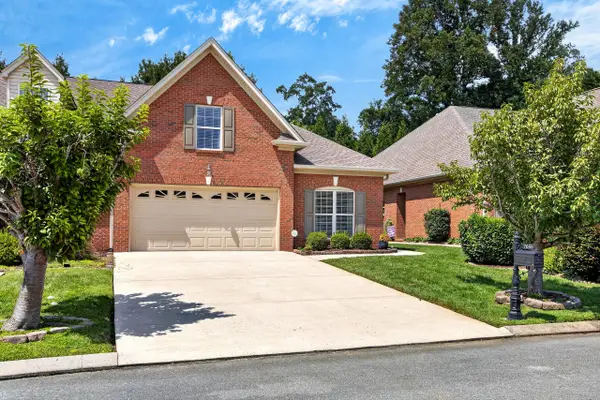 $430,000Active2 beds 2 baths1,952 sq. ft.
7691 Lenox Trace Drive, Hixson, TN 37343
MLS# 1541887Listed by: OCOEE REALTY & PROPERTY MANAGEMENT - New
 $350,000Active3 beds 3 baths1,478 sq. ft.
6624 Sandswitch Road, Hixson, TN 37343
MLS# 1541866Listed by: KELLER WILLIAMS REALTY


Protect your home and budget from life's surprises with an Assurant Home Warranty, backed by a partner that supports you through every step of homeownership. Explore Plans.
© 2026 Better Homes and Gardens Real Estate LLC. An Anywhere Real Estate company. All rights reserved. Better Homes and Gardens® Real Estate is a registered trademark owned by Meredith Operations Corporation, licensed to Better Homes and Gardens Real Estate LLC and used with permission. Better Homes and Gardens Real Estate LLC fully supports the principles of the Fair Housing Act and the Equal Opportunity Act. Listing information is deemed reliable but is not guaranteed accurate.
Each office is independently owned and operated.
Any services or products provided by third parties are not provided by, affiliated with or related to Better Homes and Gardens Real Estate LLC, or its affiliated companies.