
1654 Storyvale Lane, Hixson, TN 37343
Local realty services provided by:Better Homes and Gardens Real Estate Jackson Realty
1654 Storyvale Lane,Hixson, TN 37343
$469,000
- 3 Beds
- 2 Baths
- 1,900 sq. ft.
- Single family
- Active
Listed by: madeline m white
Office: greentech homes llc.
MLS#:1543927
Source:TN_CAR
Price summary
- Price:$469,000
- Price per sq. ft.:$246.84
- Monthly HOA dues:$83.33
About this home
Welcome to this stunning move in ready, single level home offering approximately 1,900 square feet of thoughtfully designed living space on a spacious pie shaped homesite with peaceful wooded views. With a $20,000 incentive available to use toward closing costs, an interest rate buy down, or appliances, this home offers both beauty and opportunity from the very beginning.
Step inside to a bright and welcoming entry, where two light filled guest bedrooms and a full bath provide the perfect space for family, overnight guests, or a home office.
Continue through the home and everything opens into the heart of the house. The kitchen, dining, and living areas flow together effortlessly, creating a warm gathering space made for slow mornings, family dinners, game days, and evenings spent together. A vaulted living room adds beautiful height and character while filling the space with an airy, open feel.
Tucked privately away from the guest rooms, the primary suite offers a peaceful retreat at the end of the day.
Step outside to the covered patio, where the pie shaped lot opens to a spacious backyard surrounded by wooded views. Imagine starting your morning with coffee beneath the covered patio, enjoying quiet evenings outdoors, or simply taking in the peaceful backdrop of the trees.
Enjoy the charm of a quiet, rural setting while still being just minutes from shopping and dining in Hixson and recreation at Lakesite City Park.
With single level living, an open concept layout, large pie shaped homesite, covered outdoor space, and beautiful wooded setting, this move in ready home is one you won't want to miss.
Schedule your showing and come experience it for yourself!...
Contact an agent
Home facts
- Year built:2026
- Subdivision & Development:Storyvale
- Listing ID #:1543927
- Added:1 day(s) ago
- Updated:October 03, 2026 at 04:06 AM
Rooms and interior
- Bedrooms:3
- Total bathrooms:2
- Full bathrooms:2
- Flooring:Luxury Vinyl
- Bathrooms Description:Double Vanity, Tub/shower Combo
- Kitchen Description:Kitchen Island
- Living area:1,900 sq. ft.
Heating and cooling
- Cooling:Ceiling Fan(s), Central Air, Electric
- Heating:Electric, Heating
- Central air:Yes
Structure and exterior
- Year built:2026
- Building area:1,900 sq. ft.
- Lot area:0.21 Acres
- Architectural Style:A-Frame
- Construction Materials:Fiber Cement
- Exterior Features:Lighting, Private Yard
- Foundation Description:Slab
- Levels:One
Utilities
- Water:Public, Water Connected
- Sewer:Public Sewer, Sewer Connected
Finances and disclosures
- Price:$469,000
- Price per sq. ft.:$246.84
Features and amenities
- Amenities:Beamed Ceilings, Ceiling Fan(s), Entrance Foyer, Granite Counters, High Ceilings, Open Floorplan, Pantry, Storage, Tray Ceiling(s), Vaulted Ceiling(s), Walk-In Closet(s)
Parking
- Parking description:Attached Garage, Driveway, Garage, Garage Door Opener, Garage Faces Front
- Garage:Yes
New listings near 1654 Storyvale Lane
- New
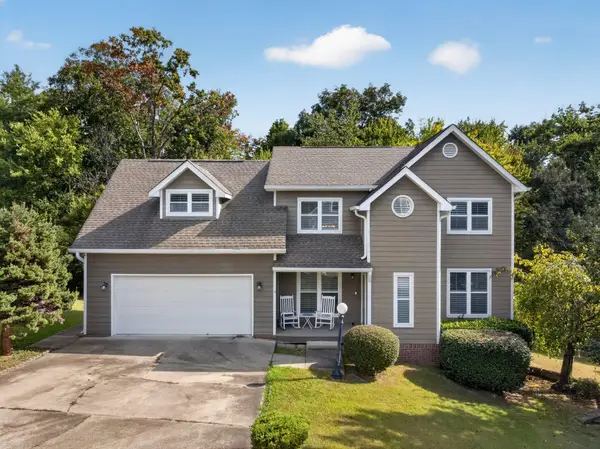 $425,000Active4 beds 3 baths2,545 sq. ft.
8014 Woodstone Drive, Hixson, TN 37343
MLS# 1543913Listed by: KELLER WILLIAMS REALTY - New
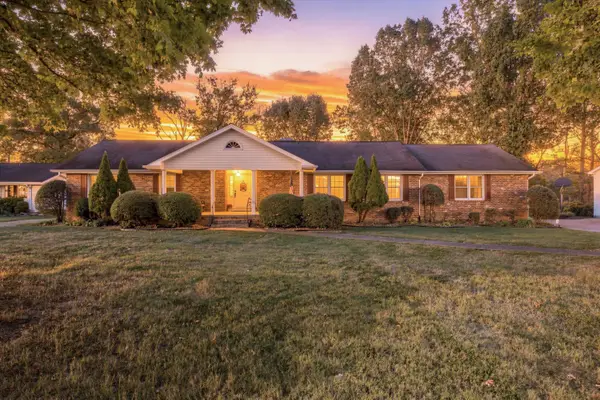 $430,000Active3 beds 2 baths2,664 sq. ft.
114 Valleybrook Road, Hixson, TN 37343
MLS# 1543916Listed by: RE/MAX PROPERTIES - New
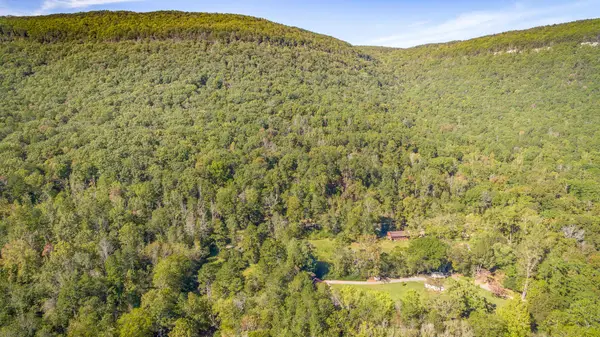 $599,000Active47 Acres
46.77 Roberts Mill Road #47 Acres, Hixson, TN 37343
MLS# 1543919Listed by: CRYE-LEIKE, REALTORS - New
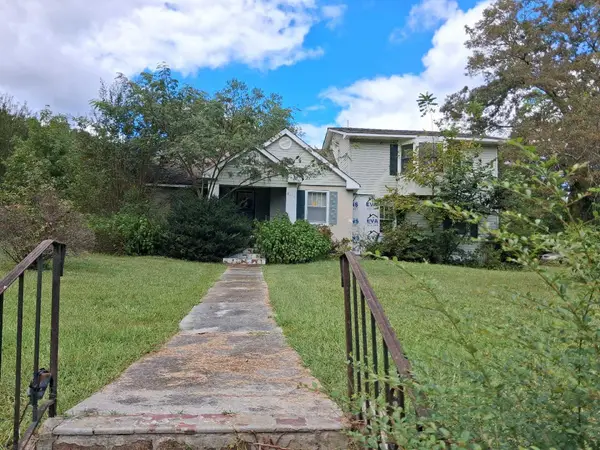 $179,000Active3 beds 2 baths2,218 sq. ft.
8635 Walnut Road, Hixson, TN 37343
MLS# 1543921Listed by: BLACKWELL REALTY AND AUCTION - New
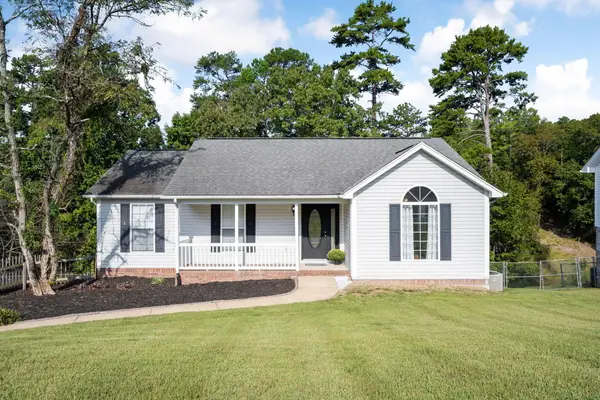 $359,900Active3 beds 3 baths2,116 sq. ft.
9038 Faith Hill Lane, Hixson, TN 37343
MLS# 1543872Listed by: KELLER WILLIAMS REALTY - New
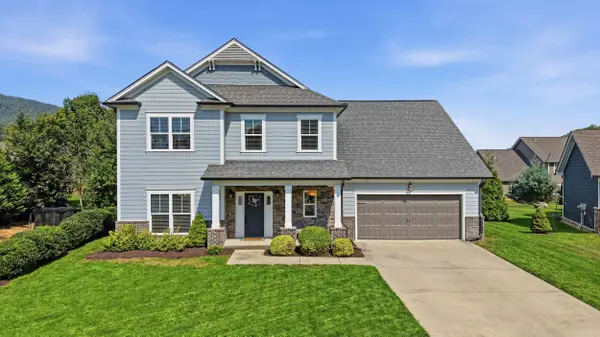 $789,000Active4 beds 4 baths3,252 sq. ft.
409 Stone Valley Lane, Hixson, TN 37343
MLS# 1543820Listed by: REAL ESTATE PARTNERS CHATTANOOGA LLC - New
 $385,000Active3 beds 2 baths2,003 sq. ft.
1242 Northern Hills Road, Hixson, TN 37343
MLS# 1543693Listed by: FIV REALTY CO TENNESSEE LLC - New
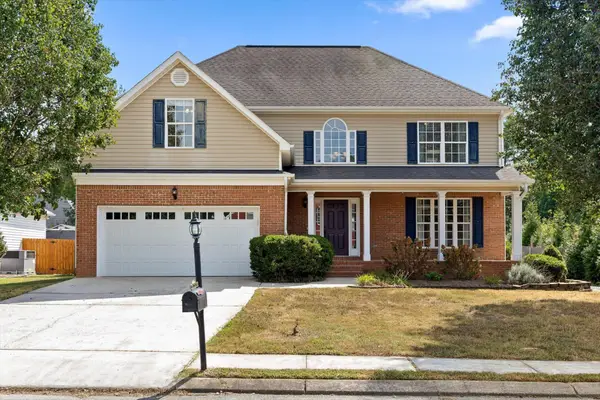 $575,000Active4 beds 3 baths2,509 sq. ft.
7720 Lynnle Way, Hixson, TN 37343
MLS# 3610151Listed by: GREATER DOWNTOWN REALTY DBA KELLER WILLIAMS REALTY - New
 $324,800Active3 beds 2 baths1,500 sq. ft.
8505 Hale Road, Hixson, TN 37343
MLS# 1543742Listed by: REAL ESTATE PARTNERS CHATTANOOGA LLC


Protect your home and budget from life's surprises with an Assurant Home Warranty, backed by a partner that supports you through every step of homeownership. Explore Plans.
© 2026 Better Homes and Gardens Real Estate LLC. An Anywhere Real Estate company. All rights reserved. Better Homes and Gardens® Real Estate is a registered trademark owned by Meredith Operations Corporation, licensed to Better Homes and Gardens Real Estate LLC and used with permission. Better Homes and Gardens Real Estate LLC fully supports the principles of the Fair Housing Act and the Equal Opportunity Act. Listing information is deemed reliable but is not guaranteed accurate.
Each office is independently owned and operated.
Any services or products provided by third parties are not provided by, affiliated with or related to Better Homes and Gardens Real Estate LLC, or its affiliated companies.