
1829 Bay Hill Drive, Hixson, TN 37343
Local realty services provided by:Better Homes and Gardens Real Estate Signature Brokers
1829 Bay Hill Drive,Hixson, TN 37343
$419,000
- 4 Beds
- 3 Baths
- 1,971 sq. ft.
- Single family
- Active
Listed by: gil patton
Office: real estate partners chattanooga llc.
MLS#:1537285
Source:TN_CAR
Price summary
- Price:$419,000
- Price per sq. ft.:$212.58
About this home
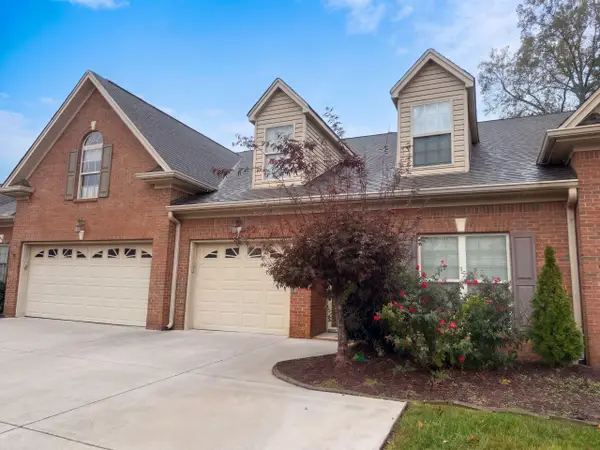
Reduced! Beautifully updated Middle Valley home with fenced backyard. FHA Or VA. New Roof 2026. New cement board siding. All new interior paint, flooring, light fixtures, wall mirrors, kitchen cabinets & appliances. Higher quality LVP flooring. Large eat-in kitchen! Modern, smooth, Honed style granite counter tops in the kitchen & bath room vanities. Den & 4th bedroom in the basement at garage level. 3 full bathrooms! You'll enjoy the all new deck with a bit of a view at Albemarle summer water slew. Fenced in backyard. New garage doors. One year home protection plan by Home Security of America.
Contact an agent
Home facts
- Year built:1973
- Subdivision & Development:Sequoyah Hills #2
- Listing ID #:1537285
- Added:143 day(s) ago
- Updated:November 13, 2026 at 04:13 PM
Rooms and interior
- Bedrooms:4
- Total bathrooms:3
- Full bathrooms:3
- Rooms Total:8
- Flooring:Luxury Vinyl
- Dining Description:Eat-in Kitchen
- Bathrooms Description:Tub/shower Combo
- Kitchen Description:Eat-in Kitchen
- Bedroom Description:Primary Downstairs
- Basement:Yes
- Living area:1,971 sq. ft.
Heating and cooling
- Cooling:Ceiling Fan(s), Central Air, Electric
- Heating:Central, Electric, Heat Pump, Heating
- Central air:Yes
Structure and exterior
- Roof:Shingle
- Year built:1973
- Building area:1,971 sq. ft.
- Lot area:0.32 Acres
- Architectural Style:Split Foyer
- Construction Materials:Block, Brick Veneer, HardiPlank Type
- Exterior Features:Lighting, Rain Gutters
- Foundation Description:Block, Permanent, Slab
- Levels:Bi-Level
Utilities
- Water:Public, Water Connected
- Sewer:Septic Tank, Sewer Not Available
Finances and disclosures
- Price:$419,000
- Price per sq. ft.:$212.58
- Tax amount:$1,038
Features and amenities
- Amenities:Ceiling Fan(s), Chandelier, Entrance Foyer, High Speed Internet, Open Floorplan, Pantry, Plumbed, Storage, Walk-In Closet(s)
Parking
- Parking description:Attached Garage, Basement, Driveway, Garage, Garage Door Opener, Garage Faces Side, Off Street, Paved
- Garage:Yes
New listings near 1829 Bay Hill Drive
- Coming Soon
 $265,000Coming Soon3 beds 2 baths1,756 sq. ft.
2416 Sunset Strip Street, Hixson, TN 37343
MLS# 3627831Listed by: EXP REALTY - New
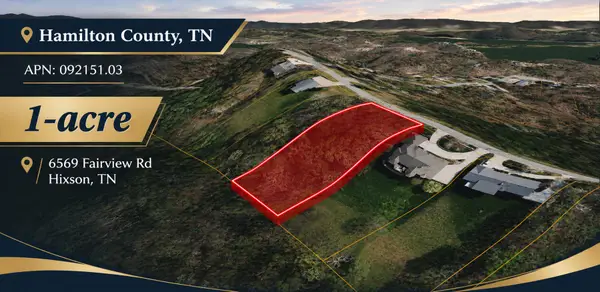 $105,000Active1 Acres
6569 Fairview Road, Hixson, TN 37343
MLS# 1546230Listed by: COLDWELL BANKER KINARD COMMERCIAL - New
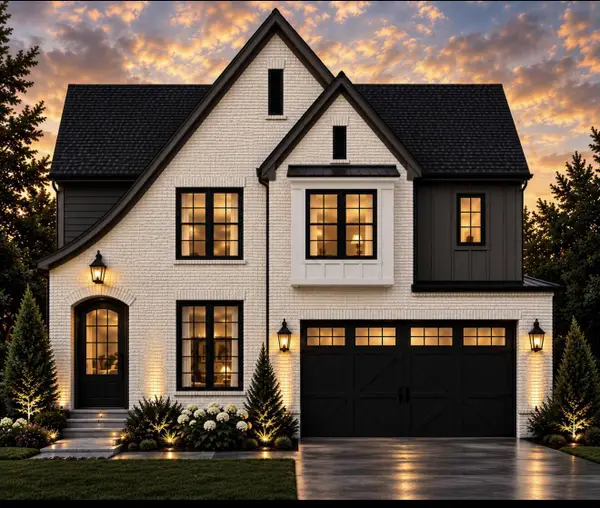 $649,000Active5 beds 3 baths3,000 sq. ft.
2147 Lot # 12 Paige Meadows Court, Hixson, TN 37343
MLS# 1546225Listed by: LOCAL ROOTS REALTY - New
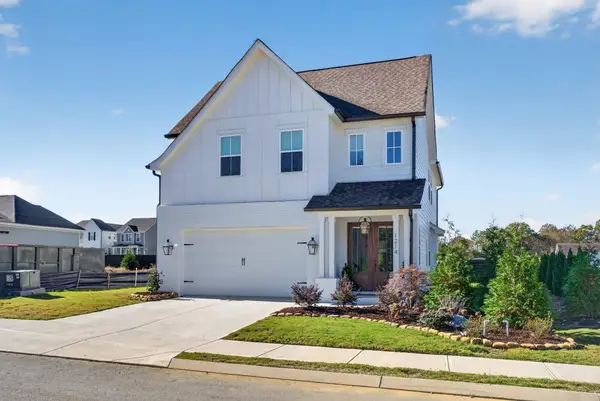 $499,000Active3 beds 3 baths2,300 sq. ft.
1214 Little Sorrel Road, Hixson, TN 37343
MLS# 1546195Listed by: KELLER WILLIAMS REALTY - New
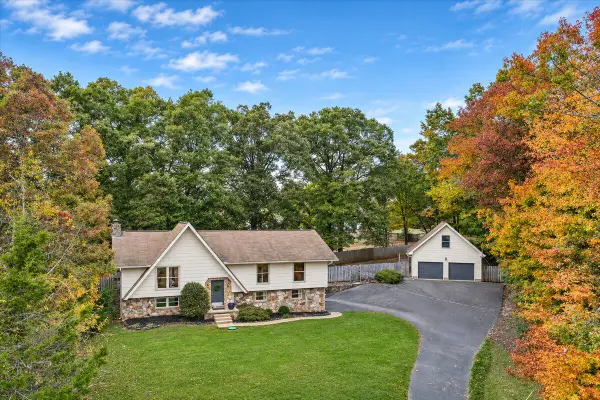 Listed by BHGRE$470,000Active4 beds 3 baths2,295 sq. ft.
803 N Valleywood Circle, Hixson, TN 37343
MLS# 1546164Listed by: BETTER HOMES AND GARDENS REAL ESTATE SIGNATURE BROKERS - New
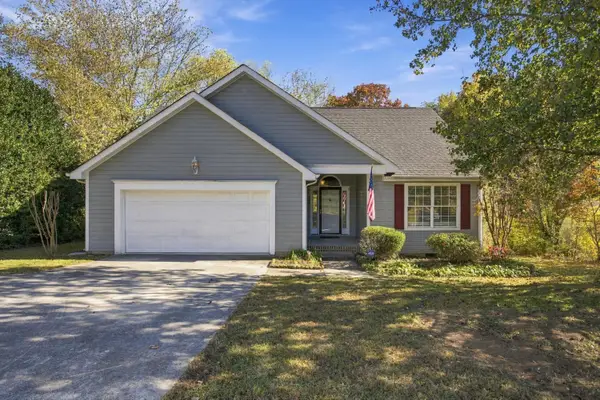 $319,900Active3 beds 2 baths1,251 sq. ft.
866 Lower Mill Road, Hixson, TN 37343
MLS# 1545788Listed by: KELLER WILLIAMS REALTY - New
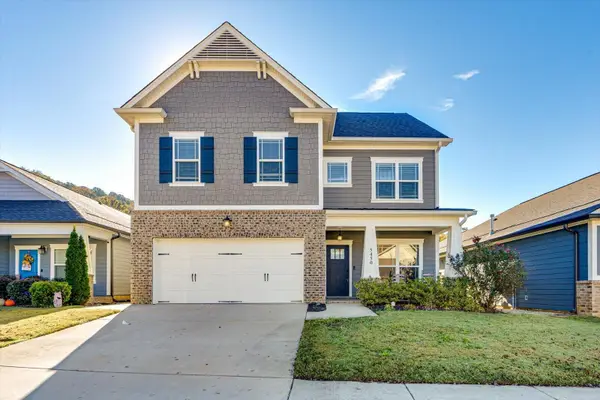 $489,000Active4 beds 3 baths2,432 sq. ft.
5450 Amber Grove Way, Hixson, TN 37343
MLS# 1546125Listed by: KELLER WILLIAMS REALTY - Open Sun, 2 to 4pmNew
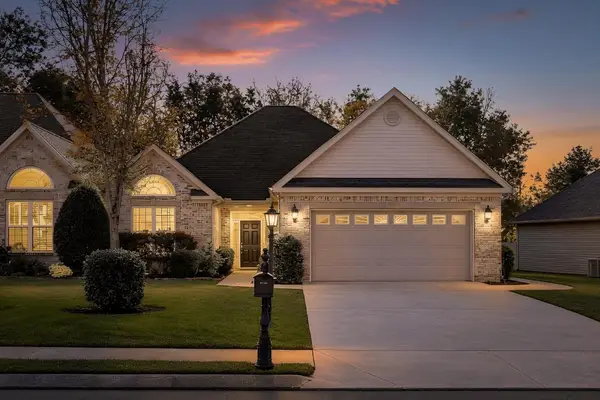 $399,000Active2 beds 2 baths1,791 sq. ft.
6622 Rapidan River Road, Hixson, TN 37343
MLS# 1546126Listed by: KELLER WILLIAMS REALTY - New
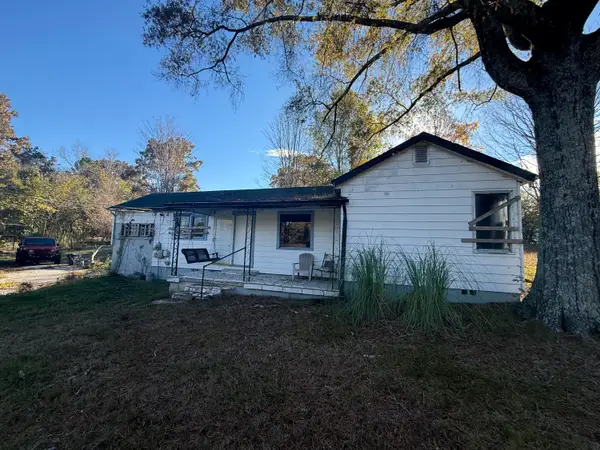 $110,000Active3 beds 1 baths1,022 sq. ft.
1526 Dallas Lake Road, Hixson, TN 37343
MLS# 1546111Listed by: TOTAL REAL ESTATE SERVICES,LLC - Open Sat, 9am to 7pmNew
 $380,000Active2 beds 2 baths1,524 sq. ft.
7699 Lenox Trace Drive, Hixson, TN 37343
MLS# 1546082Listed by: OPENDOOR BROKERAGE LLC


Protect your home and budget from life's surprises with an Assurant Home Warranty, backed by a partner that supports you through every step of homeownership. Explore Plans.
© 2026 Better Homes and Gardens Real Estate LLC. An Anywhere Real Estate company. All rights reserved. Better Homes and Gardens® Real Estate is a registered trademark owned by Meredith Operations Corporation, licensed to Better Homes and Gardens Real Estate LLC and used with permission. Better Homes and Gardens Real Estate LLC fully supports the principles of the Fair Housing Act and the Equal Opportunity Act. Listing information is deemed reliable but is not guaranteed accurate.
Each office is independently owned and operated.
Any services or products provided by third parties are not provided by, affiliated with or related to Better Homes and Gardens Real Estate LLC, or its affiliated companies.