
27 Storyvale Lane, Hixson, TN 37343
Local realty services provided by:Better Homes and Gardens Real Estate Jackson Realty
27 Storyvale Lane,Hixson, TN 37343
$422,900
- 3 Beds
- 2 Baths
- 1,600 sq. ft.
- Single family
- Active
Listed by: madeline m white
Office: greentech homes llc.
MLS#:1542621
Source:TN_CAR
Price summary
- Price:$422,900
- Price per sq. ft.:$264.31
- Monthly HOA dues:$83.33
About this home
Final Opportunity - Only 3 Homesites Remaining!
Welcome to the Camden by GreenTech Homes, where charming single level living, thoughtful design, and a peaceful wooded setting come together. This beautifully designed three bedroom, two bath home offers approximately 1,600 square feet of functional living space, making it the perfect place for any chapter of life.
Step inside through a welcoming foyer, where two spacious guest bedrooms and a full bath are tucked privately at the front of the home. Continue down the hall and the home opens into a bright, open concept kitchen, dining, and living space filled with incredible natural light. The wrap around kitchen anchors the heart of the home, creating an effortless flow for everything from slow mornings at the island to holiday dinners, game nights, and evenings spent gathered with the people you love.
Just off the main living area, the oversized primary suite offers a peaceful retreat of its own, complete with a spa like ensuite bath and generous walk in closet. Beyond the living room, a covered patio extends your living space outdoors and creates the perfect place for morning coffee, evening dinners, or simply taking in the peaceful wooded views.
But what truly sets this home apart is its homesite. Tucked away in the cul de sac on one of the final remaining corner homesites in the community, this home backs directly to a beautiful wooded preserve with only one neighboring home. The corner placement, surrounding trees, and abundance of natural light create a rare sense of privacy and seclusion while still keeping you connected to the heart of Storyvale.
With a $20,000 incentive, one of GreenTech's most charming single level floor plans placed on one of the final corner homesites, a peaceful cul de sac setting, and an incredible backyard overlooking the wooded preserve, this is an opportunity that doesn't come along often.
Schedule your private tour today! Expected completion March 2027....
Contact an agent
Home facts
- Year built:2026
- Subdivision & Development:Storyvale
- Listing ID #:1542621
- Added:1 day(s) ago
- Updated:September 12, 2026 at 03:08 PM
Rooms and interior
- Bedrooms:3
- Total bathrooms:2
- Full bathrooms:2
- Flooring:Carpet, Luxury Vinyl
- Bathrooms Description:Double Vanity, Tub/shower Combo
- Kitchen Description:Kitchen Island
- Living area:1,600 sq. ft.
Heating and cooling
- Cooling:Ceiling Fan(s), Central Air, Electric
- Heating:Electric, Heating
- Central air:Yes
Structure and exterior
- Year built:2026
- Building area:1,600 sq. ft.
- Lot area:0.13 Acres
- Architectural Style:A-Frame
- Construction Materials:Fiber Cement
- Exterior Features:Lighting, Private Yard
- Foundation Description:Slab
- Levels:One
Utilities
- Water:Public, Water Connected
- Sewer:Public Sewer, Sewer Connected
Finances and disclosures
- Price:$422,900
- Price per sq. ft.:$264.31
Features and amenities
- Amenities:Ceiling Fan(s), Entrance Foyer, Granite Counters, High Ceilings, Open Floorplan, Pantry, Storage, Tray Ceiling(s), Walk-In Closet(s)
Parking
- Parking description:Attached Garage, Driveway, Garage, Garage Door Opener, Garage Faces Front
- Garage:Yes
New listings near 27 Storyvale Lane
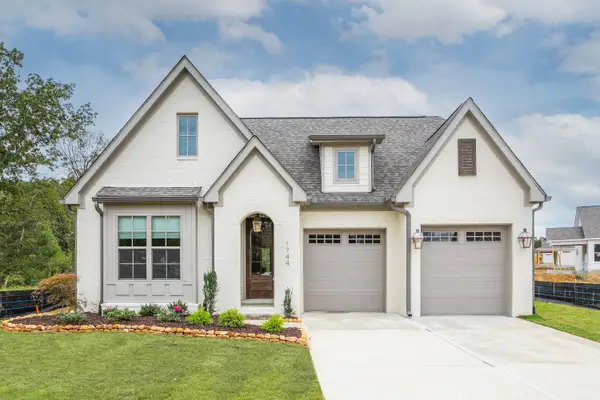 $579,385Pending3 beds 2 baths2,050 sq. ft.
6912 Charming Place, Hixson, TN 37343
MLS# 1542700Listed by: GREENTECH HOMES LLC- New
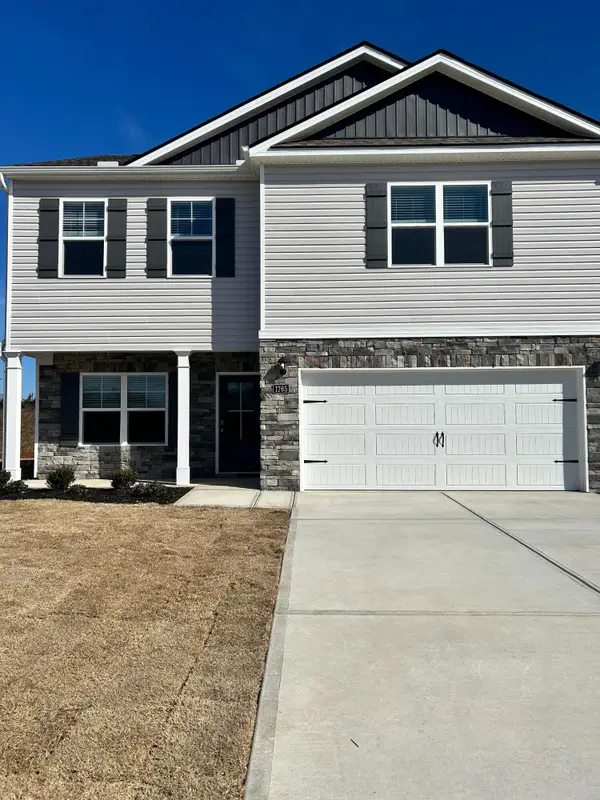 $399,000Active3 beds 3 baths2,208 sq. ft.
1765 Abington Farms Way, Hixson, TN 37343
MLS# 1542671Listed by: STONE RIVER PROPERTY MANAGEMENT 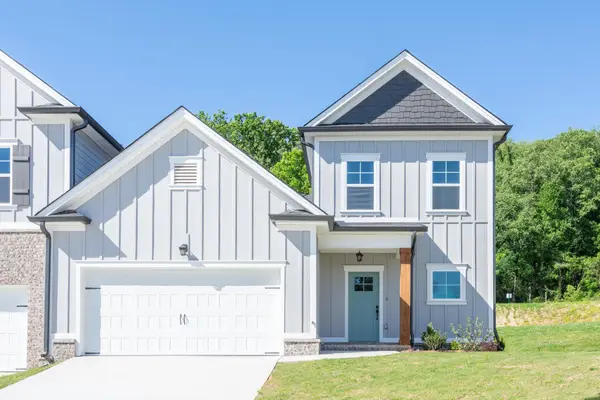 $409,900Pending3 beds 3 baths2,073 sq. ft.
1649 Destiny Drive, Hixson, TN 37343
MLS# 3258662Listed by: PRATT HOMES LLC $404,900Pending3 beds 2 baths1,711 sq. ft.
1631 Destiny Drive, Hixson, TN 37343
MLS# 3258663Listed by: PRATT HOMES LLC $404,900Pending3 beds 3 baths2,182 sq. ft.
1643 Destiny Drive, Hixson, TN 37343
MLS# 3258665Listed by: PRATT HOMES LLC $399,900Active3 beds 2 baths1,711 sq. ft.
1637 Destiny Drive, Hixson, TN 37343
MLS# 3258668Listed by: PRATT HOMES LLC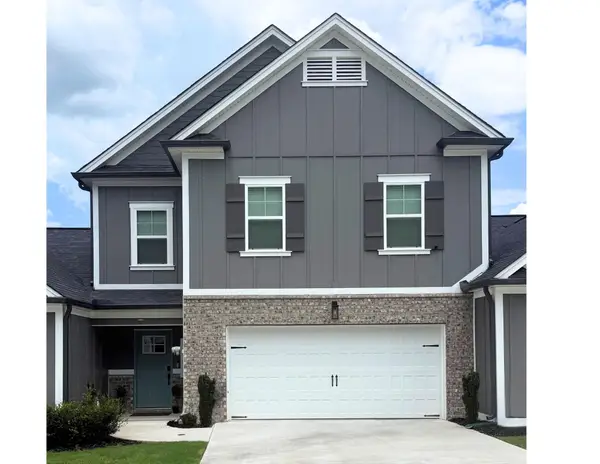 $425,000Active3 beds 3 baths2,182 sq. ft.
1613 Destiny Drive, Hixson, TN 37343
MLS# 3514069Listed by: PRATT HOMES LLC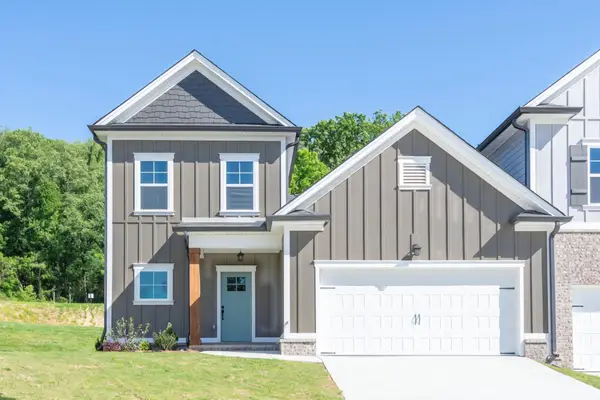 $429,000Active3 beds 3 baths2,073 sq. ft.
1605 Destiny Drive, Hixson, TN 37343
MLS# 3514070Listed by: PRATT HOMES LLC- New
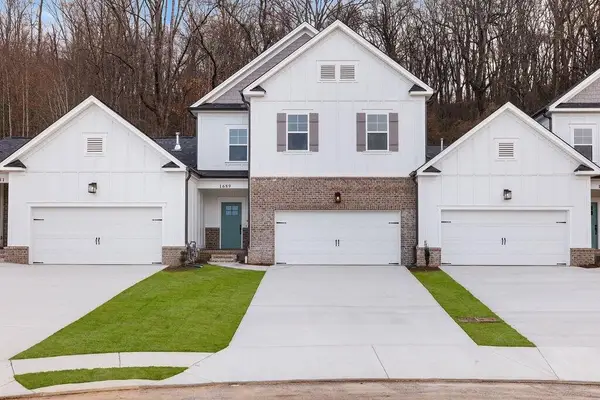 $409,900Active3 beds 3 baths2,182 sq. ft.
1625 Destiny Drive, Hixson, TN 37343
MLS# 3544768Listed by: PRATT HOMES LLC - New
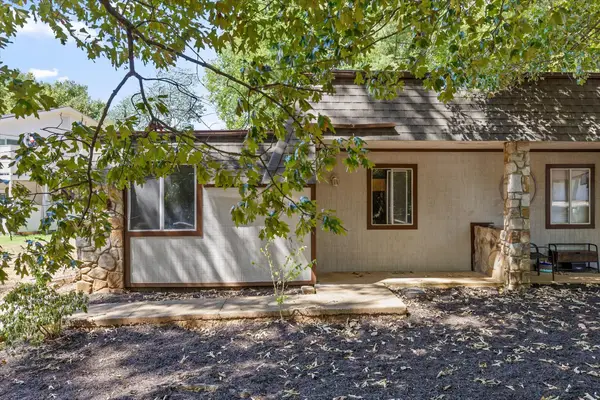 $274,900Active4 beds 2 baths1,796 sq. ft.
5217 Hickory Woods Lane, Hixson, TN 37343
MLS# 1542635Listed by: REALSMART


Protect your home and budget from life's surprises with an Assurant Home Warranty, backed by a partner that supports you through every step of homeownership. Explore Plans.
© 2026 Better Homes and Gardens Real Estate LLC. An Anywhere Real Estate company. All rights reserved. Better Homes and Gardens® Real Estate is a registered trademark owned by Meredith Operations Corporation, licensed to Better Homes and Gardens Real Estate LLC and used with permission. Better Homes and Gardens Real Estate LLC fully supports the principles of the Fair Housing Act and the Equal Opportunity Act. Listing information is deemed reliable but is not guaranteed accurate.
Each office is independently owned and operated.
Any services or products provided by third parties are not provided by, affiliated with or related to Better Homes and Gardens Real Estate LLC, or its affiliated companies.