
409 Stone Valley Lane, Hixson, TN 37343
Local realty services provided by:Better Homes and Gardens Real Estate Signature Brokers
409 Stone Valley Lane,Hixson, TN 37343
$789,000
- 4 Beds
- 4 Baths
- 3,252 sq. ft.
- Single family
- Active
Listed by: gregory depasquale
Office: real estate partners chattanooga llc.
MLS#:1543820
Source:TN_CAR
Price summary
- Price:$789,000
- Price per sq. ft.:$242.62
- Monthly HOA dues:$62.42
About this home
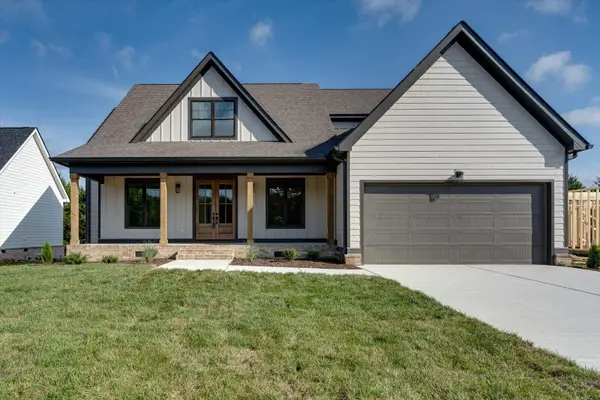
Beautiful Signal Mountain views, a quiet cul-de-sac setting and a completely move-in-ready home--all in the sought-after Canyons community. Built in 2018 and tucked away from through traffic, this meticulously maintained four-bedroom, three-and-a-half-bath home combines bright, open living spaces with thoughtful updates, generous storage and an inviting backyard.
Natural light fills the soft white interior, highlighting matching hardwood flooring throughout. All carpeting has been replaced with hardwood, creating a seamless flow from the gathering spaces into the bedrooms. The open living and dining areas make entertaining effortless, while the renovated guest half bath adds another beautifully finished detail.
Walk-in closets in almost every bedroom provide ample storage, giving you space to stay organized without crowding your living areas. Four bedrooms and three full baths offer flexibility for guests, a home office and comfortable everyday living.
The expansive covered porch overlooks a level, fenced backyard with room for pets, play and gardening. A beautifully landscaped natural drainage easement beyond the yard provides additional separation and an open backdrop. Paired with the tucked-away cul-de-sac location, it's a peaceful place for morning coffee, outdoor dinners and relaxing evenings.
Enjoy neighborhood sidewalks, a community pool and a rock-climbing park, with Signal Mountain providing a scenic backdrop through the changing seasons. Located outside Chattanooga city limits, the home offers the benefit of county taxes and convenient access to Highways 153 and 27--without hearing the highway traffic. Shopping, dining, outdoor recreation and downtown Chattanooga remain close by.
Built in 2018, beautifully cared for and thoughtfully updated, this home brings together the features that are hard to find in one place. Move in, unpack and start enjoying life in The Canyons....
Contact an agent
Home facts
- Year built:2018
- Subdivision & Development:The Canyons
- Listing ID #:1543820
- Added:1 day(s) ago
- Updated:October 02, 2026 at 06:59 PM
Rooms and interior
- Bedrooms:4
- Total bathrooms:4
- Full bathrooms:3
- Half bathrooms:1
- Rooms Total:8
- Flooring:Carpet, Tile
- Dining Description:Breakfast Room, Separate Dining Room
- Bathrooms Description:Double Vanity, Separate Shower, Tub/shower Combo
- Basement:Yes
- Living area:3,252 sq. ft.
Heating and cooling
- Cooling:Central Air, Electric, Multi Units
- Heating:Central, Heating, Natural Gas
- Central air:Yes
Structure and exterior
- Roof:Asphalt, Shingle
- Year built:2018
- Building area:3,252 sq. ft.
- Lot area:0.33 Acres
- Construction Materials:Brick, Fiber Cement, Stone
- Exterior Features:Private Yard
- Foundation Description:Brick/Mortar, Stone
- Levels:Two
Utilities
- Water:Public
- Sewer:Public Sewer, Sewer Connected
Finances and disclosures
- Price:$789,000
- Price per sq. ft.:$242.62
- Tax amount:$2,568
Features and amenities
- Amenities:Granite Counters, High Ceilings, Pantry, Walk-In Closet(s)
- Pool features:Community
Parking
- Parking description:Attached Garage, Garage Door Opener, Kitchen Level
- Garage:Yes
New listings near 409 Stone Valley Lane
- New
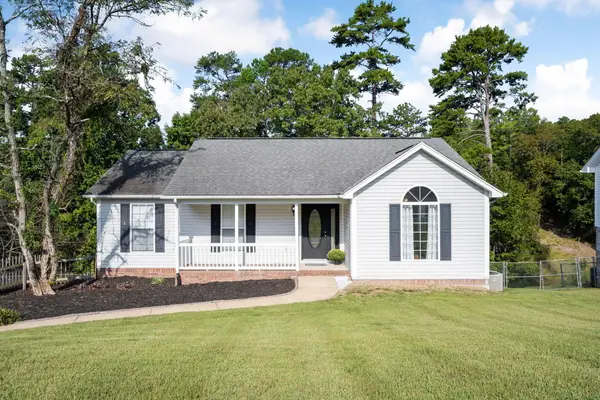 $359,900Active3 beds 3 baths2,116 sq. ft.
9038 Faith Hill Lane, Hixson, TN 37343
MLS# 1543872Listed by: KELLER WILLIAMS REALTY - New
 $385,000Active3 beds 2 baths2,003 sq. ft.
1242 Northern Hills Road, Hixson, TN 37343
MLS# 1543693Listed by: FIV REALTY CO TENNESSEE LLC - New
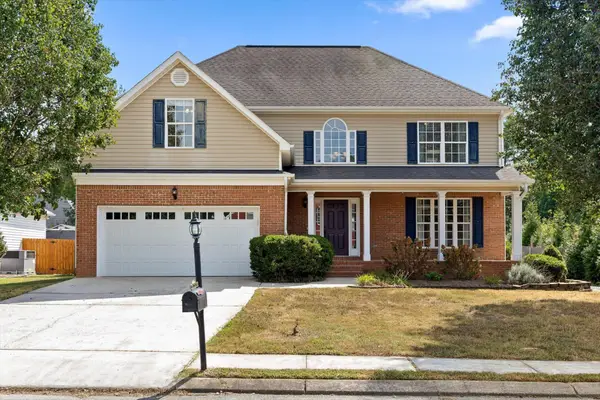 $575,000Active4 beds 3 baths2,509 sq. ft.
7720 Lynnle Way, Hixson, TN 37343
MLS# 3610151Listed by: GREATER DOWNTOWN REALTY DBA KELLER WILLIAMS REALTY - New
 $324,800Active3 beds 2 baths1,500 sq. ft.
8505 Hale Road, Hixson, TN 37343
MLS# 1543742Listed by: REAL ESTATE PARTNERS CHATTANOOGA LLC - New
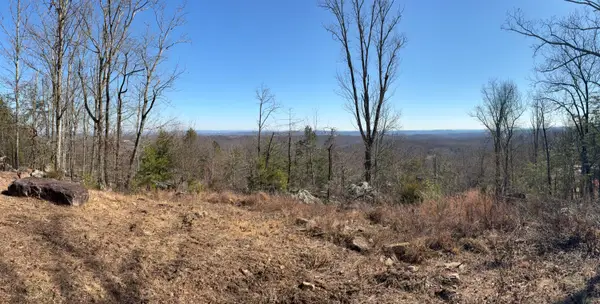 $165,000Active1.66 Acres
935 Bluff Ledge Trail, Hixson, TN 37343
MLS# 1543720Listed by: RE/MAX RENAISSANCE REALTORS - Open Sun, 2 to 4pmNew
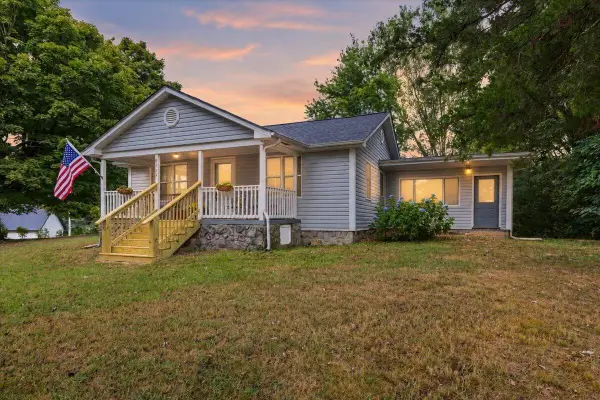 $285,000Active3 beds 2 baths1,544 sq. ft.
8513 Walnut Road, Hixson, TN 37343
MLS# 1543708Listed by: KELLER WILLIAMS REALTY - Open Sat, 10am to 12pmNew
 $650,000Active4 beds 4 baths2,595 sq. ft.
7104 Paxton Circle, Hixson, TN 37343
MLS# 1543581Listed by: SIGNATURE REAL ESTATE, LLC - New
 $800,000Active4 beds 4 baths3,588 sq. ft.
866 Deer Valley Drive, Hixson, TN 37343
MLS# 1543703Listed by: KELLER WILLIAMS REALTY - New
 $450,000Active4 beds 3 baths2,356 sq. ft.
5604 Cold Springs Road, Hixson, TN 37343
MLS# 1543661Listed by: COMPASS TENNESSEE


Protect your home and budget from life's surprises with an Assurant Home Warranty, backed by a partner that supports you through every step of homeownership. Explore Plans.
© 2026 Better Homes and Gardens Real Estate LLC. An Anywhere Real Estate company. All rights reserved. Better Homes and Gardens® Real Estate is a registered trademark owned by Meredith Operations Corporation, licensed to Better Homes and Gardens Real Estate LLC and used with permission. Better Homes and Gardens Real Estate LLC fully supports the principles of the Fair Housing Act and the Equal Opportunity Act. Listing information is deemed reliable but is not guaranteed accurate.
Each office is independently owned and operated.
Any services or products provided by third parties are not provided by, affiliated with or related to Better Homes and Gardens Real Estate LLC, or its affiliated companies.