
6410 Ridge Lake Road, Hixson, TN 37343
Local realty services provided by:Better Homes and Gardens Real Estate Signature Brokers
6410 Ridge Lake Road,Hixson, TN 37343
$375,000
- 4 Beds
- 3 Baths
- 2,430 sq. ft.
- Single family
- Active
Listed by: jay robinson, ali j robinson
Office: keller williams realty
MLS#:1543234
Source:TN_CAR
Price summary
- Price:$375,000
- Price per sq. ft.:$154.32
About this home
Fantastic opportunity on Big Ridge in the heart of Hixson close to schools, shopping, restaurants, medical facilities and more! Whether you are looking for a primary residence with tons of potential, an investment opportunity or both, then this could be the property for you. This traditional split foyer home offers a wood and stone exterior, 4 bedrooms and 3 full baths, a daylight basement, a 2-bay garage, a great screened in porch, and a gently sloping back yard with a wooded buffer in back for privacy. The ''main level'' living areas include a spacious living room, a formal dining room with a sliding glass door to the screened in porch, and an eat-in kitchen with Corian countertops, glass tile backsplash, black appliances and pantry. Three of the bedrooms are on this level, including the primary suite which has 2 closets and an open vanity area with a vessel sink and a separate area with the shower and commode. The guest bedrooms share a balcony and the use of the hall bath which has a tub/shower combo and a large linen closet. The finished portion of the basement has a large family room with a gas fireplace and a wet bar, the 4th bedroom, another full bath and the garage with laundry closet and access to the rear patio and back yard. Perfect for the buyer with a vision and who will enjoy making this home their own, so please call for more information and to schedule your private showing today. Information is deemed reliable but not guaranteed. Buyer to verify any and all information they deem important...
Contact an agent
Home facts
- Year built:1973
- Subdivision & Development:Ridge Lake North
- Listing ID #:1543234
- Added:1 day(s) ago
- Updated:September 23, 2026 at 04:06 AM
Rooms and interior
- Bedrooms:4
- Total bathrooms:3
- Full bathrooms:3
- Rooms Total:8
- Flooring:Carpet, Luxury Vinyl, Parquet, Vinyl
- Dining Description:Eat-in Kitchen, Separate Dining Room
- Bathrooms Description:Separate Shower
- Kitchen Description:Eat-in Kitchen
- Bedroom Description:Primary Downstairs
- Basement:Yes
- Living area:2,430 sq. ft.
Heating and cooling
- Cooling:Central Air, Electric
- Heating:Central, Heating
- Central air:Yes
Structure and exterior
- Roof:Asphalt, Shingle
- Year built:1973
- Building area:2,430 sq. ft.
- Lot area:0.29 Acres
- Architectural Style:Split Foyer
- Construction Materials:Stone, Wood Siding
- Exterior Features:Private Yard, Rain Gutters
- Foundation Description:Block
- Levels:Multi/Split, Two
Utilities
- Water:Public, Water Connected
- Sewer:Public Sewer
Finances and disclosures
- Price:$375,000
- Price per sq. ft.:$154.32
- Tax amount:$3,601
Features and amenities
- Amenities:Ceiling Fan(s), Chandelier, Double Closets, Entrance Foyer, Pantry, Wet Bar
Parking
- Parking description:Attached Garage, Basement, Driveway, Garage, Garage Faces Front
- Garage:Yes
New listings near 6410 Ridge Lake Road
- New
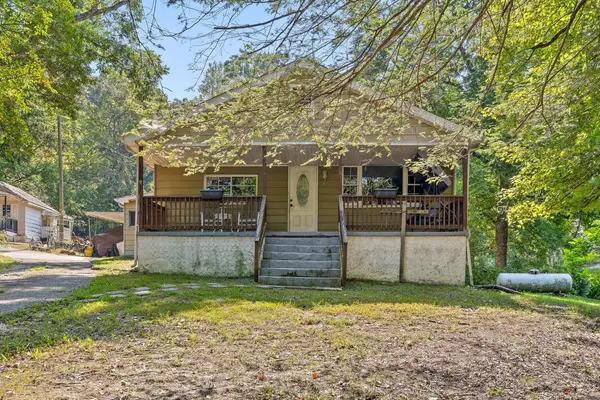 $295,000Active3 beds 1 baths1,432 sq. ft.
1220 Debbie Lane, Hixson, TN 37343
MLS# 1543217Listed by: KELLER WILLIAMS REALTY - New
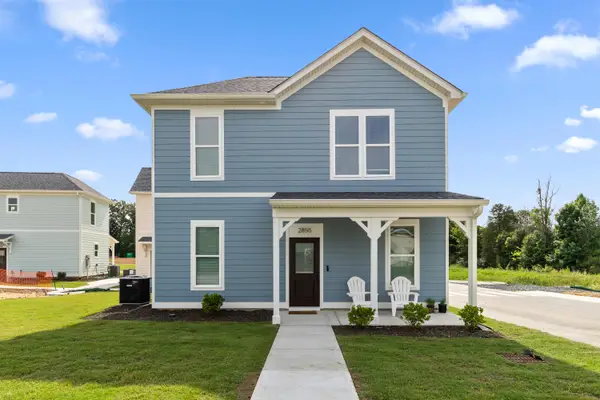 $249,700Active2 beds 2 baths900 sq. ft.
3483 Northpoint Boulevard #37343, Hixson, TN 37343
MLS# 1543131Listed by: ROGUE REAL ESTATE COMPANY LLC - New
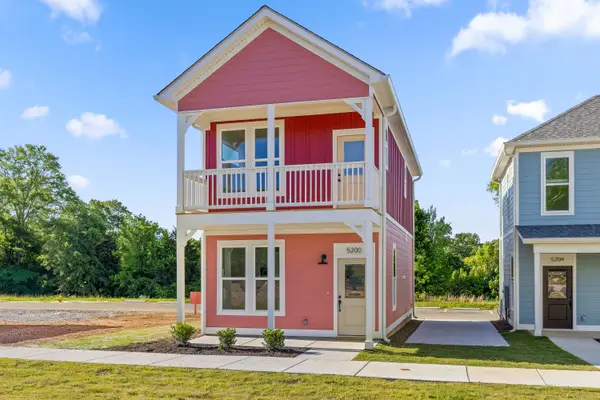 $320,000Active3 beds 2 baths1,056 sq. ft.
6185 Certain Circle, Hixson, TN 37343
MLS# 1543134Listed by: ROGUE REAL ESTATE COMPANY LLC - New
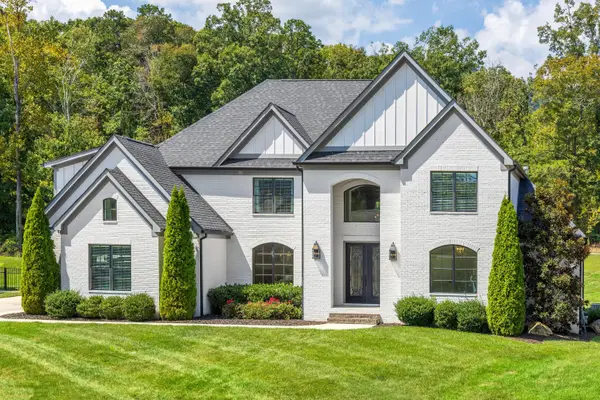 $1,350,000Active4 beds 5 baths5,076 sq. ft.
467 Canyon Springs Drive, Hixson, TN 37343
MLS# 1542915Listed by: REAL ESTATE PARTNERS CHATTANOOGA LLC - New
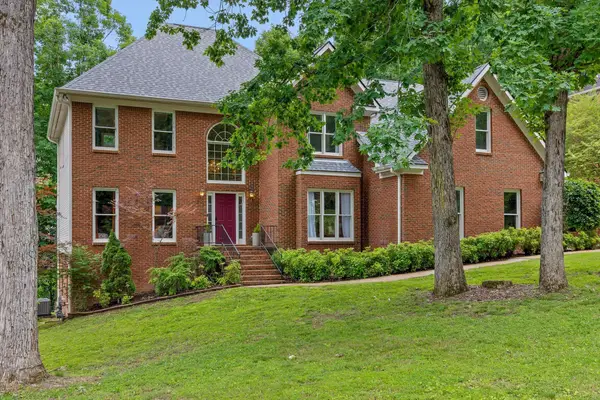 $549,900Active4 beds 3 baths4,067 sq. ft.
1908 Windy Oaks Lane, Hixson, TN 37343
MLS# 1543061Listed by: KELLER WILLIAMS REALTY - New
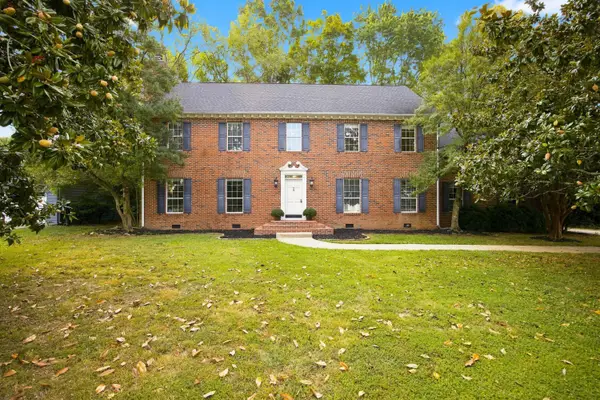 $535,000Active4 beds 3 baths3,318 sq. ft.
6210 N Innisbrook Drive, Hixson, TN 37343
MLS# 1543046Listed by: REAL BROKER - New
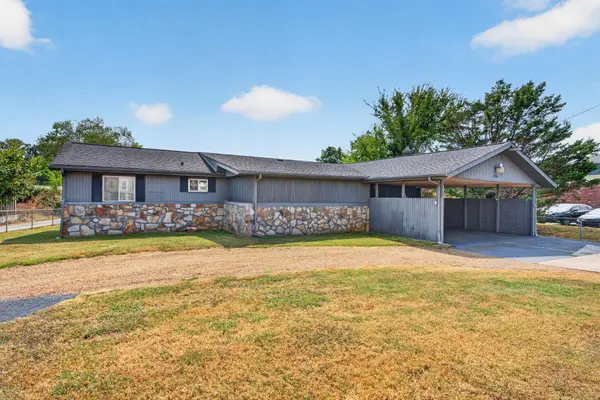 $500,000Active3 beds 2 baths1,325 sq. ft.
2060 Hamill Road, Hixson, TN 37343
MLS# 1543047Listed by: KELLER WILLIAMS REALTY - New
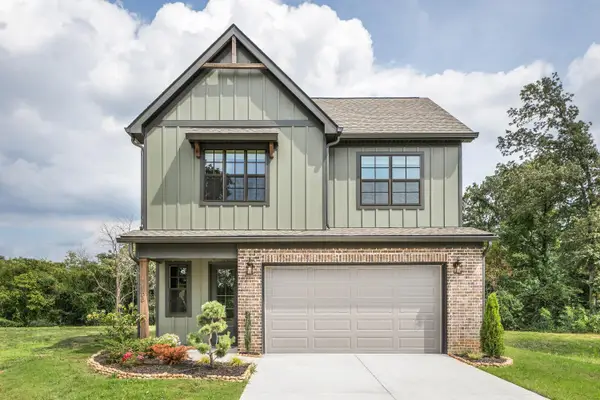 $464,000Active3 beds 3 baths2,100 sq. ft.
10 Storyvale Lane, Hixson, TN 37343
MLS# 1543019Listed by: GREENTECH HOMES LLC - New
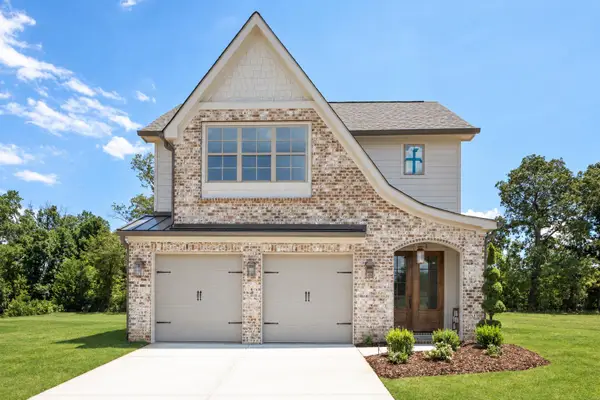 $467,000Active3 beds 3 baths2,100 sq. ft.
18 Storyvale Lane, Hixson, TN 37343
MLS# 1543023Listed by: GREENTECH HOMES LLC


Protect your home and budget from life's surprises with an Assurant Home Warranty, backed by a partner that supports you through every step of homeownership. Explore Plans.
© 2026 Better Homes and Gardens Real Estate LLC. An Anywhere Real Estate company. All rights reserved. Better Homes and Gardens® Real Estate is a registered trademark owned by Meredith Operations Corporation, licensed to Better Homes and Gardens Real Estate LLC and used with permission. Better Homes and Gardens Real Estate LLC fully supports the principles of the Fair Housing Act and the Equal Opportunity Act. Listing information is deemed reliable but is not guaranteed accurate.
Each office is independently owned and operated.
Any services or products provided by third parties are not provided by, affiliated with or related to Better Homes and Gardens Real Estate LLC, or its affiliated companies.