
7740 Village Way Drive, Hixson, TN 37343
Local realty services provided by:Better Homes and Gardens Real Estate Jackson Realty
Upcoming open houses
- Sat, Sep 0502:00 pm - 04:00 pm
Listed by: melissa mckinsey
Office: keller williams realty
MLS#:1542094
Source:TN_CAR
Price summary
- Price:$309,000
- Price per sq. ft.:$173.79
About this home
A large, level corner lot in Hixson is hard to find--and this one comes with an updated, move-in-ready home to go with it. Located in Middle Valley with county-only taxes, this three-bedroom split-level offers comfortable living, flexible space and a backyard with plenty of room to enjoy.
Inside, the open-concept living and dining areas flow into the kitchen, where custom cabinetry, upgraded appliances and generous storage make the space as functional as it is attractive. Updated flooring and dual-pane windows add to the home's clean, well-maintained feel. Updated flooring and dual-pane windows add to the home's clean, well-maintained feel.
Upstairs, you'll find three bedrooms and a full bath, with the primary bedroom offering the convenience of its own half bath (with extra space). Downstairs, the finished walk-out basement provides valuable additional living space--perfect for a second den, home office, workout area, hobby room or whatever fits your lifestyle.
Outside is where this property really stands apart. The large, level corner lot offers an expansive lawn, while the wood-fenced backyard provides plenty of usable space for pets, play, gardening and entertaining. A renewed deck with pergola creates a shady spot for grilling, outdoor dining or relaxing, and the storage shed adds practical outdoor storage.
All of this is tucked into an established Middle Valley neighborhood, convenient to shopping, dining and everyday necessities, with the added benefit of county-only taxes.
Updated, move-in ready and sitting on the kind of lot that's increasingly hard to find in Hixson....
Contact an agent
Home facts
- Year built:1970
- Subdivision & Development:Greenway Village
- Listing ID #:1542094
- Added:1 day(s) ago
- Updated:September 04, 2026 at 01:53 AM
Rooms and interior
- Bedrooms:3
- Total bathrooms:2
- Full bathrooms:1
- Half bathrooms:1
- Rooms Total:11
- Flooring:Combination, Luxury Vinyl, Tile
- Bathrooms Description:Tub/shower Combo
- Kitchen Description:Kitchen Island
- Basement:Yes
- Living area:1,778 sq. ft.
Heating and cooling
- Cooling:Central Air, Electric
- Heating:Central, Electric, Heating
- Central air:Yes
Structure and exterior
- Roof:Asphalt, Shingle
- Year built:1970
- Building area:1,778 sq. ft.
- Lot area:0.42 Acres
- Architectural Style:Ranch
- Construction Materials:Brick
- Exterior Features:Storage
- Foundation Description:Concrete Perimeter
- Levels:One and One Half
Utilities
- Water:Public
- Sewer:Septic Tank
Finances and disclosures
- Price:$309,000
- Price per sq. ft.:$173.79
- Tax amount:$952
Features and amenities
- Amenities:Built-in Features, Open Floorplan, Pantry
Parking
- Parking description:Driveway, Off Street
- Carport spaces:2
New listings near 7740 Village Way Drive
- New
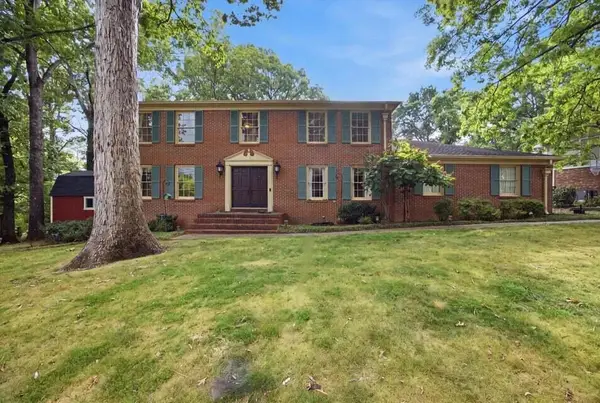 $499,000Active4 beds 3 baths2,792 sq. ft.
4171 Gann Store Road, Hixson, TN 37343
MLS# 1542072Listed by: RE/MAX PROPERTIES - New
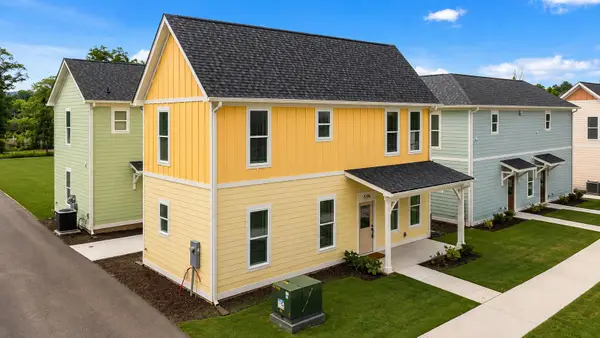 $299,700Active2 beds 3 baths1,152 sq. ft.
5106 Certain Circle, Hixson, TN 37343
MLS# 1542073Listed by: ROGUE REAL ESTATE COMPANY LLC - New
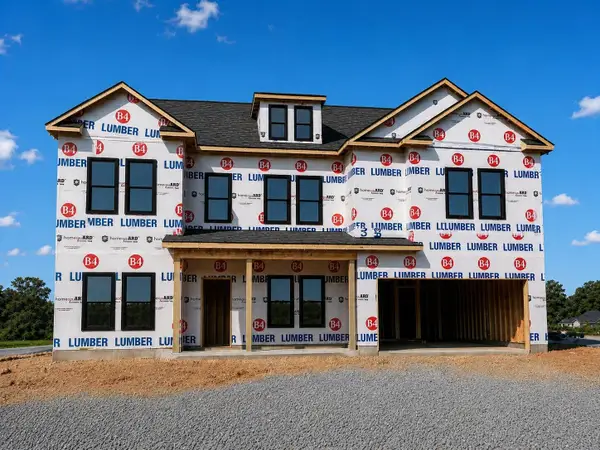 $606,692Active5 beds 5 baths3,716 sq. ft.
5841 Guardian Way #16, Hixson, TN 37343
MLS# 1542095Listed by: TRUST REAL ESTATE GROUP, LLC - New
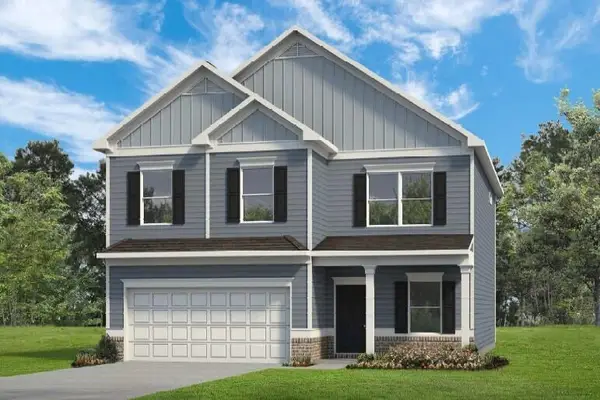 $418,990Active4 beds 3 baths2,565 sq. ft.
1125 Sonoma Circle, Hixson, TN 37343
MLS# 1542101Listed by: SDH CHATTANOOGA LLC - New
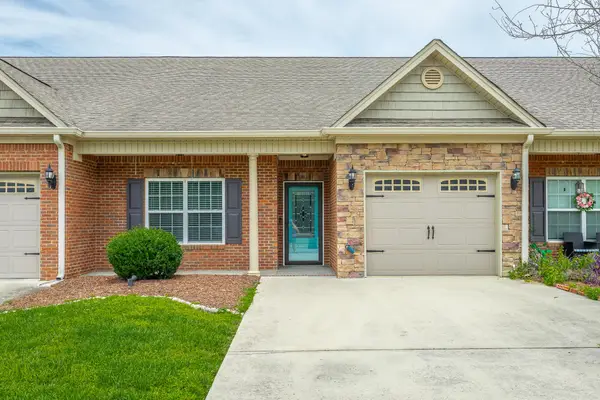 $369,750Active3 beds 2 baths1,674 sq. ft.
8274 Carlitos Lane, Hixson, TN 37343
MLS# 3540469Listed by: THE JAMES COMPANY REAL ESTATE BROKERS AND DEVEL. - New
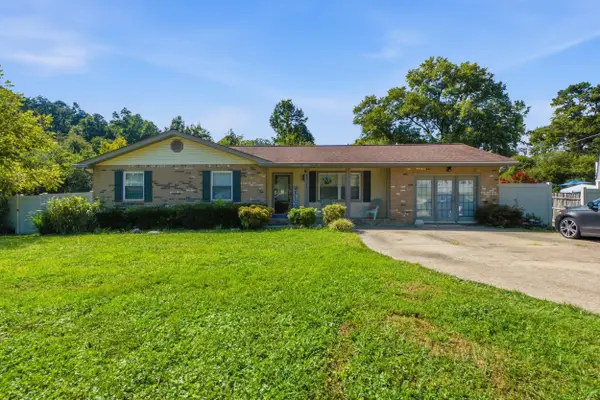 $309,000Active4 beds 2 baths1,860 sq. ft.
8877 Sedman Road, Hixson, TN 37343
MLS# 1542042Listed by: WALLACE REAL ESTATE-TN VALLEY - New
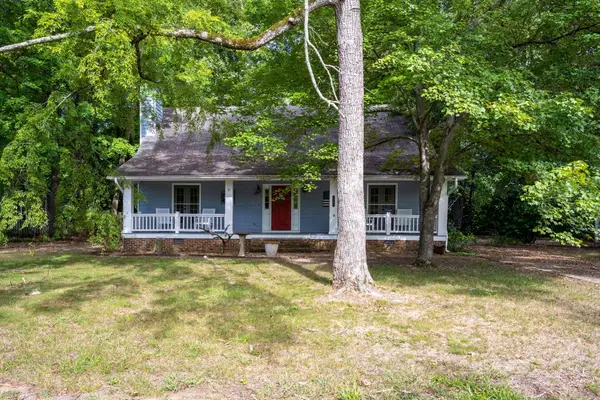 $300,000Active3 beds 2 baths1,732 sq. ft.
1627 Shelby Circle, Hixson, TN 37343
MLS# 1542010Listed by: KELLER WILLIAMS REALTY - New
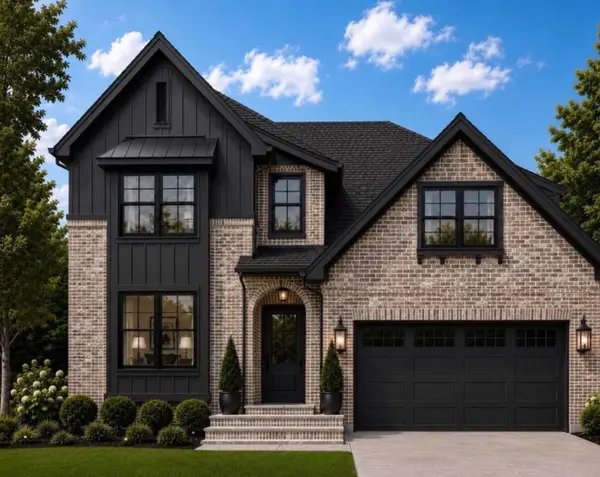 $649,000Active5 beds 4 baths2,966 sq. ft.
2099 Paige Meadows, Lt 8 Court, Hixson, TN 37343
MLS# 1542000Listed by: LOCAL ROOTS REALTY - New
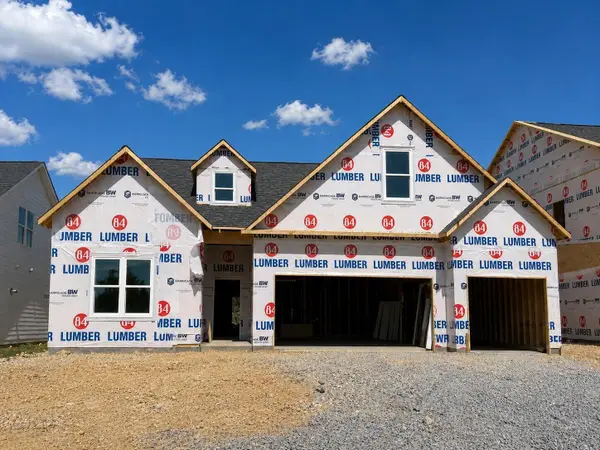 $528,064Active4 beds 3 baths2,542 sq. ft.
5835 Guardian Way #15, Hixson, TN 37343
MLS# 1541988Listed by: TRUST REAL ESTATE GROUP, LLC


Protect your home and budget from life's surprises with an Assurant Home Warranty, backed by a partner that supports you through every step of homeownership. Explore Plans.
© 2026 Better Homes and Gardens Real Estate LLC. An Anywhere Real Estate company. All rights reserved. Better Homes and Gardens® Real Estate is a registered trademark owned by Meredith Operations Corporation, licensed to Better Homes and Gardens Real Estate LLC and used with permission. Better Homes and Gardens Real Estate LLC fully supports the principles of the Fair Housing Act and the Equal Opportunity Act. Listing information is deemed reliable but is not guaranteed accurate.
Each office is independently owned and operated.
Any services or products provided by third parties are not provided by, affiliated with or related to Better Homes and Gardens Real Estate LLC, or its affiliated companies.