
800 S Valleywood Circle, Hixson, TN 37343
Local realty services provided by:Better Homes and Gardens Real Estate Jackson Realty
800 S Valleywood Circle,Hixson, TN 37343
$200,000
- 5 Beds
- 3 Baths
- 2,100 sq. ft.
- Single family
- Active
Upcoming open houses
- Thu, Aug 1311:30 am - 12:30 pm
- Fri, Aug 1405:00 pm - 06:00 pm
- Sat, Aug 1503:00 pm - 04:00 pm
Listed by: denise murphy
Office: keller williams realty
MLS#:1540665
Source:TN_CAR
Price summary
- Price:$200,000
- Price per sq. ft.:$95.24
About this home
Spacious family home in a well-established, multi-generational neighborhood, conveniently located near schools, grocery stores, and a fire department approximately one-quarter mile away. The home offers five bedrooms, three full bathrooms, an extremely large family room/den, generous living space, and a main-level primary suite. A brand-new water heater has already been installed. Lower property taxes due to the property being located in the county is a definite plus.
This property needs COMPLETE updating and is being offered as a cash-only (possibly private or hard money) as-is sale. The sellers are seeking a quick closing and would like to leave most of their belongings with the property.
Net to the seller and post-closing occupancy is an important condition of the sale. The sellers will need sufficient time after closing to secure and transition into their next residence. Buyers who can accommodate a fast closing, who will allow the seller to leave most of their furniture and belongings, and a post-closing occupancy period will receive priority consideration.
Due to the home being occupied, and the expectation of a lot of showings, the home will be held open on the following dates:
THURSDAY AUGUST 13TH FROM 11.30 TO 12.30 PM
FRIDAY AUGUST 14TH FROM 5 TO 6 PM
SATURDAY AUGUST 15TH FROM 3 PM TO 4 PM
Private appointments can be made with 3 hours notice, but it is preferred that potential buyers look during the above showing times.
ALL OFFERS WILL BE DUE BY SATURDAY AT 9PM AND WILL BE PRESENTED TO THE SELLER ON SUNDAY. EVERYONE WILL RECEIVE A REPLY BY SUNDAY EVENING, DEPENDING ON HOW LONG THE SELLER NEEDS TO DECIDE....
Contact an agent
Home facts
- Year built:1975
- Subdivision & Development:Valley Wood
- Listing ID #:1540665
- Added:1 day(s) ago
- Updated:August 13, 2026 at 02:33 PM
Rooms and interior
- Bedrooms:5
- Total bathrooms:3
- Full bathrooms:3
- Rooms Total:10
- Flooring:Carpet, Luxury Vinyl, Tile
- Dining Description:Breakfast Nook, Separate Dining Room
- Bathrooms Description:Separate Shower, Tub/shower Combo
- Bedroom Description:Primary Downstairs, Split Bedrooms
- Living area:2,100 sq. ft.
Heating and cooling
- Cooling:Central Air, Electric
- Heating:Central, Heating, Natural Gas
- Central air:Yes
Structure and exterior
- Roof:Shingle
- Year built:1975
- Building area:2,100 sq. ft.
- Lot area:0.3 Acres
- Construction Materials:Wood Siding
- Exterior Features:Courtyard, Private Yard, Rain Gutters
- Foundation Description:Brick/Mortar
- Levels:Two
Utilities
- Water:Public, Water Connected
- Sewer:Septic Tank
Finances and disclosures
- Price:$200,000
- Price per sq. ft.:$95.24
- Tax amount:$1,091
Features and amenities
- Amenities:Bookcases, Ceiling Fan(s), High Speed Internet, Pantry, Walk-In Closet(s)
Parking
- Parking description:Driveway, Kitchen Level, Off Street
New listings near 800 S Valleywood Circle
- New
 $474,000Active4 beds 3 baths2,358 sq. ft.
6454 Harbor Master Drive, Hixson, TN 37343
MLS# 1540709Listed by: BEYCOME BROKERAGE REALTY LLC - New
 $315,000Active4 beds 3 baths2,486 sq. ft.
6524 Lake Shadows Circle, Hixson, TN 37343
MLS# 1540697Listed by: REAL ESTATE PARTNERS CHATTANOOGA LLC - New
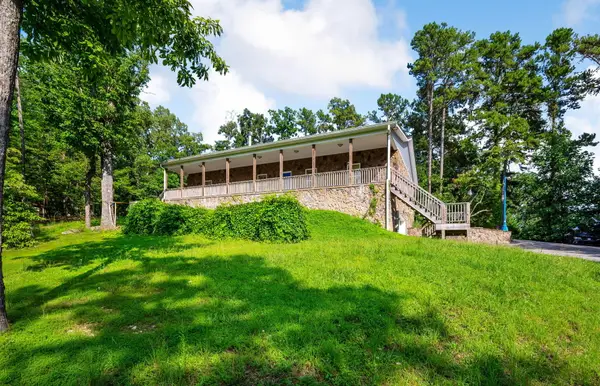 $400,000Active3 beds 2 baths1,800 sq. ft.
Address Withheld By Seller, Hixson, TN 37343
MLS# 1540604Listed by: SIMPLIHOM - New
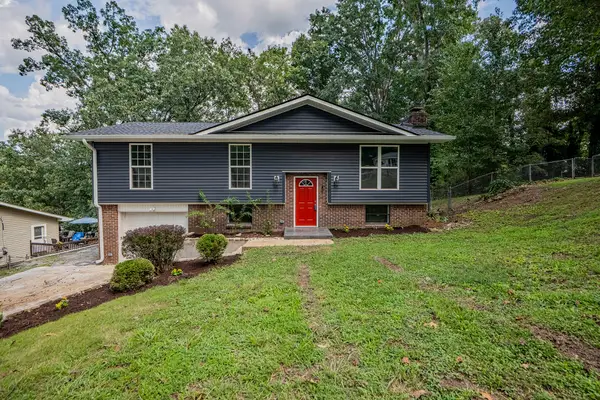 $450,000Active3 beds 3 baths2,100 sq. ft.
7314 Shamrock Lane, Hixson, TN 37343
MLS# 1540584Listed by: RE/MAX RENAISSANCE REALTORS - New
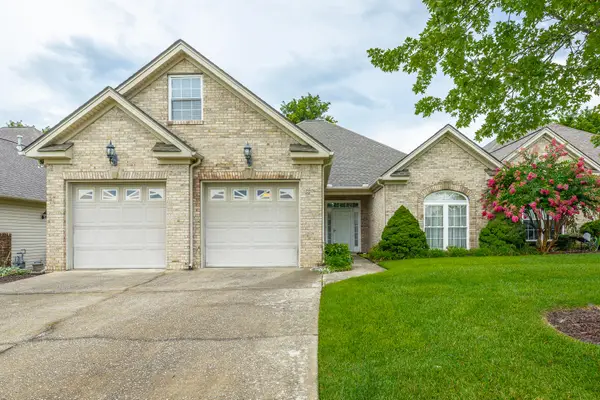 $429,000Active2 beds 2 baths1,986 sq. ft.
1315 Jackson Mill Drive, Hixson, TN 37343
MLS# 1540561Listed by: CRYE-LEIKE, REALTORS - New
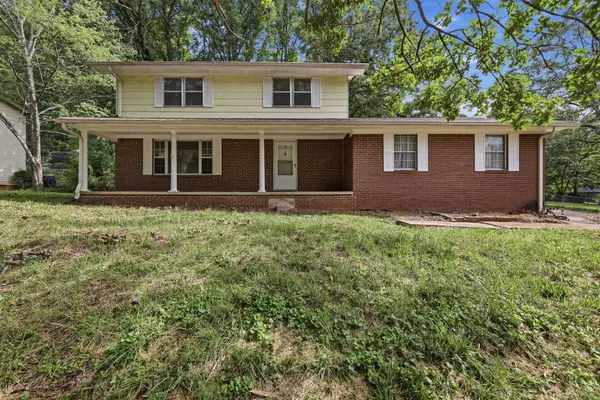 $249,999Active4 beds 3 baths2,044 sq. ft.
917 Carrie Lane, Hixson, TN 37343
MLS# 1540557Listed by: FLYNN REALTY - New
 $39,000Active0.52 Acres
5064 Hunter Trail, Hixson, TN 37343
MLS# 3507973Listed by: REAL ESTATE PARTNERS CHATTANOOGA, LLC - Open Sun, 1 to 4pmNew
 $350,000Active3 beds 2 baths1,523 sq. ft.
717 Ashbrook Drive, Hixson, TN 37343
MLS# 3505830Listed by: GREATER DOWNTOWN REALTY DBA KELLER WILLIAMS REALTY - New
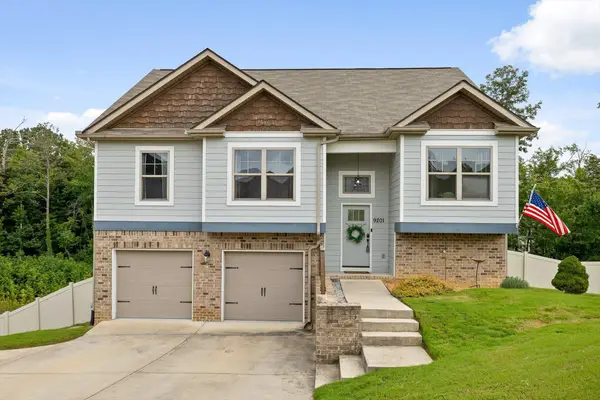 $425,000Active4 beds 3 baths2,428 sq. ft.
9201 Pamper Lane, Hixson, TN 37343
MLS# 1540380Listed by: EXP REALTY, LLC


Protect your home and budget from life's surprises with an Assurant Home Warranty, backed by a partner that supports you through every step of homeownership. Explore Plans.
© 2026 Better Homes and Gardens Real Estate LLC. An Anywhere Real Estate company. All rights reserved. Better Homes and Gardens® Real Estate is a registered trademark owned by Meredith Operations Corporation, licensed to Better Homes and Gardens Real Estate LLC and used with permission. Better Homes and Gardens Real Estate LLC fully supports the principles of the Fair Housing Act and the Equal Opportunity Act. Listing information is deemed reliable but is not guaranteed accurate.
Each office is independently owned and operated.
Any services or products provided by third parties are not provided by, affiliated with or related to Better Homes and Gardens Real Estate LLC, or its affiliated companies.