
Address Withheld By Seller, Hixson, TN 37343
Local realty services provided by:Better Homes and Gardens Real Estate Jackson Realty
Address Withheld By Seller,Hixson, TN 37343
$400,000
- 3 Beds
- 2 Baths
- 1,800 sq. ft.
- Single family
- Active
Listed by: kaitlynn creasman edens
Office: simplihom
MLS#:1540604
Source:TN_CAR
Sorry, we are unable to map this address
Price summary
- Price:$400,000
- Price per sq. ft.:$222.22
About this home
This unique home is nestled on 4.6 stunning acres, offering an ideal sanctuary for relaxation and comfort. Fully handicap accessible, it boasts the convenience of an elevator for easy access to the finished basement. This charming residence features two bedrooms and two bathrooms, complemented by a versatile bonus room perfect for use as an office, nursery, or playroom. As you step inside, you'll be greeted by an open floor plan with beautiful hardwood floors throughout. The living room invites you to unwind with its cozy wood-burning fireplace. The kitchen offers elegant granite countertops, a seating area at the bar and ample storage space. In addition to its aesthetic appeal, the home is equipped with handicap accessible features, including a walk-in whirlpool tub, a roll-in shower, and 36-inch doorways. The primary suite is truly a luxurious space, with an oversized layout that includes a spacious closet equipped with various storage solutions. Additionally, there is extra storage available off the closet, and the bathroom features another closet.
The finished basement is a very versatile space with a roll up door. This can be transformed into your dream area, whether as a game room, workshop, lawn mower/ATV storage, or additional living room. Beyond the basement, you'll find a complete indoor shooting range, perfect for enthusiasts. The expansive 4.6 acre property offers an abundance of wildlife, muscadine vines, pear trees, and endless opportunities for outdoor living and recreation. With ample space for hosting, gardening, or raising animals, and multiple storage sheds (some already wired for power), this property invites you to embrace the joys of country living while still being conveniently close to all the amenities of Hixson.
To the left of the main home, there is a three bed two bath single-wide with its own driveway and separate utilities. This space can be renovated and used as a rental, offering a fantastic opportunity for passive income....
Contact an agent
Home facts
- Year built:2020
- Subdivision & Development:None
- Listing ID #:1540604
- Added:1 day(s) ago
- Updated:August 13, 2026 at 02:33 PM
Rooms and interior
- Bedrooms:3
- Total bathrooms:2
- Full bathrooms:2
- Flooring:Hardwood, Tile
- Dining Description:Eat-in Kitchen
- Bathrooms Description:Tub/shower Combo
- Kitchen Description:Eat-in Kitchen
- Bedroom Description:Split Bedrooms
- Basement:Yes
- Living area:1,800 sq. ft.
Heating and cooling
- Cooling:Central Air
- Heating:Central, Heating
- Central air:Yes
Structure and exterior
- Roof:Shingle
- Year built:2020
- Building area:1,800 sq. ft.
- Lot area:4.61 Acres
- Architectural Style:Ranch
- Construction Materials:Stone
- Exterior Features:Private Entrance, Private Yard, Smart Camera(s)/Recording
- Foundation Description:Block
- Levels:Two
Utilities
- Water:Public, Water Connected
- Sewer:Septic Tank, Sewer Not Available
Finances and disclosures
- Price:$400,000
- Price per sq. ft.:$222.22
- Tax amount:$2,270
Features and amenities
- Amenities:Built-in Features, Natural Woodwork, Smart Camera(s)/Recording, Walk-In Closet(s)
Parking
- Parking description:Asphalt, Attached Garage, Driveway, Garage, Garage Door Opener, Garage Faces Side, Off Street
- Garage:Yes
New listings near 37343
- New
 $474,000Active4 beds 3 baths2,358 sq. ft.
6454 Harbor Master Drive, Hixson, TN 37343
MLS# 1540709Listed by: BEYCOME BROKERAGE REALTY LLC - New
 $315,000Active4 beds 3 baths2,486 sq. ft.
6524 Lake Shadows Circle, Hixson, TN 37343
MLS# 1540697Listed by: REAL ESTATE PARTNERS CHATTANOOGA LLC - Open Thu, 11:30am to 12:30pmNew
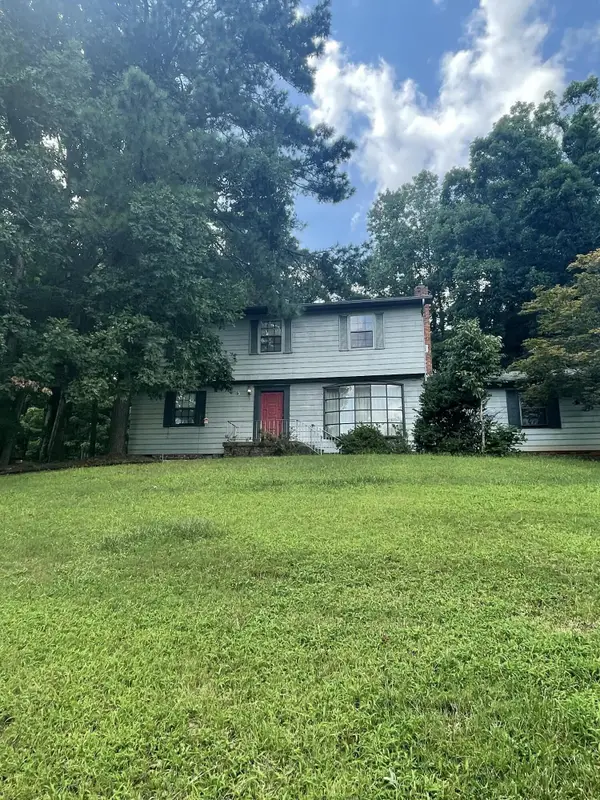 $200,000Active5 beds 3 baths2,100 sq. ft.
800 S Valleywood Circle, Hixson, TN 37343
MLS# 1540665Listed by: KELLER WILLIAMS REALTY - New
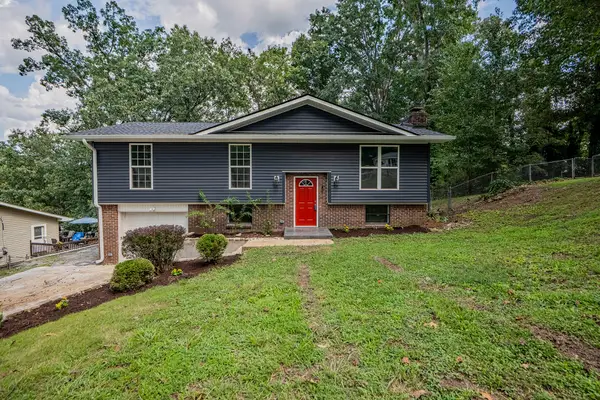 $450,000Active3 beds 3 baths2,100 sq. ft.
7314 Shamrock Lane, Hixson, TN 37343
MLS# 1540584Listed by: RE/MAX RENAISSANCE REALTORS - New
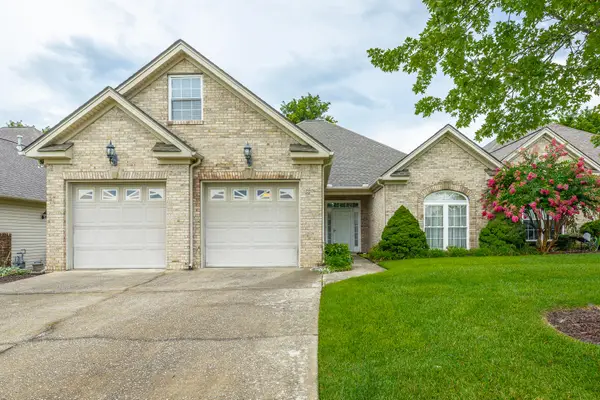 $429,000Active2 beds 2 baths1,986 sq. ft.
1315 Jackson Mill Drive, Hixson, TN 37343
MLS# 1540561Listed by: CRYE-LEIKE, REALTORS - New
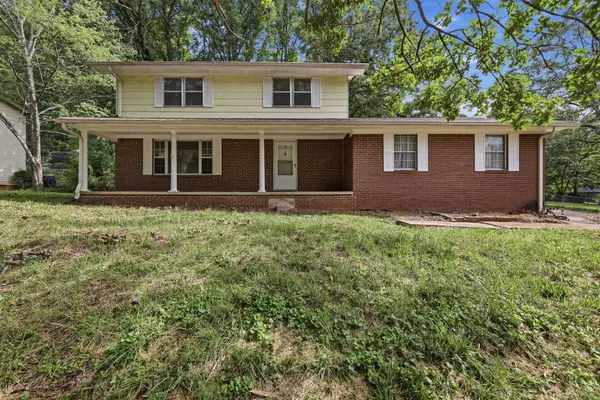 $249,999Active4 beds 3 baths2,044 sq. ft.
917 Carrie Lane, Hixson, TN 37343
MLS# 1540557Listed by: FLYNN REALTY - New
 $39,000Active0.52 Acres
5064 Hunter Trail, Hixson, TN 37343
MLS# 3507973Listed by: REAL ESTATE PARTNERS CHATTANOOGA, LLC - Open Sun, 1 to 4pmNew
 $350,000Active3 beds 2 baths1,523 sq. ft.
717 Ashbrook Drive, Hixson, TN 37343
MLS# 3505830Listed by: GREATER DOWNTOWN REALTY DBA KELLER WILLIAMS REALTY - New
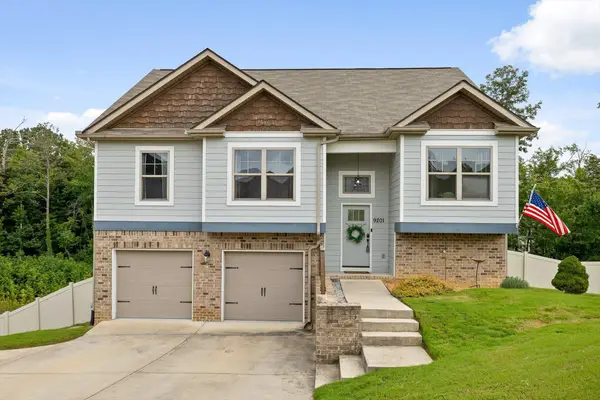 $425,000Active4 beds 3 baths2,428 sq. ft.
9201 Pamper Lane, Hixson, TN 37343
MLS# 1540380Listed by: EXP REALTY, LLC


Protect your home and budget from life's surprises with an Assurant Home Warranty, backed by a partner that supports you through every step of homeownership. Explore Plans.
© 2026 Better Homes and Gardens Real Estate LLC. An Anywhere Real Estate company. All rights reserved. Better Homes and Gardens® Real Estate is a registered trademark owned by Meredith Operations Corporation, licensed to Better Homes and Gardens Real Estate LLC and used with permission. Better Homes and Gardens Real Estate LLC fully supports the principles of the Fair Housing Act and the Equal Opportunity Act. Listing information is deemed reliable but is not guaranteed accurate.
Each office is independently owned and operated.
Any services or products provided by third parties are not provided by, affiliated with or related to Better Homes and Gardens Real Estate LLC, or its affiliated companies.