
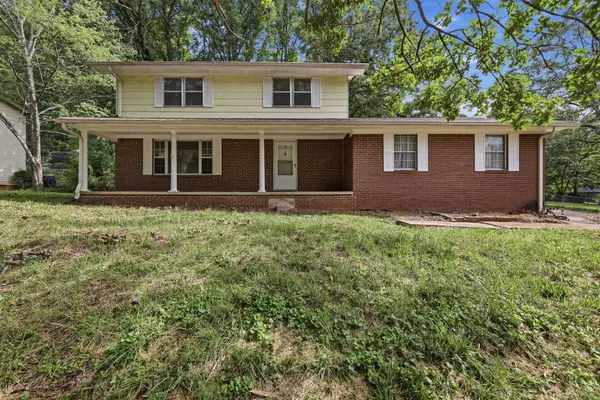
6524 Lake Shadows Circle, Hixson, TN 37343
Local realty services provided by:Better Homes and Gardens Real Estate Signature Brokers
6524 Lake Shadows Circle,Hixson, TN 37343
$315,000
- 4 Beds
- 3 Baths
- 2,486 sq. ft.
- Single family
- Active
Listed by: diana davies
Office: real estate partners chattanooga llc.
MLS#:1540697
Source:TN_CAR
Price summary
- Price:$315,000
- Price per sq. ft.:$126.71
About this home
Opportunity knocks at this spacious 4-bedroom, 2.5-bath home tucked on nearly an acre of wooded privacy. Priced for a buyer ready to bring their vision to life, this fixer-upper offers great bones and even better potential -- plus, the seller is including a full year home warranty for extra peace of mind.
Step inside to a layout built for everyday living, with room to make it your own. Outside, enjoy a covered front porch for quiet mornings and a back porch with a screened-in section -- perfect for relaxing among the trees, rain or shine. A 2-car garage adds everyday convenience, while the wooded lot offers a peaceful, private setting rarely found this close to town.
Zoned for Big Ridge Elementary, and just minutes from Big Ridge Pool, where an annual membership offers easy access to summer fun for the whole family.
Bring your tools, your ideas, and your vision -- this one is ready for a new chapter, backed by a seller-provided home warranty. Property is being sold as is.
Contact an agent
Home facts
- Year built:1979
- Subdivision & Development:River Chase Unit 2
- Listing ID #:1540697
- Added:1 day(s) ago
- Updated:August 14, 2026 at 02:53 AM
Rooms and interior
- Bedrooms:4
- Total bathrooms:3
- Full bathrooms:2
- Half bathrooms:1
- Rooms Total:12
- Flooring:Carpet, Linoleum, Parquet, Vinyl
- Dining Description:Separate Dining Room
- Bathrooms Description:Tub/shower Combo
- Basement:Yes
- Living area:2,486 sq. ft.
Heating and cooling
- Cooling:Central Air, Electric
- Heating:Central, Electric, Heating
- Central air:Yes
Structure and exterior
- Roof:Asphalt, Shingle
- Year built:1979
- Building area:2,486 sq. ft.
- Lot area:0.97 Acres
- Architectural Style:Contemporary
- Construction Materials:Vinyl Siding
- Exterior Features:Private Entrance, Private Yard, Rain Gutters
- Foundation Description:Brick/Mortar, Combination, Permanent, Slab
- Levels:Two
Utilities
- Water:Public
- Sewer:Public Sewer, Sewer Connected
Finances and disclosures
- Price:$315,000
- Price per sq. ft.:$126.71
- Tax amount:$3,353
Features and amenities
- Amenities:Ceiling Fan(s), Chandelier, Double Closets, Entrance Foyer, Pantry, Sitting Area, Storage, Walk-In Closet(s)
Parking
- Parking description:Attached Garage, Driveway
- Garage:Yes
New listings near 6524 Lake Shadows Circle
- New
 $535,000Active3 beds 3 baths2,390 sq. ft.
559 Deer Valley Drive, Hixson, TN 37343
MLS# 1540726Listed by: EXP REALTY, LLC - New
 $389,000Active2 beds 2 baths1,734 sq. ft.
6631 Rapidan River Road, Hixson, TN 37343
MLS# 1540715Listed by: CRYE-LEIKE, REALTORS - New
 $474,000Active4 beds 3 baths2,358 sq. ft.
6454 Harbor Master Drive, Hixson, TN 37343
MLS# 1540709Listed by: BEYCOME BROKERAGE REALTY LLC - Open Fri, 5 to 6pmNew
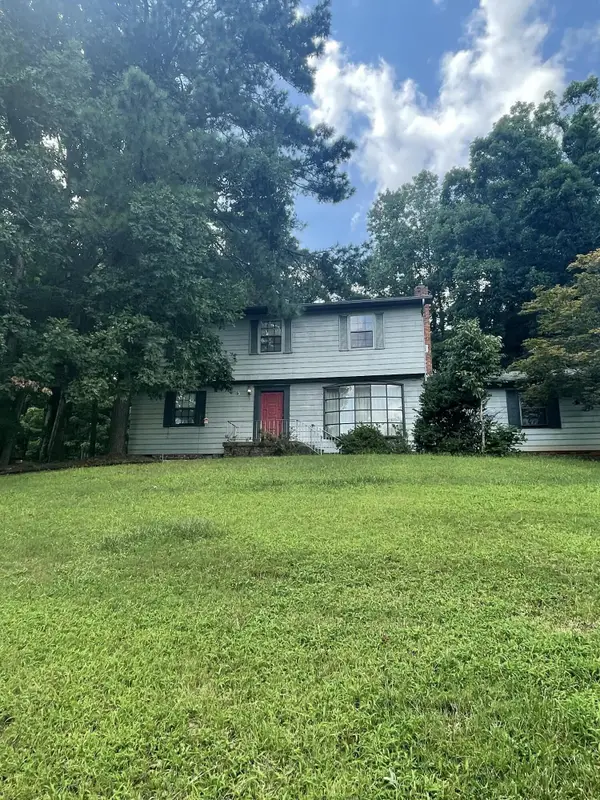 $200,000Active5 beds 3 baths2,100 sq. ft.
800 S Valleywood Circle, Hixson, TN 37343
MLS# 1540665Listed by: KELLER WILLIAMS REALTY - New
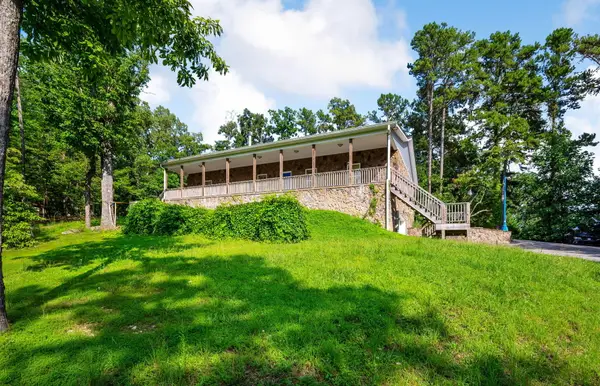 $400,000Active3 beds 2 baths1,800 sq. ft.
Address Withheld By Seller, Hixson, TN 37343
MLS# 1540604Listed by: SIMPLIHOM - New
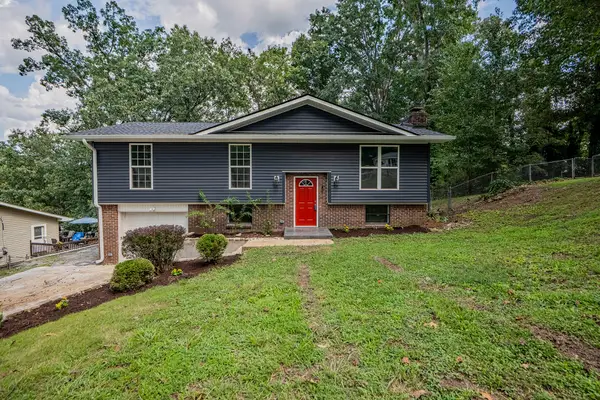 $450,000Active3 beds 3 baths2,100 sq. ft.
7314 Shamrock Lane, Hixson, TN 37343
MLS# 1540584Listed by: RE/MAX RENAISSANCE REALTORS - New
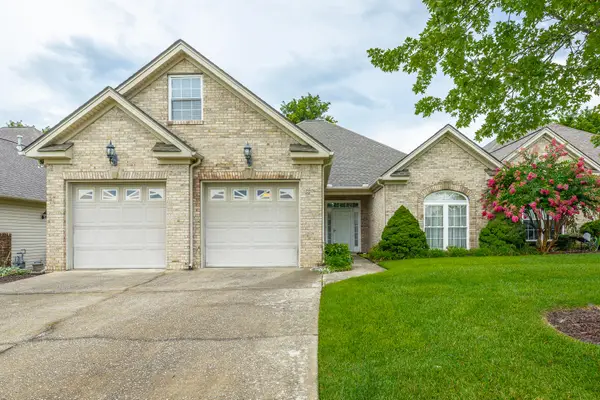 $429,000Active2 beds 2 baths1,986 sq. ft.
1315 Jackson Mill Drive, Hixson, TN 37343
MLS# 1540561Listed by: CRYE-LEIKE, REALTORS - New
 $249,999Active4 beds 3 baths2,044 sq. ft.
917 Carrie Lane, Hixson, TN 37343
MLS# 1540557Listed by: FLYNN REALTY - New
 $39,000Active0.52 Acres
5064 Hunter Trail, Hixson, TN 37343
MLS# 3507973Listed by: REAL ESTATE PARTNERS CHATTANOOGA, LLC


Protect your home and budget from life's surprises with an Assurant Home Warranty, backed by a partner that supports you through every step of homeownership. Explore Plans.
© 2026 Better Homes and Gardens Real Estate LLC. An Anywhere Real Estate company. All rights reserved. Better Homes and Gardens® Real Estate is a registered trademark owned by Meredith Operations Corporation, licensed to Better Homes and Gardens Real Estate LLC and used with permission. Better Homes and Gardens Real Estate LLC fully supports the principles of the Fair Housing Act and the Equal Opportunity Act. Listing information is deemed reliable but is not guaranteed accurate.
Each office is independently owned and operated.
Any services or products provided by third parties are not provided by, affiliated with or related to Better Homes and Gardens Real Estate LLC, or its affiliated companies.