
8014 Woodstone Drive, Hixson, TN 37343
Local realty services provided by:Better Homes and Gardens Real Estate Jackson Realty
8014 Woodstone Drive,Hixson, TN 37343
$425,000
- 4 Beds
- 3 Baths
- 2,545 sq. ft.
- Single family
- Active
Listed by: jay robinson, kurtis montgomery
Office: keller williams realty
MLS#:1543913
Source:TN_CAR
Price summary
- Price:$425,000
- Price per sq. ft.:$166.99
About this home
4 bedroom, 2.5 bath home in the established Woodstone neighborhood in Middle Valley. This traditional home has so many great features. You will especially love the hardwood floors throughout the main level, an abundance of windows, plantation shutters, decorative and recessed lighting, spacious rooms, a fantastic screened in porch with a gas fireplace, Trex decking on the front porch and rear decks, a double garage on the main, and a unfinished basement with a garage door that is perfect for storage or could be finished out as a great rec room if desired. Entry to the home is from the covered front porch to the foyer which opens to the living room. The living room has a gas fireplace with built-ins on either side, the powder room and French doors to the screened porch. The hallway to the kitchen has access to the laundry room, formal dining room, the garage and the basement. The kitchen is open to the breakfast room and has milestone countertops, sleek black appliances including a Samsung fridge, and Maytag gas cooktop and wall oven, and there are French doors to the deck providing a great flow for everyday living and entertaining. The deck has an arbored area, access to the screened porch and steps to the back yard which is wooded in back for a nice privacy buffer. Head upstairs where you will find the sleeping quarters including the primary bedroom which boasts a trey ceiling, 2 walk-in closets and the primary bath with a dual granite vanity, a jetted tub and separate shower. The 3 guest bedrooms share the use of the hall bath, also with a dual granite vanity, and a tub/shower combo. Simply a wonderful opportunity for the buyer seeking a traditional home with fantastic outdoor living spaces in the Hixson/middle Valley area, then this could be the perfect spot for you, so please call for more information and to schedule your private showing today. Information is deemed reliable but not guaranteed. Buyer to verify any and all information they deem important....
Contact an agent
Home facts
- Year built:1994
- Subdivision & Development:Woodstone Estates
- Listing ID #:1543913
- Added:1 day(s) ago
- Updated:October 03, 2026 at 03:03 AM
Rooms and interior
- Bedrooms:4
- Total bathrooms:3
- Full bathrooms:2
- Half bathrooms:1
- Rooms Total:8
- Flooring:Carpet, Hardwood, Linoleum, Tile
- Dining Description:Eat-in Kitchen, Separate Dining Room
- Bathrooms Description:Double Vanity, Tub/shower Combo, Whirlpool Tub
- Kitchen Description:Eat-in Kitchen
- Basement:Yes
- Living area:2,545 sq. ft.
Heating and cooling
- Cooling:Central Air, Electric
- Heating:Central, Heating, Natural Gas
- Central air:Yes
Structure and exterior
- Roof:Asphalt, Shingle
- Year built:1994
- Building area:2,545 sq. ft.
- Lot area:0.3 Acres
- Construction Materials:Block
- Exterior Features:Rain Gutters
- Foundation Description:Block
- Levels:Two
Utilities
- Water:Public, Water Connected
- Sewer:Septic Tank
Finances and disclosures
- Price:$425,000
- Price per sq. ft.:$166.99
- Tax amount:$1,653
Features and amenities
- Amenities:Built-in Features, Ceiling Fan(s), Chandelier, Crown Molding, Granite Counters, Recessed Lighting, Stone Counters, Storage, Walk-In Closet(s)
Parking
- Parking description:Attached Garage, Driveway, Garage, Garage Door Opener, Garage Faces Front
- Garage:Yes
New listings near 8014 Woodstone Drive
- New
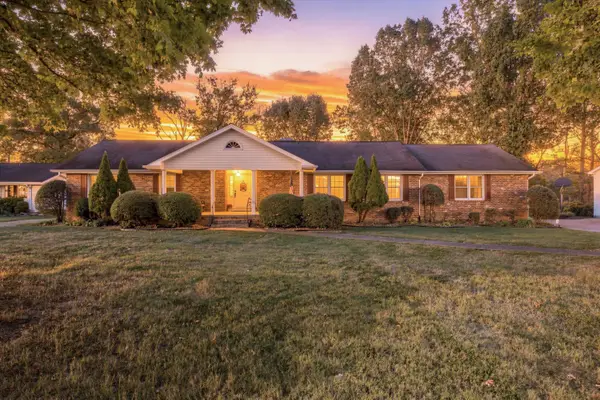 $430,000Active3 beds 2 baths2,664 sq. ft.
114 Valleybrook Road, Hixson, TN 37343
MLS# 1543916Listed by: RE/MAX PROPERTIES - New
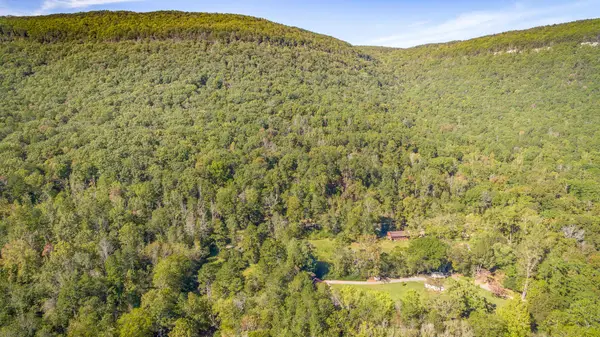 $599,000Active47 Acres
46.77 Roberts Mill Road #47 Acres, Hixson, TN 37343
MLS# 1543919Listed by: CRYE-LEIKE, REALTORS - New
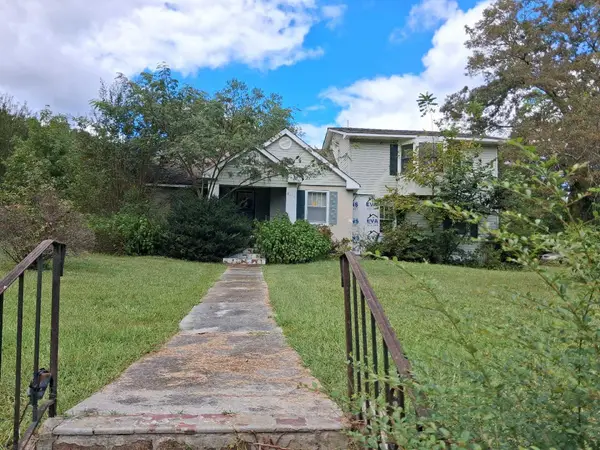 $179,000Active3 beds 2 baths2,218 sq. ft.
8635 Walnut Road, Hixson, TN 37343
MLS# 1543921Listed by: BLACKWELL REALTY AND AUCTION - New
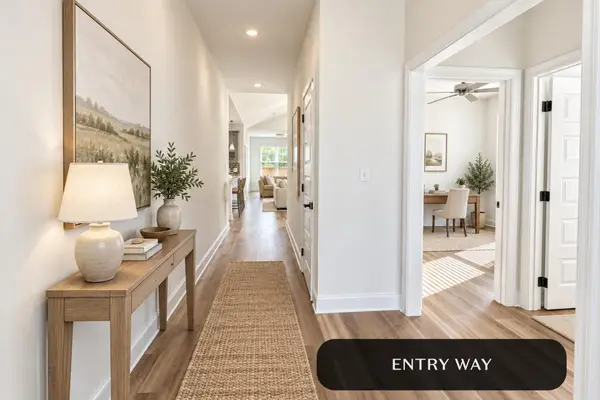 $469,000Active3 beds 2 baths1,900 sq. ft.
1654 Storyvale Lane, Hixson, TN 37343
MLS# 1543927Listed by: GREENTECH HOMES LLC - New
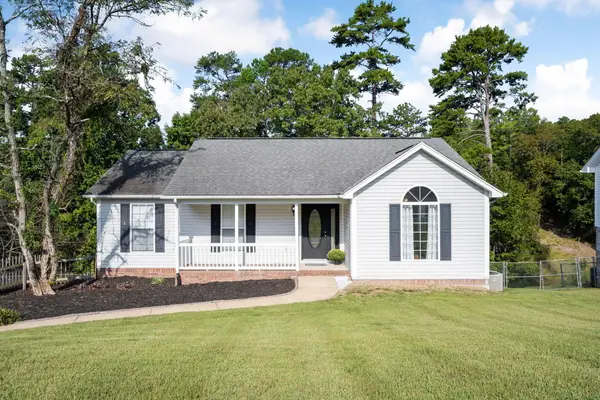 $359,900Active3 beds 3 baths2,116 sq. ft.
9038 Faith Hill Lane, Hixson, TN 37343
MLS# 1543872Listed by: KELLER WILLIAMS REALTY - New
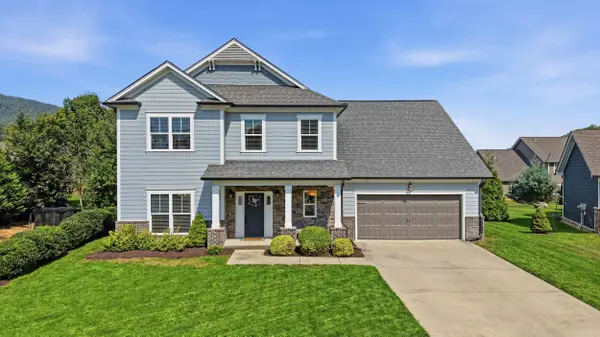 $789,000Active4 beds 4 baths3,252 sq. ft.
409 Stone Valley Lane, Hixson, TN 37343
MLS# 1543820Listed by: REAL ESTATE PARTNERS CHATTANOOGA LLC - New
 $385,000Active3 beds 2 baths2,003 sq. ft.
1242 Northern Hills Road, Hixson, TN 37343
MLS# 1543693Listed by: FIV REALTY CO TENNESSEE LLC - New
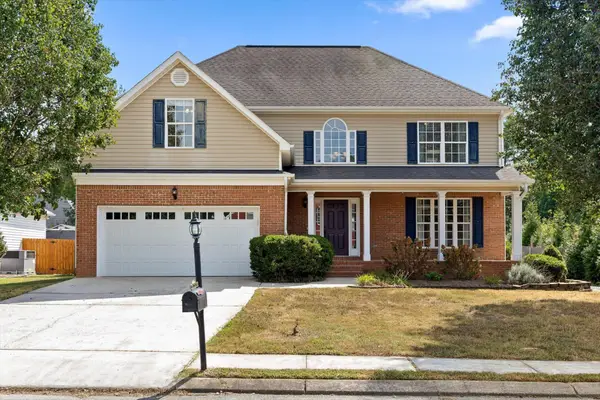 $575,000Active4 beds 3 baths2,509 sq. ft.
7720 Lynnle Way, Hixson, TN 37343
MLS# 3610151Listed by: GREATER DOWNTOWN REALTY DBA KELLER WILLIAMS REALTY - New
 $324,800Active3 beds 2 baths1,500 sq. ft.
8505 Hale Road, Hixson, TN 37343
MLS# 1543742Listed by: REAL ESTATE PARTNERS CHATTANOOGA LLC


Protect your home and budget from life's surprises with an Assurant Home Warranty, backed by a partner that supports you through every step of homeownership. Explore Plans.
© 2026 Better Homes and Gardens Real Estate LLC. An Anywhere Real Estate company. All rights reserved. Better Homes and Gardens® Real Estate is a registered trademark owned by Meredith Operations Corporation, licensed to Better Homes and Gardens Real Estate LLC and used with permission. Better Homes and Gardens Real Estate LLC fully supports the principles of the Fair Housing Act and the Equal Opportunity Act. Listing information is deemed reliable but is not guaranteed accurate.
Each office is independently owned and operated.
Any services or products provided by third parties are not provided by, affiliated with or related to Better Homes and Gardens Real Estate LLC, or its affiliated companies.