
8513 Walnut Road, Hixson, TN 37343
Local realty services provided by:Better Homes and Gardens Real Estate Jackson Realty
8513 Walnut Road,Hixson, TN 37343
$285,000
- 3 Beds
- 2 Baths
- 1,544 sq. ft.
- Single family
- Active
Upcoming open houses
- Sun, Oct 0402:00 pm - 04:00 pm
Listed by: andrea lamb
Office: keller williams realty
MLS#:1543708
Source:TN_CAR
Price summary
- Price:$285,000
- Price per sq. ft.:$184.59
About this home
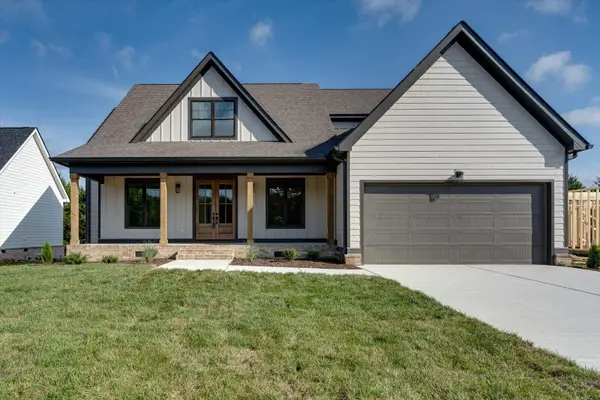
This adorable Hixson bungalow combines the character of a 1950s home with practical updates and nearly a full acre of property. The home is set well back from the road and offers single level living with hardwood floors, a fireplace, and an updated kitchen featuring butcher block countertops, white cabinetry, and a farmhouse apron sink.
Major improvements include a new roof and new septic field lines in 2025, new front porch steps and a new cellar access door with hydraulic lifts in 2026. The home also features a formal dining room, dedicated mudroom and laundry area, and a separate sitting room/bonus space connected to the spacious primary suite. The primary bedroom also includes a large walk in closet.
A covered front porch, rear dining deck, and expansive tree lined backyard provide plenty of outdoor living space. The home is located just down the street from Middle Valley Elementary with an easy 20 commute to Downtown Chattanooga. A solid, well-maintained gem for anyone looking for land, character, and location....
Contact an agent
Home facts
- Year built:1950
- Subdivision & Development:Chatt Garden Farms
- Listing ID #:1543708
- Added:1 day(s) ago
- Updated:October 02, 2026 at 05:38 PM
Rooms and interior
- Bedrooms:3
- Total bathrooms:2
- Full bathrooms:2
- Rooms Total:8
- Flooring:Hardwood, Tile
- Dining Description:Separate Dining Room
- Bathrooms Description:Connected Shared Bathroom
- Basement:Yes
- Living area:1,544 sq. ft.
Heating and cooling
- Cooling:Central Air
- Heating:Central, Heating
- Central air:Yes
Structure and exterior
- Roof:Shingle
- Year built:1950
- Building area:1,544 sq. ft.
- Lot area:0.9 Acres
- Construction Materials:Vinyl Siding
- Foundation Description:Brick/Mortar, Stone
- Levels:One
Utilities
- Water:Public, Water Connected
- Sewer:Septic Tank
Finances and disclosures
- Price:$285,000
- Price per sq. ft.:$184.59
- Tax amount:$692
Parking
- Parking description:Off Street
New listings near 8513 Walnut Road
- New
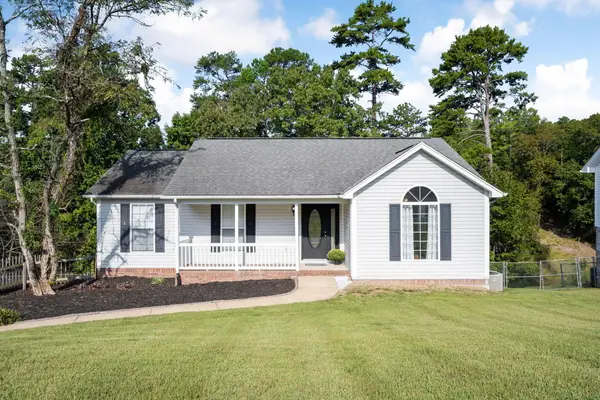 $359,900Active3 beds 3 baths2,116 sq. ft.
9038 Faith Hill Lane, Hixson, TN 37343
MLS# 1543872Listed by: KELLER WILLIAMS REALTY - New
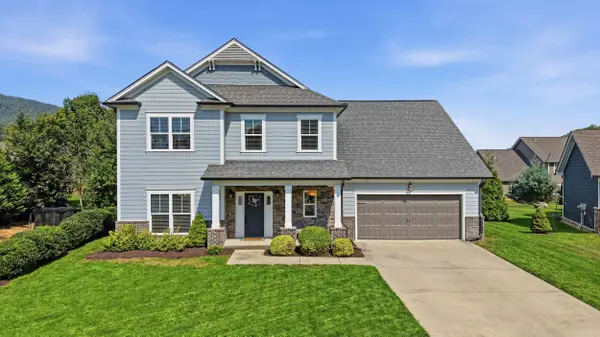 $789,000Active4 beds 4 baths3,252 sq. ft.
409 Stone Valley Lane, Hixson, TN 37343
MLS# 1543820Listed by: REAL ESTATE PARTNERS CHATTANOOGA LLC - New
 $385,000Active3 beds 2 baths2,003 sq. ft.
1242 Northern Hills Road, Hixson, TN 37343
MLS# 1543693Listed by: FIV REALTY CO TENNESSEE LLC - New
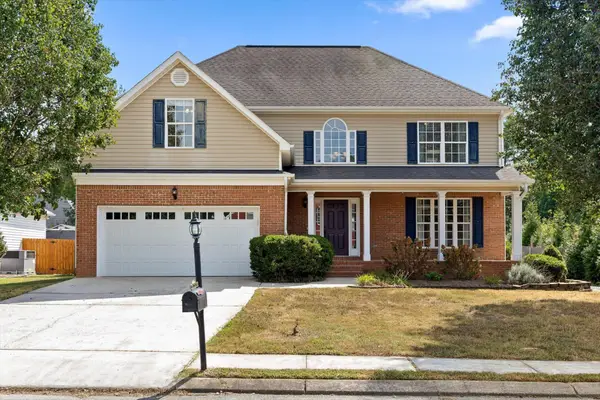 $575,000Active4 beds 3 baths2,509 sq. ft.
7720 Lynnle Way, Hixson, TN 37343
MLS# 3610151Listed by: GREATER DOWNTOWN REALTY DBA KELLER WILLIAMS REALTY - New
 $324,800Active3 beds 2 baths1,500 sq. ft.
8505 Hale Road, Hixson, TN 37343
MLS# 1543742Listed by: REAL ESTATE PARTNERS CHATTANOOGA LLC - New
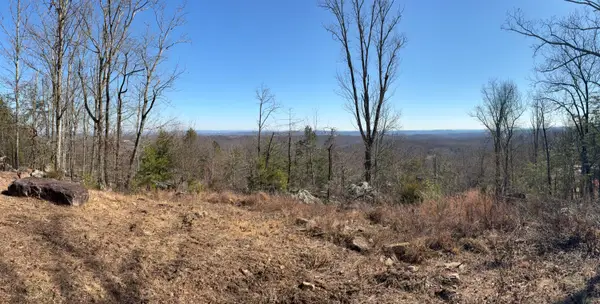 $165,000Active1.66 Acres
935 Bluff Ledge Trail, Hixson, TN 37343
MLS# 1543720Listed by: RE/MAX RENAISSANCE REALTORS - Open Sat, 10am to 12pmNew
 $650,000Active4 beds 4 baths2,595 sq. ft.
7104 Paxton Circle, Hixson, TN 37343
MLS# 1543581Listed by: SIGNATURE REAL ESTATE, LLC - New
 $800,000Active4 beds 4 baths3,588 sq. ft.
866 Deer Valley Drive, Hixson, TN 37343
MLS# 1543703Listed by: KELLER WILLIAMS REALTY - New
 $450,000Active4 beds 3 baths2,356 sq. ft.
5604 Cold Springs Road, Hixson, TN 37343
MLS# 1543661Listed by: COMPASS TENNESSEE


Protect your home and budget from life's surprises with an Assurant Home Warranty, backed by a partner that supports you through every step of homeownership. Explore Plans.
© 2026 Better Homes and Gardens Real Estate LLC. An Anywhere Real Estate company. All rights reserved. Better Homes and Gardens® Real Estate is a registered trademark owned by Meredith Operations Corporation, licensed to Better Homes and Gardens Real Estate LLC and used with permission. Better Homes and Gardens Real Estate LLC fully supports the principles of the Fair Housing Act and the Equal Opportunity Act. Listing information is deemed reliable but is not guaranteed accurate.
Each office is independently owned and operated.
Any services or products provided by third parties are not provided by, affiliated with or related to Better Homes and Gardens Real Estate LLC, or its affiliated companies.