
866 Deer Valley Drive, Hixson, TN 37343
Local realty services provided by:Better Homes and Gardens Real Estate Jackson Realty
866 Deer Valley Drive,Hixson, TN 37343
$800,000
- 4 Beds
- 4 Baths
- 3,588 sq. ft.
- Single family
- Active
Listed by: alex young
Office: keller williams realty
MLS#:1543703
Source:TN_CAR
Price summary
- Price:$800,000
- Price per sq. ft.:$222.97
- Monthly HOA dues:$62.5
About this home
Mountain views, a private backyard, and a main floor built for gathering. This is the home in The Canyons that lives as well as it looks.
It starts in the great room. Light comes in through two sets of windows, one on the main level and another high on the second story, filling the open space where the kitchen, living area, and gas fireplace come together. Nobody gets sent off to cook alone. Nobody misses the big play. Fall Saturdays here mean the game on, the fire going, the grill working out back, and the screened porch door swinging all afternoon.
Step outside and the neighborhood falls away. A fence and mature trees wrap a flat, manicured lawn in real privacy, with the mountain rising above the tree line. A screened porch for rainy evenings, an open patio for clear ones, and a fire pit for the nights nobody wants to go in.
Inside, there is room for everyone to breathe. A private office sits just inside the front door for work-from-home days. The main-level primary suite has a walk-in closet, soaking tub, separate shower, and double vanity. Upstairs are three bedrooms, two full baths, and an oversized bonus room built for movie nights. A formal dining room, a walk-in attic, and a two-car garage with a coated floor handle the rest.
Built as the original model home for The Canyons, it carries custom moldings, hardwood floors, a tongue-and-groove ceiling over the kitchen and breakfast area, and finish work you appreciate more the longer you live with it.
Beyond the fence, The Canyons has a way of pulling you outside. Sidewalks invite evening walks and bike rides. Summer days end at the community pool, and the clubhouse, playground, and boulder park stay busy on weekends.
Everything else in Hixson is close. Restaurants, grocery stores, and shopping along Highway 153 are a short drive, Chickamauga Lake is minutes away, and downtown Chattanooga is an easy commute. All with no city taxes.
Some houses you move into. This one you settle into....
Contact an agent
Home facts
- Year built:2013
- Subdivision & Development:The Canyons
- Listing ID #:1543703
- Added:1 day(s) ago
- Updated:October 01, 2026 at 03:54 PM
Rooms and interior
- Bedrooms:4
- Total bathrooms:4
- Full bathrooms:3
- Half bathrooms:1
- Rooms Total:12
- Flooring:Hardwood, Tile
- Dining Description:Breakfast Room, Eat-in Kitchen, Separate Dining Room
- Bathrooms Description:Connected Shared Bathroom, Double Vanity, Separate Shower, Tub/shower Combo
- Kitchen Description:Eat-in Kitchen
- Bedroom Description:Primary Downstairs
- Basement:Yes
- Living area:3,588 sq. ft.
Heating and cooling
- Cooling:Central Air, Electric, Multi Units
- Heating:Central, Heating, Natural Gas
- Central air:Yes
Structure and exterior
- Roof:Shingle
- Year built:2013
- Building area:3,588 sq. ft.
- Lot area:0.24 Acres
- Construction Materials:Brick, Fiber Cement, Stone
- Exterior Features:Lighting, Private Yard
- Foundation Description:Concrete Perimeter
- Levels:Two
Utilities
- Water:Public, Water Connected
- Sewer:Public Sewer, Sewer Connected
Finances and disclosures
- Price:$800,000
- Price per sq. ft.:$222.97
- Tax amount:$2,752
Features and amenities
- Amenities:Ceiling Fan(s), Crown Molding, Entrance Foyer, Granite Counters, High Ceilings, Open Floorplan, Pantry, Recessed Lighting, Tray Ceiling(s), Walk-In Closet(s)
- Pool features:Community
Parking
- Parking description:Attached Garage, Concrete, Driveway, Garage, Garage Door Opener, Garage Faces Front, Kitchen Level, Off Street
- Garage:Yes
New listings near 866 Deer Valley Drive
- New
 $324,890Active3 beds 2 baths1,500 sq. ft.
8505 Hale Road, Hixson, TN 37343
MLS# 1543742Listed by: REAL ESTATE PARTNERS CHATTANOOGA LLC - New
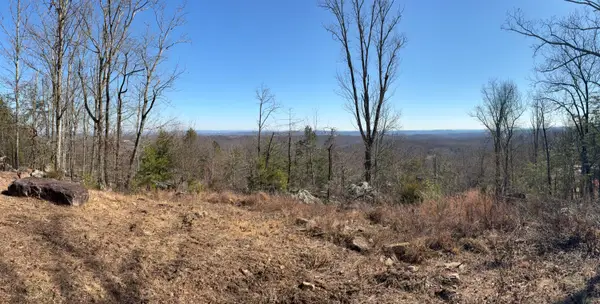 $165,000Active1.66 Acres
935 Bluff Ledge Trail, Hixson, TN 37343
MLS# 1543720Listed by: RE/MAX RENAISSANCE REALTORS - Open Sun, 2 to 4pmNew
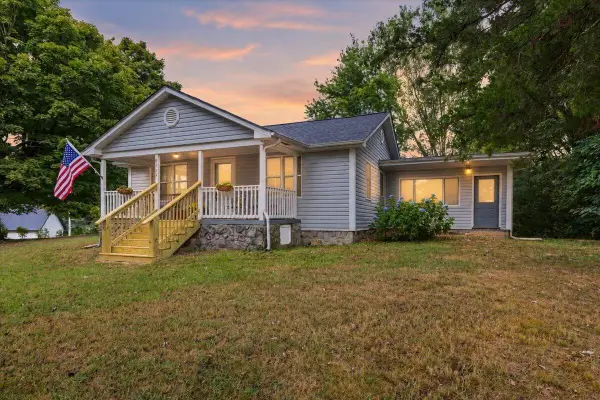 $285,000Active3 beds 2 baths1,544 sq. ft.
8513 Walnut Road, Hixson, TN 37343
MLS# 1543708Listed by: KELLER WILLIAMS REALTY - Open Sat, 10am to 12pmNew
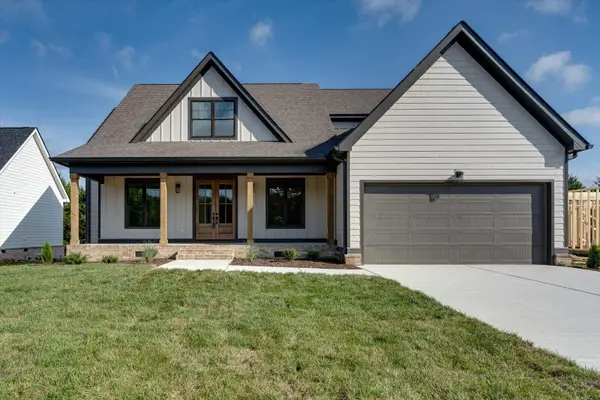 $650,000Active4 beds 4 baths2,595 sq. ft.
7104 Paxton Circle, Hixson, TN 37343
MLS# 1543581Listed by: SIGNATURE REAL ESTATE, LLC - New
 $540,000Active4 beds 4 baths2,643 sq. ft.
1087 Omaha Circle, Hixson, TN 37343
MLS# 1543637Listed by: KELLER WILLIAMS REALTY - New
 $450,000Active4 beds 3 baths2,356 sq. ft.
5604 Cold Springs Road, Hixson, TN 37343
MLS# 1543661Listed by: COMPASS TENNESSEE 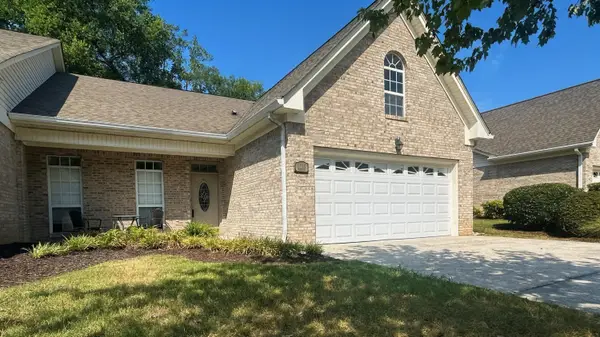 $365,000Pending2 beds 2 baths1,675 sq. ft.
6233 Amber Brook Drive, Hixson, TN 37343
MLS# 1543052Listed by: ZACH TAYLOR - CHATTANOOGA- New
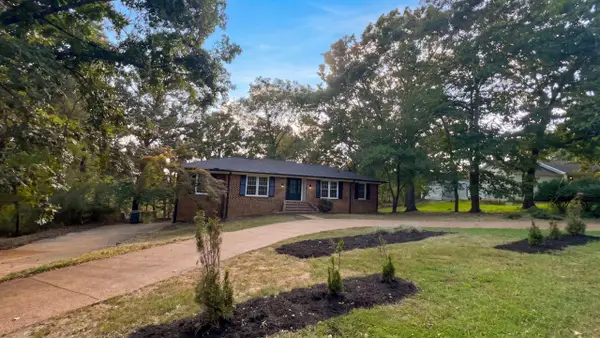 $410,000Active4 beds 3 baths3,114 sq. ft.
4181 Gann Store Road, Hixson, TN 37343
MLS# 1543594Listed by: OPENDOOR BROKERAGE LLC 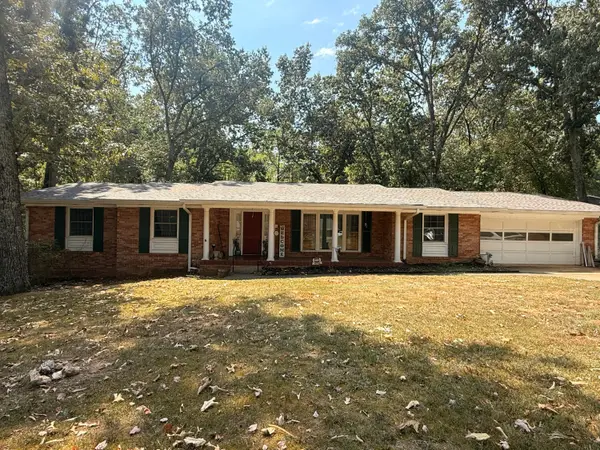 $545,000Active4 beds 3 baths3,716 sq. ft.
5835 Northshore Drive, Hixson, TN 37343
MLS# 1542903Listed by: TRUE CHOICE REALTY, LLC


Protect your home and budget from life's surprises with an Assurant Home Warranty, backed by a partner that supports you through every step of homeownership. Explore Plans.
© 2026 Better Homes and Gardens Real Estate LLC. An Anywhere Real Estate company. All rights reserved. Better Homes and Gardens® Real Estate is a registered trademark owned by Meredith Operations Corporation, licensed to Better Homes and Gardens Real Estate LLC and used with permission. Better Homes and Gardens Real Estate LLC fully supports the principles of the Fair Housing Act and the Equal Opportunity Act. Listing information is deemed reliable but is not guaranteed accurate.
Each office is independently owned and operated.
Any services or products provided by third parties are not provided by, affiliated with or related to Better Homes and Gardens Real Estate LLC, or its affiliated companies.