
919 Carrie Lane, Hixson, TN 37343
Local realty services provided by:Better Homes and Gardens Real Estate Jackson Realty
919 Carrie Lane,Hixson, TN 37343
$275,000
- 3 Beds
- 2 Baths
- 1,734 sq. ft.
- Single family
- Active
Upcoming open houses
- Sun, Sep 2711:00 am - 01:00 pm
Listed by: asher black, kyle shrum
Office: keller williams realty
MLS#:1543318
Source:TN_CAR
Price summary
- Price:$275,000
- Price per sq. ft.:$158.59
About this home
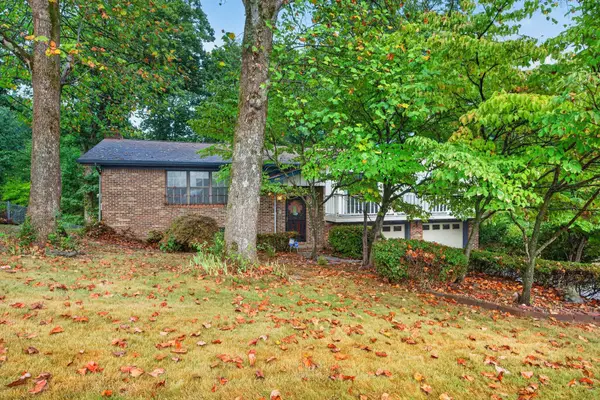
Nestled on a quiet cul-de-sac in Hixson's sought-after Huntington Forest neighborhood, 919 Carrie Lane offers a refined blend of classic charm and thoughtful updates across 3 bedrooms and 2 baths. Beautiful hardwood floors flow throughout the main living spaces, where a graceful bay window fills the living room with natural light and frames views of the tree-lined street.
The dining room is anchored by a handsome wood-burning fireplace, creating an inviting backdrop for gatherings, while the kitchen offers generous cabinetry and workspace for everyday ease. Just beyond, French doors open to a covered back porch and screened-in retreat overlooking a private, wooded backyard -- a peaceful setting guests always comment on.
The primary suite has been elevated with a newly renovated ensuite bath, featuring a sleek glass-enclosed tiled shower and designer gold fixtures for a polished, spa-like feel. A newer HVAC system (2 years old) adds further peace of mind. A two-car garage and expansive unfinished lower level provide exceptional storage or workshop potential.
Surrounded by mature trees on a quarter-acre lot, this home captures the character and privacy of Huntington Forest while remaining just minutes from Hixson's shopping, dining, and top-rated schools. A wonderful opportunity to move into a home with genuine charm and room to make it your own. Buyer to verify all information, including square footage and schools....
Contact an agent
Home facts
- Year built:1972
- Subdivision & Development:Huntington Forest
- Listing ID #:1543318
- Added:1 day(s) ago
- Updated:September 25, 2026 at 12:57 AM
Rooms and interior
- Bedrooms:3
- Total bathrooms:2
- Full bathrooms:2
- Rooms Total:7
- Flooring:Carpet, Ceramic Tile, Hardwood, Linoleum
- Dining Description:Separate Dining Room
- Bathrooms Description:Separate Shower, Tub/shower Combo
- Basement:Yes
- Living area:1,734 sq. ft.
Heating and cooling
- Cooling:Ceiling Fan(s), Central Air, Electric
- Heating:Central, Heating, Natural Gas
- Central air:Yes
Structure and exterior
- Roof:Asphalt, Shingle
- Year built:1972
- Building area:1,734 sq. ft.
- Lot area:0.25 Acres
- Construction Materials:Block, Brick Veneer, Frame, Vinyl Siding
- Exterior Features:Rain Gutters
- Foundation Description:Block
Utilities
- Water:Public, Water Connected
- Sewer:Septic Tank
Finances and disclosures
- Price:$275,000
- Price per sq. ft.:$158.59
- Tax amount:$936
Features and amenities
- Amenities:Ceiling Fan(s)
Parking
- Parking description:Asphalt, Attached Garage, Driveway, Garage, Garage Door Opener, Off Street
- Garage:Yes
New listings near 919 Carrie Lane
- Coming Soon
 $315,000Coming Soon3 beds 2 baths1,853 sq. ft.
7529 Irongate Drive, Hixson, TN 37343
MLS# 3597496Listed by: GREATER DOWNTOWN REALTY DBA KELLER WILLIAMS REALTY - New
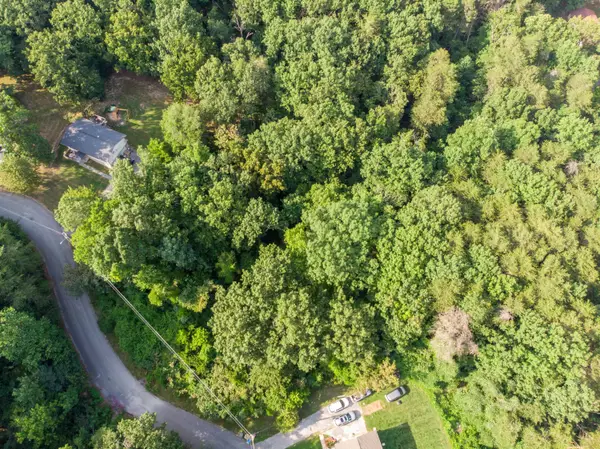 $47,500Active0.54 Acres
0 Ethyeylin Lane, Hixson, TN 37343
MLS# 1543372Listed by: KELLER WILLIAMS REALTY - New
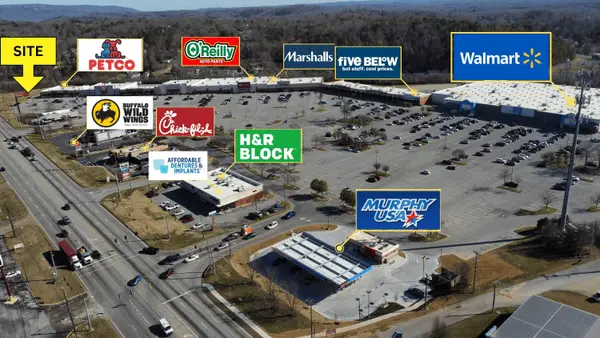 $540,000Active0.72 Acres
5778 Tennessee 153, Hixson, TN 37343
MLS# 1543348Listed by: KELLER WILLIAMS REALTY - New
 $350,000Active5 beds 3 baths2,208 sq. ft.
5836 Moody Sawyer Road, Hixson, TN 37343
MLS# 1543107Listed by: ZACH TAYLOR - CHATTANOOGA - New
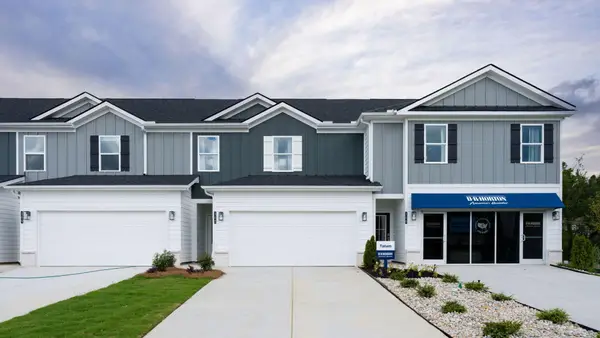 $319,315Active3 beds 3 baths1,498 sq. ft.
1893 Bremer Lane, Hixson, TN 37343
MLS# 1543282Listed by: DHI INC - New
 $323,755Active4 beds 3 baths1,658 sq. ft.
1885 Bremer Lane, Hixson, TN 37343
MLS# 1543277Listed by: DHI INC - New
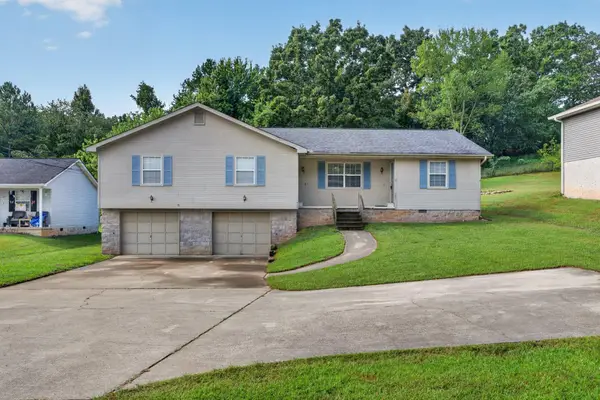 $289,000Active4 beds 2 baths1,826 sq. ft.
8683 Daisy Dallas Road, Hixson, TN 37343
MLS# 1543269Listed by: KELLER WILLIAMS REALTY  $460,360Pending3 beds 2 baths1,900 sq. ft.
20 Storyvale Lane, Hixson, TN 37343
MLS# 1533890Listed by: GREENTECH HOMES LLC- New
 $375,000Active4 beds 3 baths2,430 sq. ft.
6410 Ridge Lake Road, Hixson, TN 37343
MLS# 1543234Listed by: KELLER WILLIAMS REALTY


Protect your home and budget from life's surprises with an Assurant Home Warranty, backed by a partner that supports you through every step of homeownership. Explore Plans.
© 2026 Better Homes and Gardens Real Estate LLC. An Anywhere Real Estate company. All rights reserved. Better Homes and Gardens® Real Estate is a registered trademark owned by Meredith Operations Corporation, licensed to Better Homes and Gardens Real Estate LLC and used with permission. Better Homes and Gardens Real Estate LLC fully supports the principles of the Fair Housing Act and the Equal Opportunity Act. Listing information is deemed reliable but is not guaranteed accurate.
Each office is independently owned and operated.
Any services or products provided by third parties are not provided by, affiliated with or related to Better Homes and Gardens Real Estate LLC, or its affiliated companies.